Software
Houzz Logo Print
webuser_69153583845

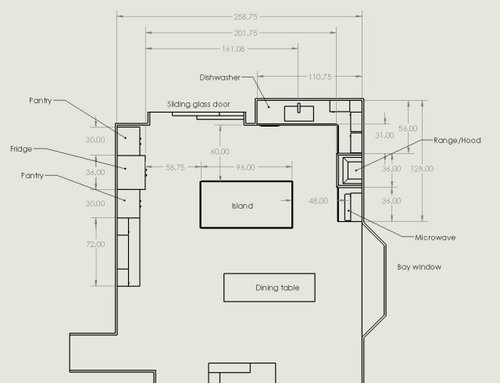
Trying to spread out kitchen but ended up with fridge 16ft from range

last year
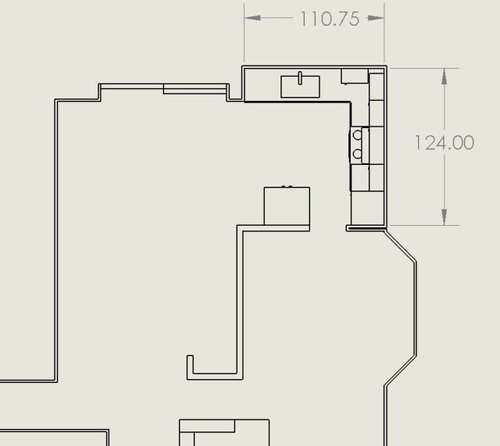
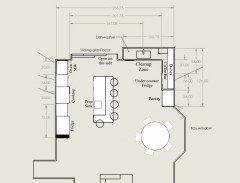
Hello all! I'm starting a kitchen renovation to try and expand a small kitchen, but I don't want to spend all this money to open it up and still feel cramped in the end. My worry leaving the fridge on the bottom of the right wall was that the landing on each side of the stove was only going to be 15 inches. I'd really hope to open things up and have a nice two person kitchen, but not sure how I feel about that meaning that the fridge and pantry are so far away. Fridge would be 16ft away from the range. Fridge is 13ft from Sink, which is about 4ft from the range. Anyone have some suggestions? I looked into shortening the bay window to get more space on the right wall but was quoted some ridiculous numbers for moving an exterior wall, so I think I'm stuck there.


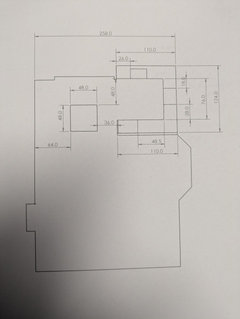
For the usage.. two person household and we like to cook together, often in the kitchen at the same time. Host dinner parties but not too often, maybe 3-4 times a year but with a new kitchen would likely try to do more. Right now the wall splits the house in two, fridge is facing up, pantry in bottom right. Only have about 3ft of usable counter space.


I decided to try and make the whole top wall of the house the kitchen, spread out left to right, and bring the dining area from the left side wall where I currently have it to lower, between kitchen and living room, and possibly towards the bay window to actually appreciate using the window. The bottom left was my thoughts for a bar area, some glassware and shelves/alcohol.


Anyone think I'm crazy for this long a hike? or does it seem reasonable given the constraints? Thanks for reading!

Comments (33)

  • PRO
    last year

    Sorry but this won’t work. The sliding glass door dumping people into the middle of the kitchen is another problem. Eliminate the bay, run the kitchen along the right side. Dining room is up by the patio doors.

  • last year

    When I take something out of the fridge I might like to set it down somewhere within reach. Having the nearest surface (island) nearly six feet away would bother me more than the distance from fridge to range. My kitchen is 10 ft from the fridge to the sink with an island between. However it's only four feet from the fridge to the island so no steps required to get from fridge to surface area. I don't think the sixteen feet is a problem if you want a large kitchen. I personally prefer something compact and find what I have to be ideal.

    I also had a kitchen with sliding doors dumping people into a much smaller space than what you propose. It worked just fine. Situations like that are not as black and white as some would have you believe.

  • PRO
    last year
    last modified: last year

    Bigger is NOT better. That 250K giant reno expense gets you a much worse kitchen for work, and it's completely disproportionate to the house size. It's zero gain in value for expense. It's actually a loss, because it's so out of scale. You will end up with a house that is worth less than it is now, and works worse.

  • last year

    @HALLETT & Co. I might have labeled the bay window wrong but the external wall actually goes out in that area, was quoted 15k to move it so that's a little expensive for what I wanted.


    @Theresa Peterson The current dividing wall is not structural, it only touches the ceiling behind the fridge and actually doesn't even reach the ceiling in the lower section where it just divides the rooms.


    For my wants, more counter space and pantry for sure. My partner gardens and cans food, we both like cooking and baking. My partner also doesn't want to lose the windows in the right side bay area since that's the only light on that side of the house. I like the idea of a large pantry but couldn't figure out how to make it work. I also would like seating at the island but I think either the current layout or rotating the island long ways along the right wall would give seating so either option seems ok to me there.


    @Minardi the current budget for the renovation is 60k. It was quoted at 55k with an additional 15k to move the bay window so I just don't know if I can justify spending that much extra.

  • PRO
    last year

    I don’t know where you are but that budget is unrealistic in my area of the country. Maybe if you were just swapping out cabinets, counters, and appliances in the same location. As soon as walls come down you are replacing flooring, re routing mechanicals… You need an independent kitchen designer that can come up with the best plan that works for you and your family. The one you showed us is not it.

  • last year

    @HALLETT & Co. I've gotten three ideas from designers so far. The one listed here, one with shrinking the bay window by 3ft to have the fridge closer, but still pantry on far wall. Third was just boarding up half the bay window area and leaving it off center which was the cheapest option to have the fridge on the right wall. I didn't love any of them which is why I came here to see if anyone else had some ideas to bounce off them.

    The


  • last year

    I have two quotes at 55 and 65, and the 65 quote had nicer cabinets so it seemed to make sense. Both seemed reasonable so I would think my price basis is fair.

  • last year

    Do the sliding glass doors go to the back yard?

  • last year

    @Jean Yes, glass doors to the back yard, which wraps around to the right side, with the bay windows looking towards the garden. One of the reasons my partner is against losing those windows

  • PRO
    last year

    If you are planning an budget apartment level remodel, with zero structural changes, import RTA cabinets, and a Group A granite, you might end up at that figure. Just the national average mid level quality kitchen remodel is 80K. That figure involves zero moving walls, and replacing all the floors because of the moved walls, or moving any of the electrical, HVAC, or plumbing, inside those walls. Add all of that, and just a super budget redo is going to top 100K. Easily. To do something more upscale is going to require more than double that. https://www.jlconline.com/cost-vs-value/major-kitchen-remodel-midrange?y=2024


    You are dealing with clueless lowballers and cheapo materials.

  • last year

    Just brainstorming - could you put the stove in the island and the fridge where the range or the microwave currently is? No seating at the island to allow for the hot zone and the dining table is so close anyway. I'd widen the aisle in front of the fridge 6"-10" to allow enough space there. You could vent out the same side of the house still if the rafter direction allows. It would give you a much better working setup and your pantry would remain as drawn but take up the current fridge spot as well. And people coming in through the sliding door would not be passing through the busy work zone.

  • last year

    Are you opposed to having the sink in the island? It would free up room to have your fridge in the L space and everything would be closer together.


    I see no problem with interrupting the flow in and out of your sliders. There are only two of you in the house.


    Everyone needs to take a chill pill. CB said there are no mechanical, HVAC, plumbing in that wall to be removed and it is not structural. Yes, there is clearly electrical that will have to be dealt with since the fridge is there.


    HOWVER, regarind patching the floor where the fridge wall is, where does new flooring begin and end and is this in your budget?

  • last year

    @Minardi This is my first house, and I'm doing a fairly budget renovation. I have found materials in my budget that I like, granite, RTA cabinets, and flooring.


    @Kendrah the sink currently has a window, which wasn't clear in the layout, but it kinda prevents the fridge going there unless I move the range to the window and flip things around. Or remove it but would rather keep the windows. I can't imagine how people here would react to a window backsplash haha. The flooring is in budget, I am redoing the entire room. Currently only water needs to be redone from where the fridge used to be, but there's water to a bathroom on the left wall so minor changes. What makes the most sense is probably the range in the island, but I was worried with grease splashing and being too close to anyone trying to sit nearby. And that's how I ended up with the fridge farther away to leave the island more useful space


  • last year

    you may miss some aspects of the wall when its removed. I would make a U shape instead of L shape....the new side of the U would come off where your current pantry is. that gives you a break between dining spot and kitchen . with 258 inches across and the U shape for the kitchen you can fit a square island or smaller round pedestal table over on the left. okay to install entertainment or display area on the lower part of left wall ...clear the pantrys and fridge away tho.... so you can have space for foot traffic and seating up there. I dont know which you would use more......seating by patio door or at the bay window probably both and future occupant would find this more desirable .......I never like island back to back w dining table when there is better configuration available.........so separating them a little and putting a U shape kitchen in seems better overall . 110 in length peninsula added to make U shape......then 148 inches of floor space for smaller table or square island by patio door and easily accommodate foot traffic in/out patio door.....fridge over there is absolute thumbs down whatever you do.

  • last year

    Where is the living room? Is there a second living area? Where is the dining room?

    The elephant in the room when doubling the size of a kitchen, is that without an addition, that space has to come from somewhere. So you are turning what looks like a kitchen, dining room and living room, into a kitchen and dining room.

    Without knowing anything else, I'd consider having the sliding door room as the living room, the bay window is for a dining room table, and the kitchen expands a bit into the dining room, specifically along the back wall.

  • last year

    @mad_gallica (z5 Eastern NY) I should have showed more, the couch is the shape in the middle bottom of image, with living room to the bottom right. Previous owner had a little breakfast table at the bay window and then dining table on the left. I don't really utilize the right side so I considered it giving some dining space to the kitchen, it wouldn't end up affecting the living room space.


    @herbflavor For the U shape, are you suggesting the island be off the end of the U? I'm trying to picture what the idea is and how to lay it out.

  • last year

    Re island or table at patio door area. with U shape kitchen and sides of U being abt 110 inches you can have 48 inch square island w 50 inches clearance around….. not sure if you are island or table preferred folks but you can do island . Leave only bar cabinetry lower down tho.

  • last year

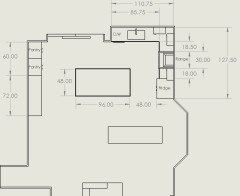
    @herbflavor I took a quick stab at it, you're thinking something like this? I went a little tighter on spacing to the kitchen island to keep it from getting too close to the walkway from the patio. And didn't add any cabinets or anything on the left wall. Might put something against the bottom of the kitchen wall instead, or move it down on the left wall. If the pantry is between the fridge and right wall, get a 48" pantry but a blind corner. It would give 24" landing either side of the stove, which would be pretty good. Main prep area seems like it would be either the 2ft each side of the range or 10ft away on the island. I like the increased space around the range tho!


  • last year

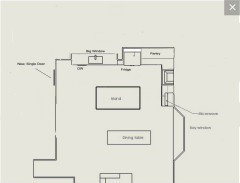
    The one you just did seems to work well. I was brainstorming and came up with this one, but its much more work. The thought was that the main problem was the position of the slider to the back yard, so you could use that space and instead install a new single door somewhere. Another option would be to change the slider to a single door and use the remaining space for the sink.


  • PRO
    last year

    Way too ambitious and expensive for a first house. You will never get payback for a remodel like that either. Paint the cabinets if you want a change, and study a lot more about kitchen design in the mean time. Someone has been feeding you a line of complete horse hockey for the prices. Even cheap $5 a square flooring becomes 10-15K installed. RTA cabinets are poor quality, and will need replacing right about the time you are ready for a move up house.


    Do not throw money away on low end things that will not last. Or overly complicated and unneeded ”open concept” that is on the way out. Walls are your friends.

  • last year

    How long have you lived here and how long do you see yourself living here? What is the condition of the current kitchen? Aside from wanting more space for storage and workflow in your kitchen, is there anything else wrong with it or the cabinets?

  • last year

    @CB...Yes I think your sketch w the U shape would be a better long term solution if you are indeed going to proceed. People seem to have concerns about your quotes and the scope of all this .....anyway.....The U shape keeps the kitchen contained and is a net gain with the continuous counter. the separation between the island and ??dining? table spot is desirable. the possibilities for the left side straight wall would be numerous and more interesting w the fridge removed . Keep pondering...okay? you have a really generous space but make sure a new prospective buyer would find the footprint sensible and workable.

  • last year
    last modified: last year

    @Kendrah I've lived here almost two years, and have no plans to leave. I love the yard and the house is plenty spacious outside of the kitchen. The only real issue with the current kitchen is two base cabinets have cracked plywood, one under the sink. Could use paint and some door hinges redone, but that would be relatively simple. Main issue overall is the counter space and trying to work with two people. With only 2ft next to the sink that joins 1.5ft either side of the stove, there just no working space. Pantry as well, currently we have house appliances in the garage that's 60ft away from the kitchen, so a 15ft space doesn't seem so bad.

  • last year

    @Jean I got a little lazy with my model, but the left wall is actually the back of the bathrooms/bedrooms. Sorry about that.


    I took another look at an idea to keep the fridge a little closer, it would still leave the pantry on the far side though. It only has 18" each side of the range, so fridge gets a little close but maybe worth it. I was trying to open up the work tringle a little as I feel that 4ft between each appliance is a little close for a two person kitchen, but with all the hate to the far away fridge maybe this is better overall.


  • last year

    If you were a millionaire and money was no object… 🫣☺️

    Not to scale of course.


  • last year

    @rebunky Not a millionaire yet but someday I hope haha. I like that idea a lot actually! One of the things I didn't like about the U shape or the current layout is how the left wall isn't really used at all. This one does take up a little more space but spreads out the zones a little more. I never really liked split level islands but I can see with a sink and seating it could be nice to divide it up. It would mean moving gas and water which might be rough but otherwise doesn't actually seem like that much more overall cost. Appreciate the idea!

  • last year

    I don't think that's a two-level island; I think it's showing where the seating overhangs are.

  • last year

    Oh that makes sense. Thanks Buehl.


  • last year

    Yes, Buehl’s right. I am suggesting a single level island. The lines are just showing the seating overhangs.

    The sink which you have already installed under the window becomes the main cleanup sink. A smaller prep sink would be on the island.

    That way the prepping and cooking zones are totally separate from the cleanup and coffee/drink making zones. That is nice because someone can be loading or unloading dishes or setting the table without bothering the person/s who is prepping and cooking the meal. Great for parties too!

    The slider door switch to the other side is so that if the oven and MW doors were open, it is not blocking the flow of traffic in and out of the backyard. It is smart to have hot things coming out of the oven protected as much as possible.

    Anyways, I can elaborate more, but I think it might be way over budget to remove walls, add the island plumbing, and move the gas. BTW, you could just do a range and a have a separate MW. Many here like a drawer MW.

    There are many ways to lay it out, but it all comes down to what you are able to spend. I just like to dream big at first and then wittle it down, if that makes sense. 🥰

  • last year

    @rebunky From the contractors I got back two quotes, each around 5k to move the gas/plumbing, so doesn't seem all that unreasonable. Otherwise that idea wouldn't be much more costly than my original so seems like a valid option. I'm not sure why everyone else thinks the overall cost would be so much more than what I have quotes for.


    As to the overall size of the kitchen, I took some measurements just to have it all consolidated, but right now:

    Kitchen: 95sqft

    Dining room 210sqft

    Bay window/breakfast area 110sqft

    Living room 190sqft


    The current kitchen actually the smallest room in the house and is less than 7% of the overall home size which seems definitely on the small side. My original idea makes the kitchen more like 240sqft, closer to 15% of the home size, and then Rebunky's idea is a little more like 275 but much more integrated so might not feel like it takes up that much more space.

  • last year

    I am also in the camp of the pricing seems too low. Please do your due diligence now and price out 3 vetted contractors. The plan you are considering with all new (laminate) flooring would easily be 75-85k in the Indianapolis area.

  • last year

    The 2 quotes you got at 55K and 65K -- do they include the actual scope of work? Demo, clean-up, plumbing work, electrical work plus what they will provide vs what you need to supply (ex. lighting fixtures), floor materials/ installation (if changing) or patch-up, cabinet schedule, cabinet purchase/delivery/install, countertop install/materials, backsplash install/materials, vent hood installation (MUA system if needed). Even if you are in a low COLA, I don't know how everything you want to do can fit into $65K. On top of that will be the cost of appliances, if replacing your existing ones.