Software
Houzz Logo Print
webuser_752435904

Kitchen Remodel Design Feedback

last year
last modified: last year
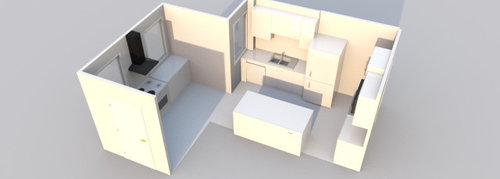
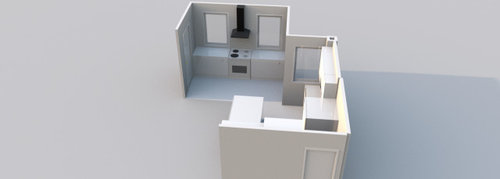
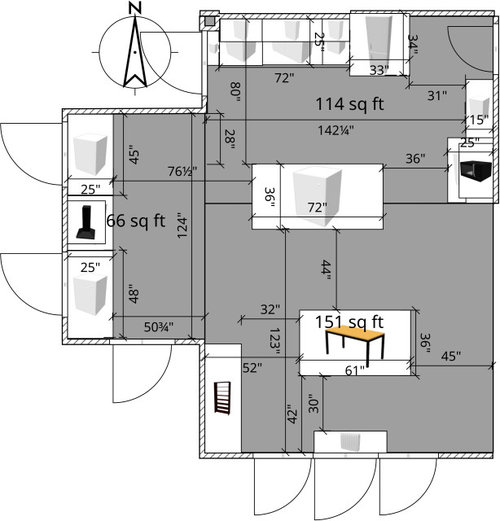
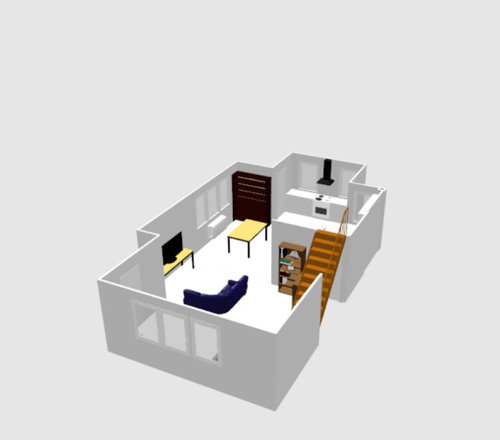
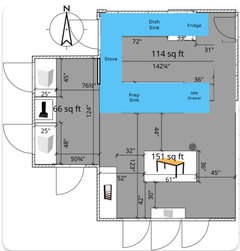
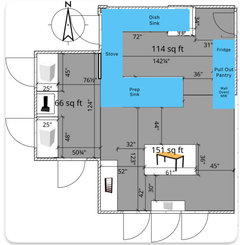
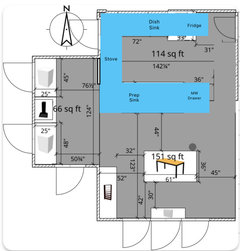

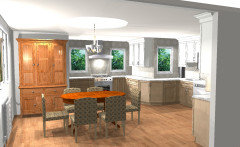
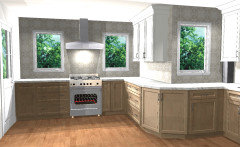

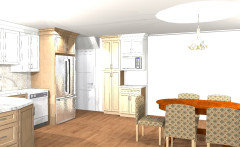
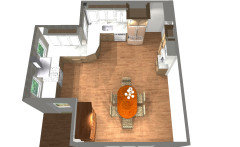
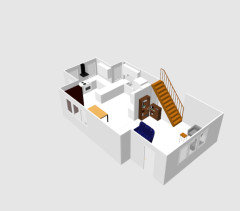
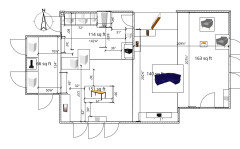
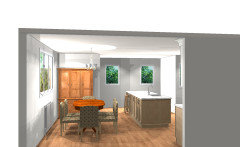
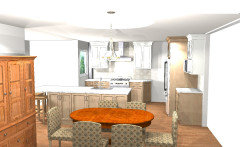
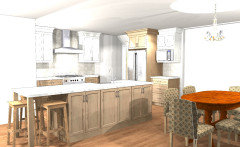
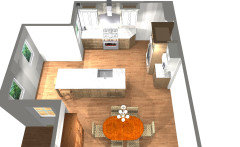
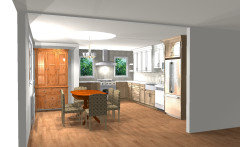
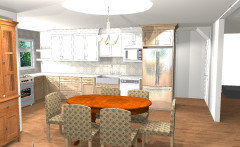
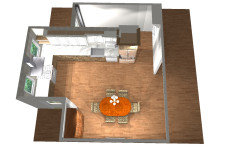
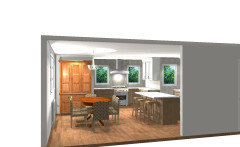
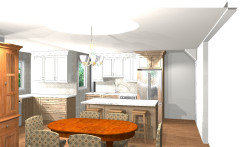
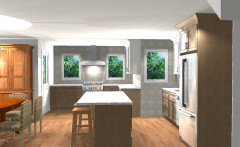

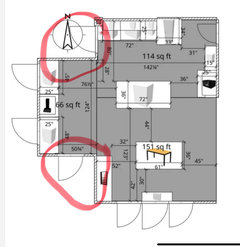
I've attached three images of a rough layout I did in sweethome3d. I've spent a long time thinking through this kitchen design to fit in our space. We've pretty much gutted the kitchen and taken down walls and now we're getting ready for a rough in. I figured this was an ok layout for our space, but I wanted to get feedback. What are everyone's thoughts? The hardest part of this has been figuring out what to do about the plumbing stack in the corner window and spacing the island proportional to the dining room. I still can't figure it out. For now, I've got the stack boxed out as an awkward corner and the kitchen is a little tight to fit the dining room table and still allow for a walkway between the island and the dining room. Any feedback is welcome. This is my first time attempting to layout a kitchen. The corner door by the pantry cabinet leads to a basement and the door near the two window wall leads to an outdoor patio. The rest of the kitchen opens up to an open space that is our first floor (dining room table is parallel to island and the pantry wall is a partition wall to a couch and TV).


Comments (35)

  • PRO
    last year

    We need photos of the existing space, as well as a floor plan of the existing space with all obstructions measured and rooms labeled. We also need a flat version of your remodel plan labeled with dimensions.

  • last year

    Welcome to the Kitchens Forum!

    We need a lot more information. To start, we need a fully-measured 2-D layout of the space and a sketch of the entire floor the Kitchen is on. See the Featured Answer of the "New to Kitchens? Read Me First!" thread for more information as well as some questions for you to answer. All of this information will help us help you.

    In the meantime (warning!), I'm going to be blunt -- this is not a good layout. To start, you nave too many obstructions b/w primary work zones. If you post the fully-measured layout, we can help you work on the layout.

  • last year


  • last year

    Ok, I'll get the floor drawing too. It'll probably take me another day.

  • last year

    That's fine. Just add it to the original message above. (Use the "Edit" button to add to it.)

  • PRO
    last year

    Please note what's existing as well ( for instance the windows by the stove ) .

    Are you working with a designer at all? This is not a space that will function well - the stove is so far from the sink. The door to the basement is unfortunate. Is your basement finished? Is it a walk out? Having those 2 tall pieces boxing you in when you come up the stairs is not comfortable at all and if you need to move bigger things down the stairs, there is no room.

    I see you have an island but you have already said it is tight - maybe there is another option - islands are not useful if they create a problem.

    Looking forward to your dimensions.

  • last year

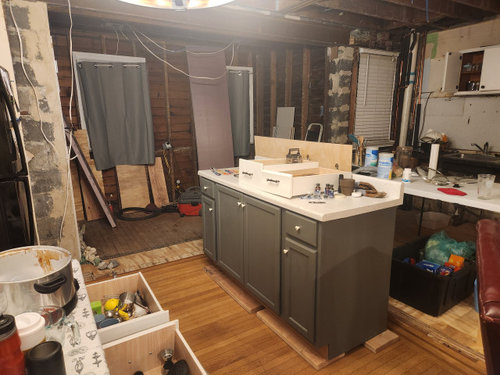
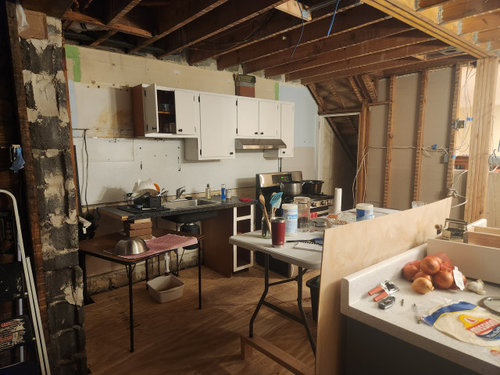
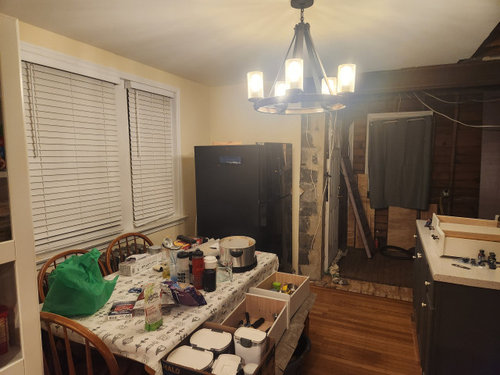
    @Debbi Washburn I've uploaded some images that show the space (construction zone). The drawings above are a plan for how I was planning like to rearrange things to fit in the space. Not working with a designer, just looking for feedback about the space or ideas. There are two entry ways to the basement. It's semi finished, but the kitchen is not the only way that bulky items are moved into the basement. We have a walkout to the basement via the second entryway (below sink window are a set of exterior stairs). One thought is to move the island closer to the stove to give more room in front of the sink and fridge, however, this then eats into the walkway between the dining room table and the patio door.


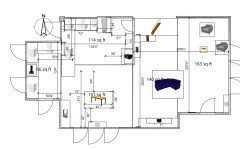
    @Buehl I've added the 2d drawing. I know there are a lot of dimensions. I wasn't quite sure what was helpful for everyone. The cabinet sizes are modifiable, so as long as the general appliances fit (dishwasher, stove, sink, fridge), I'm not too concerned about the actual cabinet sizes as long as they are standard, which based on some looking, I believe my cabinet sizes are pretty standard.


    Let me know if people want me to declutter any drawings if that would be helpful. Thanks again for any and all feedback...

  • last year

    Did the bump out (2-window area) used to be a breakfast nook or eat in kitchen? In other words are you expanding the kitchen footprint? It seems very unusual to break up the kitchen this way. What about the old layout gave you problems that you are trying solve with the new plan?

  • last year

    There were two load bearing walls that partitioned two rooms. One room was a mud room with one entryway via the second room which was the original kitchen (fridge + single window space). The island is located where the other load bearing walls was located. You can see the beams in the pictures where the walls were located. The idea here was to increase the usable square footage for a kitchen and repurpose the mudroom as additional cabinetry for a kitchen while also allowing direct access to the patio via the dining room.

  • last year

    Just posting again to see if anyone has had a chance to give any feedback.

  • PRO
    last year

    I'm at work today - I am hoping to try laying this out on my lunch!

  • last year

    It’s an extrememly awkward space to build a kitchen in. Is there any possiblity of adding space by squaring off the corner in the top left? That would give you an order of maginitude more functional space. Otherwise, I would not put any kitchen in the bump-out, and would instead extend the island to the left and turn the kitchen into a U-shape (which is a very functional shape).


  • last year

    @nexp The top left corner is a walkout from the basement via a staircase that leads to the back yard, so unfortunately, it's not possible to square the top left corner. Does that answer your question?

  • last year

    Yes. See what you think of these two.


  • last year

    Ultimately, you want to work with as much contiguous counterspace as possible, with the last number of steps between work zones and the least number of obstructions as possible. I don’t see any way to incorporate the bump-out sensibly. It just ends up really chopping up the space and also wasting a ton of floor space. A U with a generous peninsula can really make up for a lack of upper cabs - do all drawers (including under the sink). I put my dishes in drawers, which frees up upper cab space for frequently used ingredients.

  • last year

    The proposed feels like a disconnected kitchen across 2 rooms.

    More information needs to be shown, especially the entire house to get a feel for proportion and how to solve the disconnect. I struggled between pics, words, and drawing to show some important items, so don't know if correct, please verify and show this kind of stuff. And you don't need dimensions of your proposed cabinet layout, but of the raw space without cabinets or furniture. You will actually get more participation if the drawings are clear, concise, and pertinent.


  • last year
    last modified: last year
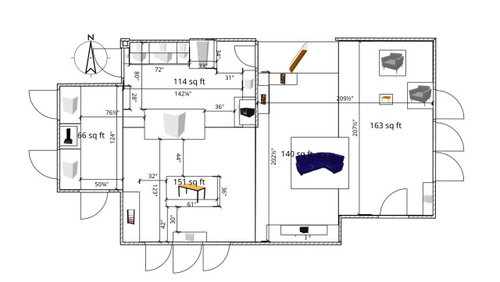
    Hi @3onthetree, was there a reason you flipped the door? In the original pictures, it's in swing, but we are going to have it outswing to the patio. The entire first floor is an open floor, so the other side of that drawing is a living room with a couch and tv, roughly the same dimensions as the "dining room", but extending out to the partition wall. There are no rooms on the first floor, just one open space. I can modify the drawing and remove dimensions if that makes things easier.


    With the stove on the back wall, the plan was to run the duct work to the top left corner.

  • last year

    Unless you are in Miami-Dade, inswing exterior doors are the default starting point. Relocation of doors/windows should be stated if it is an option.

    The ductwork is in regards to what looks like a second floor and HVAC to those rooms. If anything crosses underneath a beam, that will be a soffit and define space below it or demarcate rooms, just like the existing beam soffit that is staying.

  • last year

    Hi @3onthetree, I updated the drawing and rendering (just edited the post) so that you could see the full space. This is a 100 year old house, so there's no duct work. Heating is done by hot water radiator system (I've already handled relocating those pipes) and cooling is done by a minisplit system. The only things run on the beams are electrical, which I haven't shown pictured in here.

  • last year

    @3onthetree would that room be a walk in pantry? Also, where would the fridge be located in this design?

  • PRO
    last year

    That last idea that 3onthetree posted is an interesting thought!

    I played with t he plan as you showed except I think you should skip the island and wrap the cabinets around so the sink run connects to the stove run.


    This way you are capturing the storage of the island and all the extra countertop. The table can be turned and will be much roomier in the space. Older kitchens often had the table in the middle of the room so this would fit with your older home. It also allows for table expansion when you have more people over.

    Hope this helps!

  • last year

    So further question: As you have a cellar door to the outside, do you need basement access from inside? Is laundry down there, or is it just storage/utilities?

  • last year

    @nexp the basement is currently unfinished, but there is a lot of additional sq footage down there that I think I could eventually repurpose for an additional bedroom and bathroom. Additionally, washer and dryer are down there.


    @Debbi Washburn the renderings look great. We had thought of this concept too, the only issue is just lack of a wider countertop for prep space, which is why we liked the island. I can see the benefits of what @nexp drew up with the u kitchen, however, you close off essentially the entire back bump out. I'm wondering if there are any other island locations or orientations / sizes that would maximize the prep counter tops without closing off walk ways. One thought is to move the island close to the oven and further from the sink, fridge and nook or to partition the two work spaces with a counter / island. This would convert the bump out to a u. Not sure what the thoughts are on this. Let me know if you need me to draw these concepts out.

  • last year

    I like what 3onthetree is suggesting. I’d suggest the fridge be on the lower outside corner of the L and the range be centered up top (basement door side). A large walk in pantry will help offset the smaller footprint of this scheme.

  • last year


    What are the thoughts on this? This is what I was mentioning in my previous post. It basically tries to convert the bump out into a U style kitchen.


  • last year
    last modified: last year
    The rendered concept by Debbi Washburn (a few posts up the thread) is excellent for a kitchen that will be used by more than one person at a time. U-shaped kitchens with a narrow space in the middle tend to be one-person kitchens because a second person can barely squeeze in even to retrieve a drinking glass. The table for the family is in keeping with a 100-year-old house. Good places are shown for microwave and fridge.

  • last year

    Forget the bump out as part of the kitchen. If you are determined to do something with that space, see if you can cram a powder room into it.

  • last year

    I think we definitely like Debbi's design, but we very much would like to fit an island to the space. We like having the most working space for prep and an island pretty much accomplishes that for us. Debbi's plan has a contiguous flow with cabinetry and additional space with the uppers, which we like. However, it is missing the working space of an island. In a design like that, we think basically all of our prep would be spread out over a bunch of counter top space. We'd rather sacrifice the cabinet space for an island. I am trying to draw different configurations of islands that would fit the space to not cram it like others have said. Does anyone think there are custom island shapes we could do to fit the space? One standard one I just drew up is to just do an L to connect the two spaces. I've also seen rounded islands. Not sure what the thoughts are on this.


  • PRO
    last year

    I think what you may not be realizing is that the wrap around design I suggested is all standard counter depth and gives you more counter than an island would. The size of your space is restrictive. You would wind up taking stuff out of the ref to the sink to clean. Then pick it all up to the island to prep then pick it all up again to go to the stove? That is a lot of effort. Plus it turns the kitchen into a maze - inadequate walkways and you have an exit to outside to get to.

    I was thinking about this and have a couple of other ideas....

    The first has an island , since you seem to really want that. There is a 12 " deep pantry ( on the other side of the ref that would need to be shorter to fit under the sloped ceiling you have over there. )


    And this idea popped in my head from some of the suggestions everyone was making. It gives you a walk in pantry area!


    I hope these help you! It is a tough space but has great potential.

    Good luck

  • PRO
    last year

    I went back to your original design just to see if it could be modified to look better.

    Not my favorite because of the disconnect from the sink to stove but if you eliminate that little bit of cabinetry on the right wall and make a turn on the stove wall, it is not that bad visually.


    The island is 77 x 38

  • last year

    @Debbi Washburn I like that second design you drew up. What do you think would be the location of pantry / microwave? I had drawn the dishwasher to the left of the sink to load with non dominant hand. Are you thinking the microwave cabinet (~30 inches) would be located on the same wall as the dishwasher or would it be a draw microwave? What cabinetry would we use as a pantry?

  • last year

    Can you square up these corners, ie expand out?


  • PRO
    last year

    The dw is to the right because you want it to be on the opposite side of the sink from the stove that way if someone is doing dishes and someone else is prepping, you are not in each other's way. I did put the microwave on a simple wall cabinet shelf. I prefer the microwave to be close to the ref. The cabinet is usually 27" wide but there are other sizes depending on the cabinet manufacturer you are using. If you want it less visible, then do a drawer unit. If you don't use it a lot, put it in the pantry.

    The walkway next to the ref is about 39" . You could make it a little wider if needed. The pantry will be about 48" w x 8-9 ft depending on how far you want to go. It is hard to tell but I did push back the wall just behind the ref , so if you want to get a full depth ref, you can and it won't stick out as far.

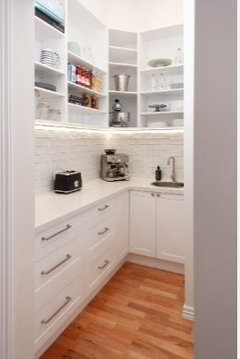

    I think you could just do full shelving back there or you could get a little fancy and put a prep sink under the window and cook stuff that may be in a crock pot or roaster so things aren't on your kitchen counter. Since it is only about 47" across, I would do lower cabinets/shelves at about 15" deep. You can have a door at the end - just make sure it is set so that you can open the basement door and not feel like you are walking into a wall. Personally - I would keep it open.


    Good luck!

  • last year

    I'm not good at mockups, but what if you put the island parallel to the two windows and make that bumpout area cabinetry. Put the stove on the back wall (as looking from living area), sink on side wall, and fridge on the wall against the living area. You could have a microwave/coffee station next to the fridge. This way you can bring groceries in from outside and set them on the island and unload them into the fridge with ease. The stove will be out of the way from traffic and the sink will be central to use of all other appliances. *Maybe someone can do a mockup of my description so you can visualize.