Software
Houzz Logo Print
groovie

Pink 80's Master Bathroom -Layout Help

last year
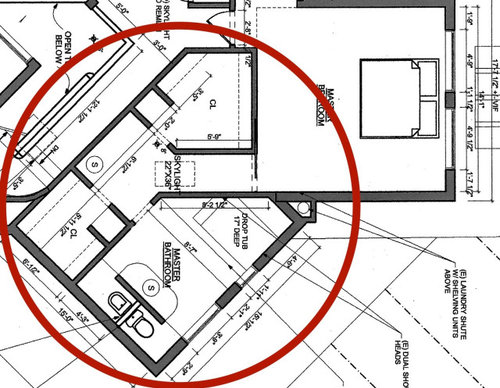
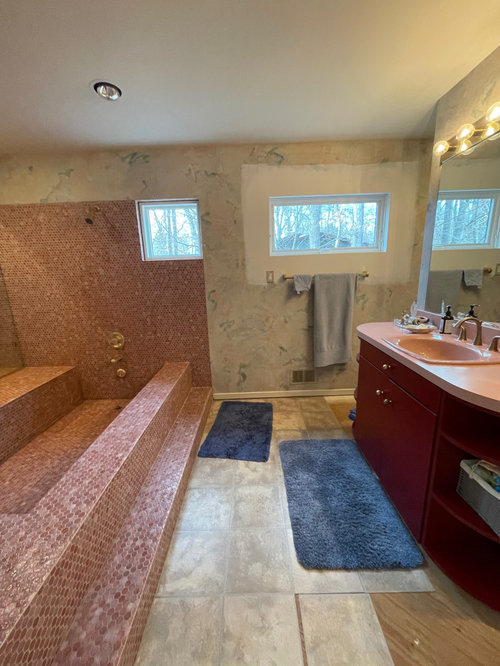
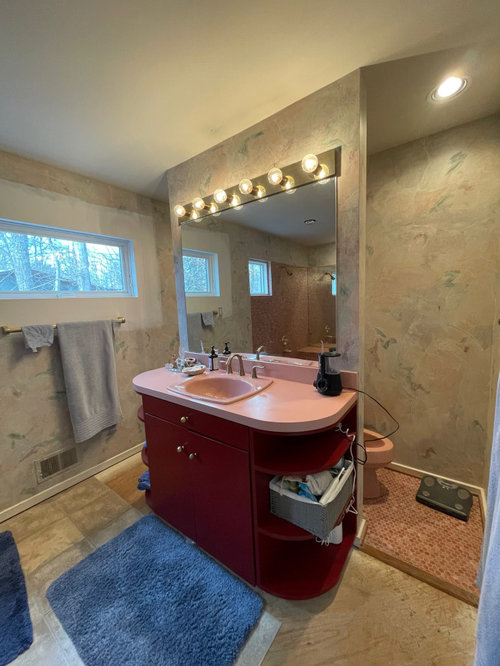
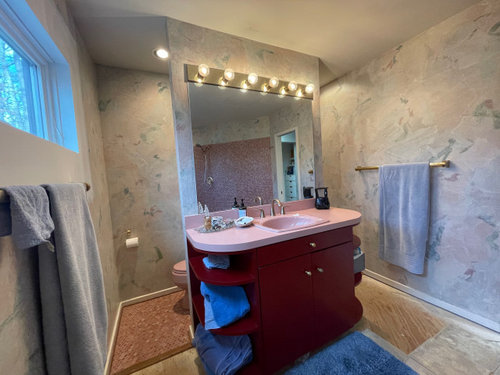
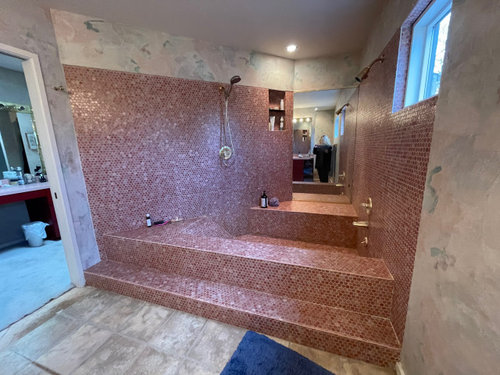
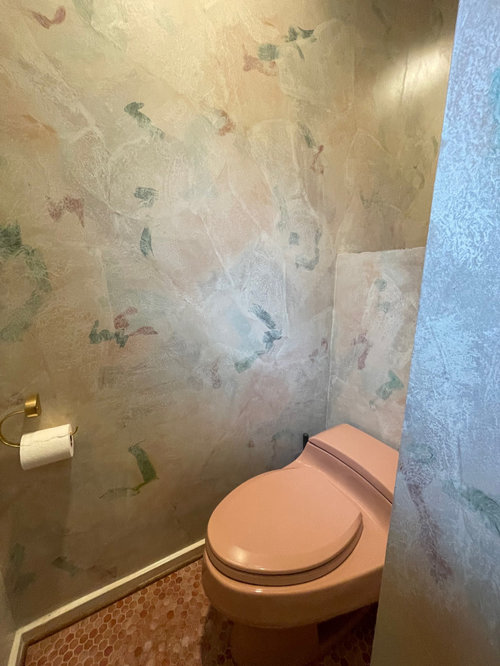
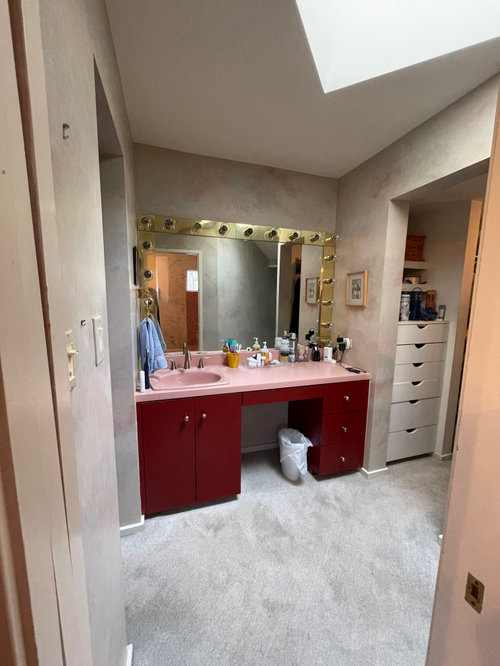
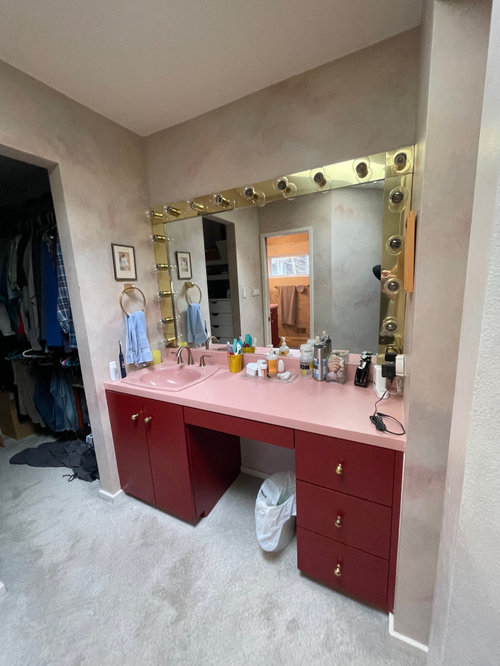
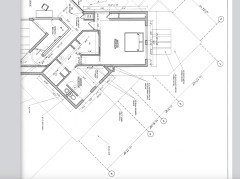
Rose colored toilets & sinks , burgundy vanities, Burgandy/pink tile. Definitely an 80's bathroom! We should have renovated this when we did a reno for most of the house 6 yrs ago - we just didn't have the bandwidth.. Anyway, we need to figure it out. As you can see, it is kind of funky layout. I included the blueprints- MBA is in the circled area.. we need to rework the vanity area between the 2 closets & the entire shower/vanity/toilet area. What we do know - convert the bidet & toilet into just one, a curb-less shower & no tub. The door to the shower/toilet area is a pocket door, which works great. Our house is contemporary style. Thoughts on layout? Thanks in advance!


Comments (24)

  • last year

    What a treasure! If this were my house I would strip the pale wallpaper and remove the blue rugs to lean into the pink and burgandy vibe. And I'm not a pink person. I would also loose the mirror in the shower area.

    K G thanked Rho Dodendron
  • last year

    I 100% understand not loving this as your bathroom. But man, I'm swooning over the pink and burgundy hex tub, walls, and shower area. It is really beautiful.

    K G thanked Kendrah
  • last year

    You have a big space with lots of possibilities. What additional "wishes" can you share? Keep separate vanities? Do you love having the one in the closet area, or would you consider a dual vanity in the bathroom area? Do you want/need both toilet and bidet or simply a single toilet? Do you want to keep dual shower heads? Do you want/need more closet space (can the wall between closet and bath be reconfigured, or are you only interested in working within the existing walls)? Is this bathroom over a basement/crawlspace or on a slab (for determining moving plumbing fixtures)?

    K G thanked Moore4
  • last year

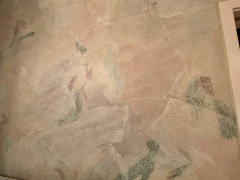
    Thanks for the comments so far. The pink is nice but after 20 yrs of living with it - we are ready for a change. Believe it or not, that is not wallpaper. It is a custom paint design - we are 2nd owners & the house had many custom paint finishes.

    Moore4: Great questions, responses are:

    Separate vanities are preferred

    Single toilet/bidet

    Curb-less shower - no bathtub

    Bathroom over garage/laundry room - so is 2nd vanity

    One shower head (dual isn't as great as it seems)

    Moving walls -not our first option, extra closet space is nice but given the funky angles, we have not seen away this works without losing space & we do not want to walk through a closet to get to the bathroom


    Picture is the close up of the painted walls.


  • PRO
    last year

    So we need a to scale floor plan of the bathroom every window? doorway where those lead every measurment clearly marked . This ideally done after demolition but you might be able to do it now. The only thing include is the toliet if not easily moved do the plan on graph paper it makes it easier . Post here in jpeg format in a comment . DO NOT start another post Everything dealing with this now dealt with here .

    K G thanked Patricia Colwell Consulting
  • last year

    The blueprint drawing I posted was done by a professional architect & those dimensions are on it... does it need to be larger? thanks

  • last year

    Here is another full view blueprint of the Master Suite/Bath, I realized some of the edge dimensions were cut off..


  • last year

    I thought I was going to be the only one who likes the pink tile!

    K G thanked Hellogardener
  • last year
    last modified: last year

    I think you can keep a lot of it and update the vanity, lighting, walls, mirror etc but keep the tub shower area by using a nice grey Carrera like pattern marble and black. I added a link here-click the EXAMPLE

  • last year

    I understand you are tired of it, but gosh I love the pink counters, sinks, toilet. They are the perfect color/shade of pink. The hex tile is amazing also!. If it were me, I’d tear out the wallpaper, carpet and flooring. I”d paint the vanities. But I get wanting to change for something new. @BeverlyFLADeziner plan looks great.

  • last year

    Another question: Is the laundry chute at the back of the shower still functional? Do you use it? and, if so, do you want to keep the access to it? It appears to be blocked off, but I don't want to assume.

  • last year

    Yes, we use it all the time. It's really a nice feature.

  • last year
    last modified: last year

    Do you access it behind the mirror in the shower? or from inside the bedroom?

  • last year

    access is from the bedroom

  • last year

    If your bathroom is built to the scale on the plan you shared, then your entry door to the bathroom area is only 24 inches wide? If so, now would be the time to remedy that. We never know when some malady or tragedy might require anyone of us to need a walker or wheelchair and that door would not be navigable.

    BeverlyFLADeziner's idea is a good start, but doesn't appear to allow for the minimum 30" clearance necessary at the vanity, or in front of the toilet. Design guidelines suggest 36" even more desirable.


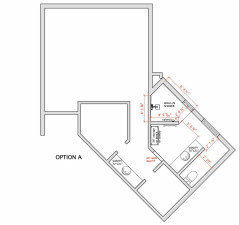
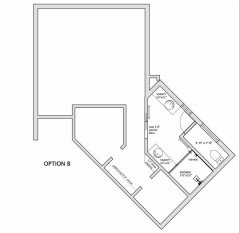
    Without knowing your budget, construction details of your walls, etc. or the locations of plumbing below, here are 2 options to consider and take to your contractor for discussion. Good luck, and enjoy the process!!!


    Option A would be the simpler, but still leaves you with the same 24-inch door and the odd sink/vanity in the middle of the closet. Thinking resale...potential buyers might find that a turnoff. I certainly would.


    Option B gives you:

    -separate vanities that could be more efficient than your existing.

    -private toilet room (agreeably, oversized, but I worked with the existing window location. you could totallly wall off the water closet, or use a partition wall as in your existing, or a partition wall with glass above to allow that natural light into the shower area). I would consider a frosted glass door.

    -5'0"x5'0" shower that could accommodate 2 shower heads if desired, or a wheelchair if necessary. Valve(s) at the door to allow turning on water without getting blasted.

    -separate bath and closet...new 30" entry location closer to the door from the bedroom--36" doorway would be even better

    -6 feet additional closet...this could be hanging rods, dresser, cabinetry for linens, etc.


  • last year

    LOL!!! red-faced dorkus amongus on the loose...me! I sent my ideas, and as I drove away from my house, smacked myself in the forehead...this is a second story master suite...there won't be walkers or wheelchairs up those stairs. Now I'm off to get more coffee, I guess I need it... :)

  • last year

    Hi =thanks for all the time & feedback. I had to measure the pocket door - I knew it was small & yes it is really only 24" wide... We are talking about widening it when we renovate.. I like both of your ideas. From a vanity perspective- my husband really likes having the vanity outside the main bathroom.. We both have our "own" space when we get ready. I think others may like that too. It does complicate things. So we look at Option A - which you gave us some ideas we had not thought about yet.. so thank you! I really do appreciate the time. I think we would keep the showerhead on the window side wall, and make the added wall to the shower space - glass. The idea of moving the vanity over to the right is a good one too. The bonus of keeping things in the same relative areas, is less plumbing to move around!

  • last year

    K G you are welcome! My own preference for that wall for the shower would be glass, too. I just wanted to spark some ideas of your own. Have fun with your project and post pictures so we can see your new improved bathroom!

  • last year

    Thanks! It definitely sparked ideas! Yes, will definitely post pictures of the process.

  • last year

    I had a similar idea as Moore.

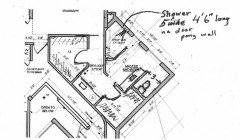
    I added a couple more inches to the toilet area width to make it 3 feet wide. I moved the toilet forward to give you more hanging space in the bottom closet . I changed the closet door locations and enlarged them.

    The shower is difficult to layout with the window there. If you are able to enlarge it more than I have shown and not have an entry door, it might work. My shower is 5 feet wide, but the water splashes off to the side and hits the glass. I like Moore"s shower layout with the shower head opposite the window and if you used pony walls, that would open it up and I don't think you would have splash out.

    I guess you do not mind having no shower door?


  • last year

    Thank you for your time & ideas. So we have had no shower door or curtain for the entire time living here. Some water splashes out, but we prefer to have no door. It airs the shower space out faster & less to clean :) I like the idea of opening the toilet area to 3ft as well. We measured it earlier & we can move the vanity wall out & still have 36 " clearance to the shower opening.


  • last year

    Good moves!!!

  • last year

    I would aim for a 42 inch aisle between the shower and vanity. Maybe cut the toilet area back to 34 inches (like Moore shows if you use her shower dimensions) to get the 42 inch aisle.