

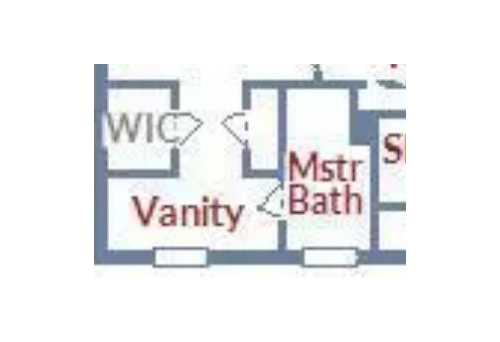
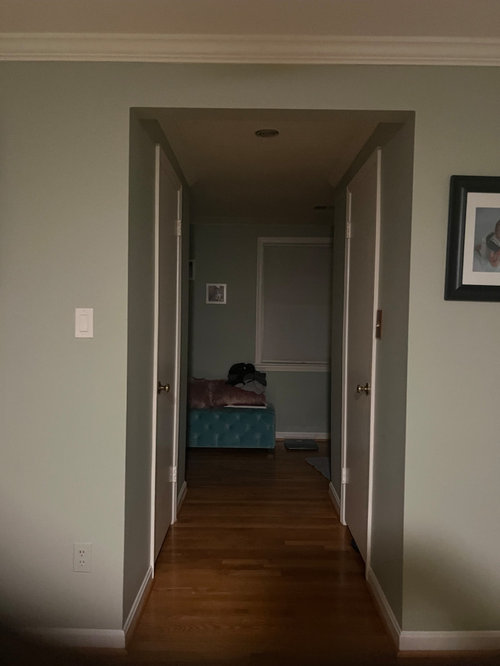
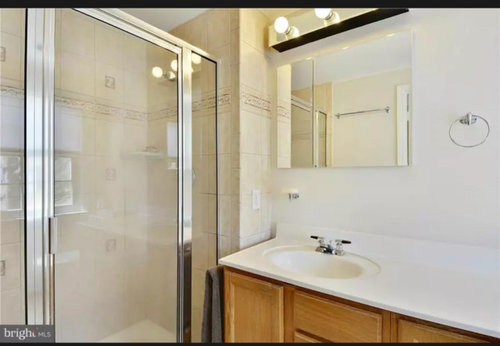
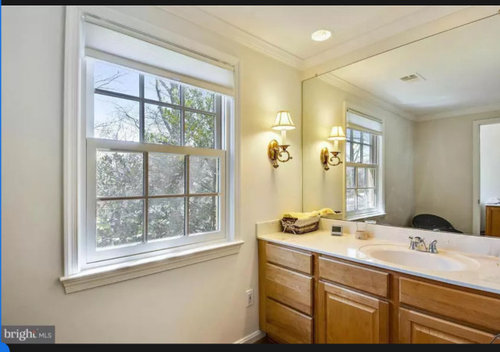
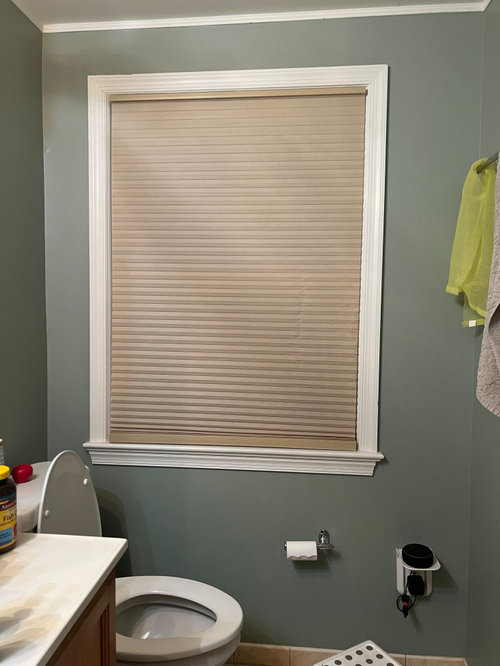
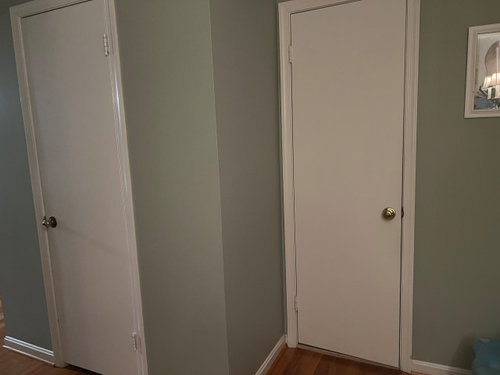
Please help me with this bath layout
last year

Sort by:Oldest
Comments (2)
Related Stories
BATHROOM OF THE WEEKWarm Finishes and Pleasing Proportions Transform a Primary Bath
Design pros correct awkward angles, tackle moisture issues and find space for a custom linen alcove
Full Story0
COLORBathed in Color: When to Use Green in the Bath
Splash some spring-conjuring green paint, tiles or accessories around your bathroom for natural appeal
Full Story
COLORBathed in Color: When to Use Pink in the Bath
Even a sophisticated master bath deserves a rosy outlook. Here's how to do pink with a grown-up edge
Full Story
COLORBathed in Color: When to Use Red in the Bath
Rev up your space and flatter all skin tones with bold, beautiful red on bathroom walls, floors and fixtures
Full Story
COLORBathed in Color: Favorite Yellows and Golds for the Bath
Get a golden glow for your bathroom with these expert paint picks and ideas for yellow walls
Full Story
COLORBathed in Color: How to Get White Right in the Bath
Get the pure look you want without going institutional by paying attention to tone, texture and sheen in an all-white bathroom
Full Story
BATHROOM MAKEOVERSA Master Bath With a Checkered Past Is Now Bathed in Elegance
The overhaul of a Chicago-area bathroom ditches the room’s 1980s look to reclaim its Victorian roots
Full Story
COLORBathed in Color: When to Use Black in the Bath
Dare to bring black in for a dramatic and elegant bath that's different from all the rest
Full Story
BATHROOM DESIGNRoom of the Day: Renovation Retains a 1920s Bath’s Vintage Charm
A ceiling leak spurs this family to stop patching and go for the gut
Full Story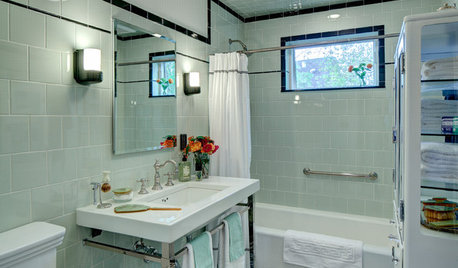
BATHROOM DESIGNRoom of the Day: A Family Bath With Vintage Apothecary Style
A vintage mosaic tile floor inspires a timeless room with a new layout and 1930s appeal
Full Story




millworkman
JAN MOYER
Related Professionals
Baton Rouge Architects & Building Designers · Charlottesville Architects & Building Designers · Saginaw Architects & Building Designers · Los Angeles Architects & Building Designers · Philadelphia Kitchen & Bathroom Designers · Albany Kitchen & Bathroom Designers · Stockton Kitchen & Bathroom Designers · Paducah Kitchen & Bathroom Designers · Dayton Kitchen & Bathroom Designers · Newport News Kitchen & Bathroom Designers · Utica Kitchen & Bathroom Designers · Hudson Kitchen & Bathroom Designers · Spokane Bathroom Remodelers · Panama City Tile and Stone Contractors · Concord Tile and Stone Contractors