Software
Houzz Logo Print
bjstem

layout for 12 x 24 tile

last year
last modified: last year
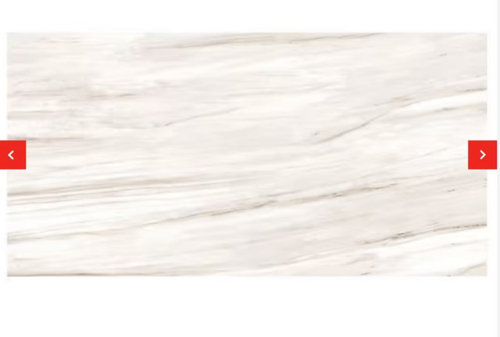
We have picked this tile for a shower that is 5'3" x 4'9". The plan is to have two 12" x 12" niches either two together on the 5'3" shower head wall, or one in either 5'3" wall -- leaving the 4'9" wall facing the room, free of any interruptions. The ceiling is 9' tall and we will tile to the ceiling.

The tile has a very slight veining pattern to it. I was unsure whether to run it vertically or horizontally. I don't like the 50% offset I see some people doing. I think I prefer a stacked look. Would appreciate thoughts from those who have done this before. (I'm using a tiling pro and we are meeting next week onsite, I am just stressing out thinking about the layout.)


Comments (21)

  • last year

    I'm not a pro but like your idea to stack vertically. It will be important to review with the tiler the actual layout since the height will take about 4.5 tiles not accounting for minimal space between them. And what edging, if any for the sides and/or top of walls. A dry tile layout will help envision the flow of the veining before install.

    bjstem thanked bearbev
  • last year

    Thank you @bearbev. I appreciate your ideas.

  • PRO
    last year

    I never suggest niches in a shower as for the tile a nice horizontal stacked is my prefrnce and for sure with a high ceiling. In my experience almost every time a shower leaks it is from a niche and really who thought shampoo bottles are decor . You have tile that will have a bit of a busy vibe keep it simple . As Jan said a little ledge maybe I prefer a nice simple caddy over the wall or door or just take it with you and put it away when done . Take a box of the tile and just lay it out on the floor in both directions in a 10' space and see if you like it in a vertical better

    bjstem thanked Patricia Colwell Consulting
  • last year

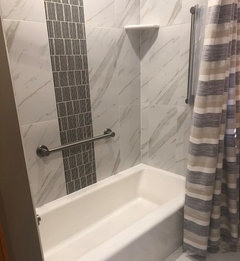
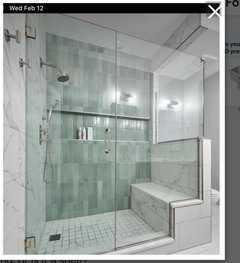
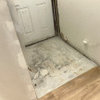
    We just installed vertical grid and here's how it turned out

    bjstem thanked Lauren Austin
  • last year

    Thank you all for the input. @Lauren Austin yours looks really nice!

    @Patricia Colwell Consulting I don't care for clutter either, but the reality is that showers will be taken and shampoo will be left behind. My husband, in particular, isn't going to be willing to truck his soap and shampoo to the shower every trip, and put the bottles on the floor while showering. There is no shower door so that would leave a caddy over the shower head, which I don't care for. I agree the ledge idea was a good one, or a shelf.

    @JAN MOYER Thank you for the photos. The narrow vertical thing was nice and sleek, and I like the ledge idea. I'm open to a shelf, too.

  • last year

    Several thoughts:

    - I like the idea of the shelf spanning the whole shower's width. So much more practical than the typical 12x12" niche, which leaves you with a couple bottles on the floor.

    - Don't spend big effort filling your niche with an accent tile. Once you place the bottles in the niche, you won't see it.

    - Consider where your bar soap will be placed. It's practical to do something like the above niche that also includes a shorty-shelf for the soap.

    - Consider that no one photographs real, everyday showers. Showers with wet washcloths hanging up. Showers with a couple kinds of shampoo and a razor crowding the niches. Consider going with a shower curtain to keep these "everyday messes" concealed -- shower curtains also excuse you from the never-ending chore of cleaning glass. Go with a floor-to-ceiling curtain in a lovely pattern, and it'll look SO MUCH BETTER than glass doors.

    bjstem thanked Theresa Peterson
  • last year

    @Theresa Peterson Thank you again for your time and consideration.

    I agree the ledge was a nice idea.

    I hadn't thought of an accent tile in the niche; it was more just a place to put the soap and shampoo.

    I really really really don't plan to have a shower curtain. We had no door at all on the shower in our old house, and I like the absence of a glass door or curtain to deal with. This shower will have no door. It's situated around a bend in the bath and is out of sight of everything, unless you're in the WC and leave the door open. I suppose you could get a view of it then.

  • PRO
    last year

    You answered your own question..." around a bend in the bath"

    Do a ledge. And read again what I said about lippage

    bjstem thanked JAN MOYER
  • last year

    @JAN MOYER Thank you. "Lippage" will be my word of the day when I meet with the tile man on Monday. We will discuss a ledge, as well. It would take a few inches from the shower floor space, but it would be a better use of the room, I think.

    I appreciate your time and consideration very much.

    @Patricia Colwell Consulting I appreciate you, too. Thank you!

    Oh, one more thing. is a 1/8" grout line adequate, do you think, given the "lippage" concept? I read a tile forum and someone was cussing because his wife wanted 1/16" which was undoable.

  • PRO
    last year

    You USE the recommended grout spacing of the tile!!

    bjstem thanked JAN MOYER
  • last year
    last modified: last year

    @JAN MOYER Thank you! The manufacturer says " 1/16, 1/8, or 3/16 "

    What would you recommend? I would like to see less in terms of grout lines, but that man seemed to think 1/16" was unreasonable because of slight variance in tile sizes. I guess he just didn't know "lippage"?

  • last year

    I used 12x24 tiles stacked vertically in my tub/shower surround. There is absoluetly no lippage.I realize your shower is bigger than my 30”x60” surround but maybe the attached pic while help you vizualize fot your situation. My tile had a 3” wide bullnose pieces available so that‘s what I chose for the outside edges


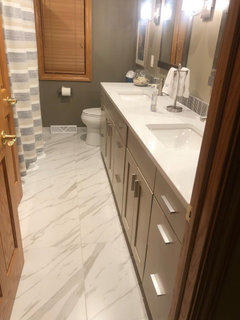
    I used the same tile in 24x24 for the bathroom floor


  • PRO
    last year

    The tile pro can try your 1/16......and judge based on flatness of tiles, and the install design.

    You should LAY OUT for veining and agree all else with him. Check for warps, inspect ALL and that means every box.

    bjstem thanked JAN MOYER
  • last year

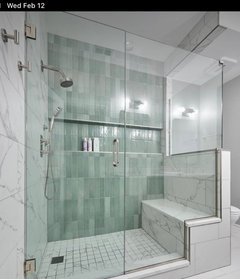
    A single ledge for your in-shower items can be a design statement.

    bjstem thanked RedRyder
  • last year

    A same-tile inserted area also looks great. I wouldn’t do a contrasting tile, but that’s just me.

    bjstem thanked RedRyder
  • last year

    @RedRyder Thank you. That's a very pretty photo; how deep is that ledge, and is it a framed out ledge with a solid surface atop, as Jan was mentioning, or is it a shelf?

  • PRO
    last year

    Do you have the tile? I would open a box and lay some out. That tile will look nice vertical or horizontal. I would do the straight stack.

    I don't mind a niche, but 12 x 12 is problematic. A lot of shampoo pump bottles need about 15" high. I do prefer a ledge - make it about 41/2" deep ( double check the size of the items you will keep in there.

    Post an after picture please!

    Good luck

    bjstem thanked Debbi Washburn
  • last year

    @Debbi, Thank you! I don't have the tile; I ordered it and the crew were to pick it up and secure it til it's time to install. Good point about the bottle heights, and thank you for more ideas.

  • PRO
    last year


    Above is nothing more than a NICHE taken all the way to the walls, with a solid surface bottom!!

    You have to remember grout is not waterproof, and no matter the NICHE BOTTOM? No TO GROUT. You can use a tile, just not multiples needing grout. It's the invitation to a leak.

    bjstem thanked JAN MOYER
  • last year

    What she ^^^^ said.