Software
Houzz Logo Print
yawillig

Space planning advice!!

last year
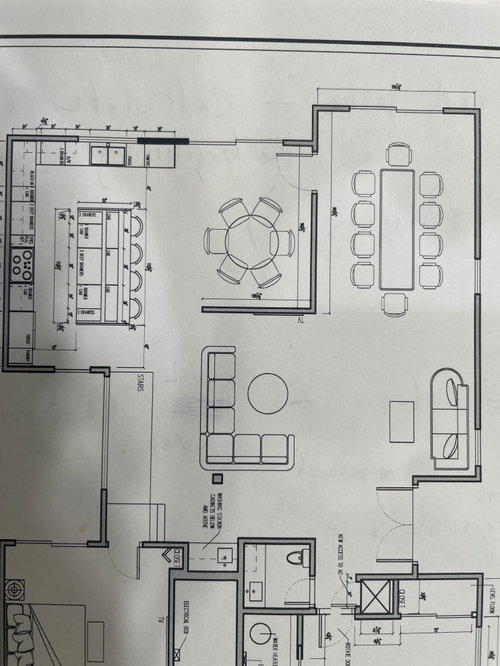
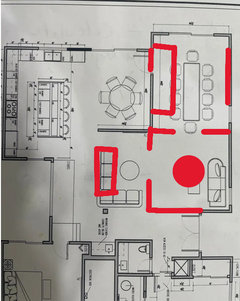
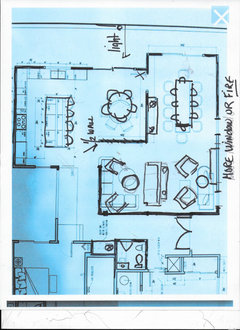
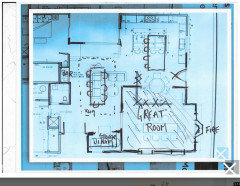
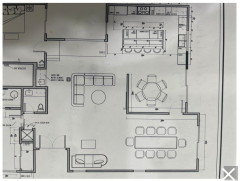
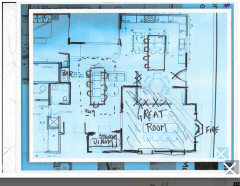
We are tryi to convert our open conce home into a more functional space with defined rooms.In this layout (see pic) we created a sefined kitchen and dining room but there is a still a large open space when you walk in to the house

that feels too open and under utilized.Any ideas on how to better define this space/make it more usable?thank you

Comments (28)

  • PRO
    last year

    A half wall beside the entry door, maybe with a post at the end. Another half wall with posts at each end behind the short leg of the sectional might also work, aligned with the wall on the other side by the dining table.

  • last year

    Thank you!that is a good idea..really appreciate your help!

  • last year

    What I see with your design is an awful lot of dining area and a relatively small living room. In the kitchen, you have an island seating 4 and a table seating 6. Then, in your LR/DR, you have another table that seats 10. Unless you're using your dining room for big dinner parties regularly or using it for homework or other office-type work, I'd reconsider the kitchen wall. I'd give a little more space for a bigger table and then use the dining area for a major part of the living room. That would give you plenty of room in the entryway for storage and mudroom-type stuff.

  • last year

    I agree with @Sigrid. This seems so dining-heavy, and your living room is a walkway. The odd mini sofa in the corner is just going to be an awkward place to sit. The living room should get more priority than dining for 20.

    Consider Sigrid's option of moving living room to the dining room. You could have that be a media space (TV) then add a conversation space where that couch is (4 swivels with a table in the middle? or two sofas facing each other? Then put the dining where that sectional is.


  • last year

    The dining room seems too narrow to be considered a living room. In any event - the dimensions of the spaces are unreadable.

  • PRO
    last year

    You need dimensions we can read every wall and window. That said? Depends how much closure you want, and windows and sliders are dictators? You do not want a dark tomb. It is unclear whether you already are IN the house, or in build process.


  • PRO
    last year

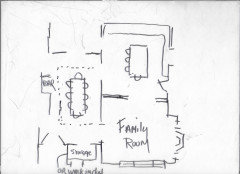
    I think I want to see the other plan before this . I do not find these spaces functional so I need to understand where you came to this plan.

  • last year

    Thank you every!we are just in the preliminary phases..we bought this house and had a drafter draft our ideas on paper…we host alot hence the need for a big dining room…but i agree that the living room space is akward!just not sure how to fix it…when we saw the house the former owners had their dining room table in the big open area right when you walk in.I really did not like that and wanted a more defined space for the dining room which is why we thought we would put it where it is in the picture…

  • PRO
    last year

    Maybe it is just the wrong house?

    Or you need to learn to define spaces with rugs, lighting, and a more casual approach to life?

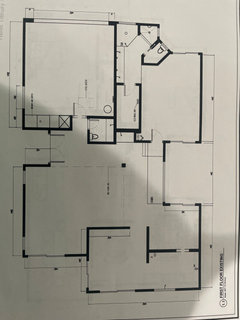
    It would be helpful to see ALL the dimensions and the full living floor.

  • last year


  • last year
    last modified: last year

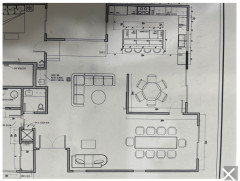
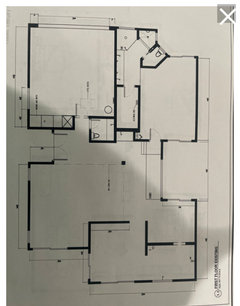
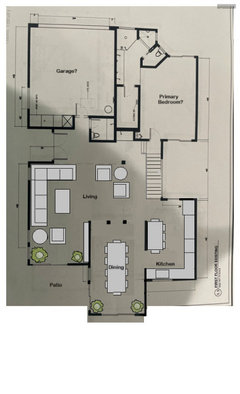
    This is the first floor as it is currently 👆we are pushing back on the right side of the house (what we drew in the rough draft as the dining room)..

  • PRO
    last year
    last modified: last year

    Hard to follow you......

    But, The attempt to make a formal house of what was open concept will need a big re think!

    The island is the first killer.

    You will need adjustment to windows....

    It's a home that was ,meant to be open or.....at least label and dimension the thing you just posted.

    There are no visionaries here. "They" had the dining in the entry for a reason?Lots of meals get consumed at an island...especially in the morning.


    It is not a home MEANT for formal /closed off dining: ) and dining with friends and family is everyone wearing clothing. It just isn't meant for what you want..., and the rest depends how much open closed you need or want


  • last year

    Have your drafter give you an existing plan. Are there vaulted/cathedral ceilings?

  • PRO
    last year
    last modified: last year

    Scroll up. she added that above, minus any information on the existing condition....

    Which is??and I believe the rest is architect created and then her "wish list"


    To have decently proportioned spaces, it will not easily do what she wants, and will fight a formal lifestyle in entertaining. It needs one all purpose dining spot, or the result will be no living /family room that makes sense,and doesn't sit in the entry......a far more public space.


  • last year

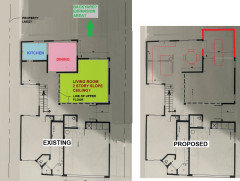
    My confusion was from reading the desire for "confined rooms." Your proposed does not do that, I think it merely has a small addition and then opens up the Kitchen. The Living would be retained as open concept whether you wall off a Foyer or not, because of the 2-story space and being open to the stairway and it's window wall.

    My assumptions for existing (as it might have been intended when designed, maybe not how the previous owner placed furniture) seems to make sense in room layout and adjacencies. It seems to be small rooms, if you desire to expand the Kitchen and Dining, instead maybe an addition behind the existing Kitchen and Dining, leaving the Living Room intact to outdoor living might be a better direction to look at.

    Much better info, presentation, and pictures would be needed for better ideas.


  • PRO
    last year

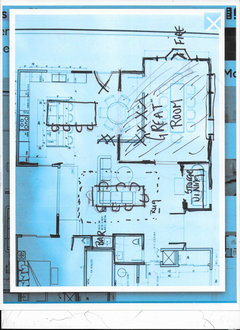
    "we created a defined kitchen and dining room but there is a still a large open space when you walk in to the house..........." how to make it more useful

    Then she posts this: ( not great, to my mind....)

    nothing is really closed, or defined


    To which I posted,

    making a rather ordinary "public" function. albeit possible more all purpose and formal as open home ARE , and have a larger cozy space for sitting . Even that would require some exterior alterations to look good.

    Who knows? She hasn't been back : )


  • last year

    Thank you everyone!I really appreciate your feedback I see that I need to send more detailed plans for you to really help and I don't yet have anything like that to share..I see that you are not liking what I am envisioning and will have to rethink...

  • last year
    last modified: last year

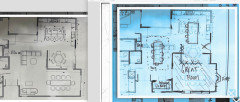
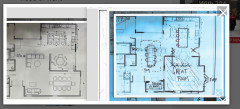
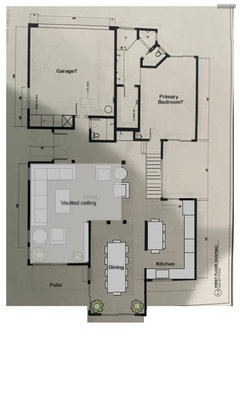
    Maybe this (expands both living and dining areas to the back, keeps rooms fairly separate)?


  • last year

    Thank you that is actually a perspective I hadn't thought of!


  • PRO
    last year

    You need to re think how much closure you need. .....get back with an architect

  • last year

    ok thank you!

  • last year

    And.....Jan has the island seating facing the right way.

  • last year
    last modified: last year

    @shirlpp, agreed that the kitchen seating was the part I liked least about my suggestion above. I included seating only because the very formal dining room seemed like the wrong place for a quick breakfast! Making spaces that relate logically to the apparent vaulted ceiling and preserve the second floor's supporting structure is a challenge here.

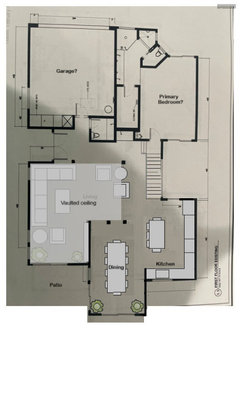
    Could do this, of course, but then the dining room has much less of the formality that the OP apparently wants. (Might need posts/beam too if that's a bearing wall.)


  • last year

    thank you for these ideas!Do you think adding an archway or half wall to the entrance to the living room from the hallway would add anything? or better just leave it open? there are some structural poles that will need to stay put anyway...

  • last year

    Thanks, Jan, for giving the “Whys” of what makes a room hit or a miss. Form has preceded function in many cases.

  • PRO
    last year

    You need to come to grips with formal, and informal. Private vs, more public functions. If you've been in the house for a while? What do you love, and what do you hate?

    Nobody here, not one soul, can answer to those questions.

    Interestingly.....post Covid lock ups, it was startling how many people said, "I loved the openness in here when we weren't here all day, every day. I came to loathe the noise the fact that none of us had an escape from one another but the bedrooms"

    Go back, mark up the EXISTING condition with feet and inches we can read. Add pictures of all the existing condition. Know from the get go? The garage is quite annoyingly on the wrong side of the house: )


  • last year

    Thank you!I will do that and get back to you

    very much appreciated