Software
Houzz Logo Print
cindichmielewski

Advice regarding Quartz Island Overhang & Backsplash

Hi --


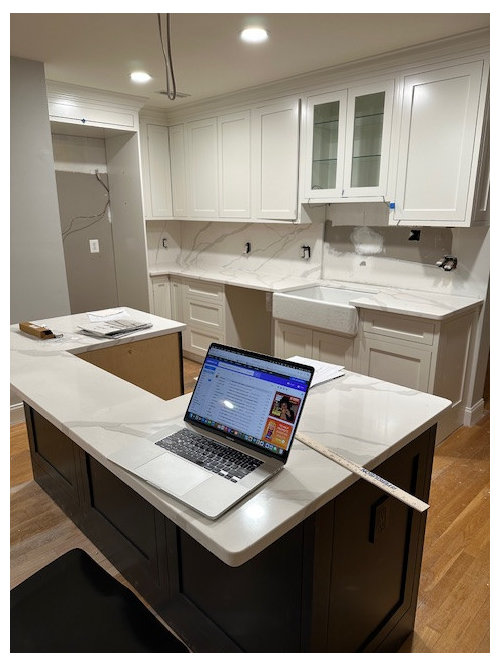
We are in the process of remodeling our kitchen. The contractor supplied the cabinets (Crystal Cabinets) and created the designs. However, the designs that we got were focused entirely on the cabinets ordered (not the dimensions of the countertops, placement of the electrical outlets, etc.) Today, quartz countertops and backsplash were installed. I have two concerns that I wanted feedback.


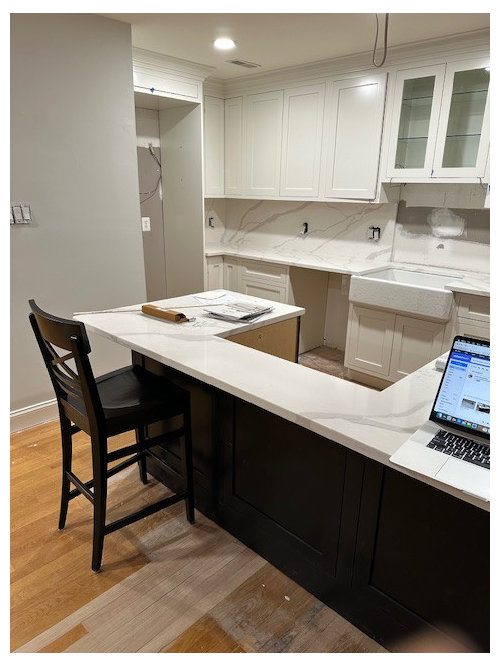
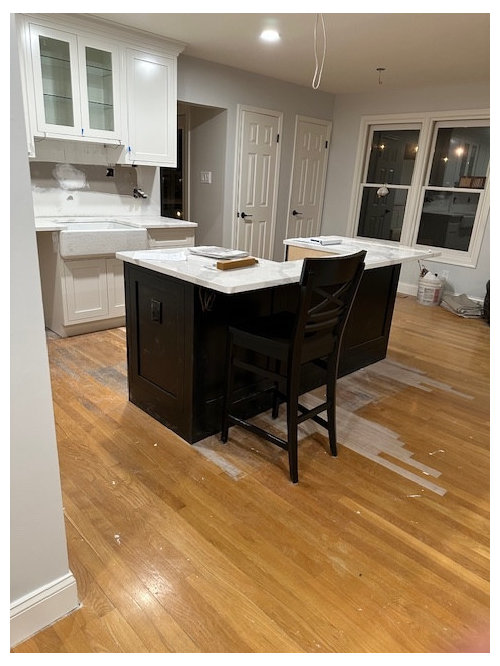
First, our kitchen has a small island with a cooktop. There is an overhang on that island for bar stools, which is rectangular in shape. The quartz countertop overhang for bar stools is 11.5" in depth, and there are no braces or supports for the overhang. Our old island had a crescent-shaped overhang which at its deepest point was 18" from the cooktop. I am concerned that the new overhang is too shallow. You can't completely tuck in bar stools, and most importantly the cooktop is less than a foot from where someone would be sitting. Can someone please advise is the 11.5" overhang normal in this situation? Should there be metal braces? I'm attaching photos below so that you can see.


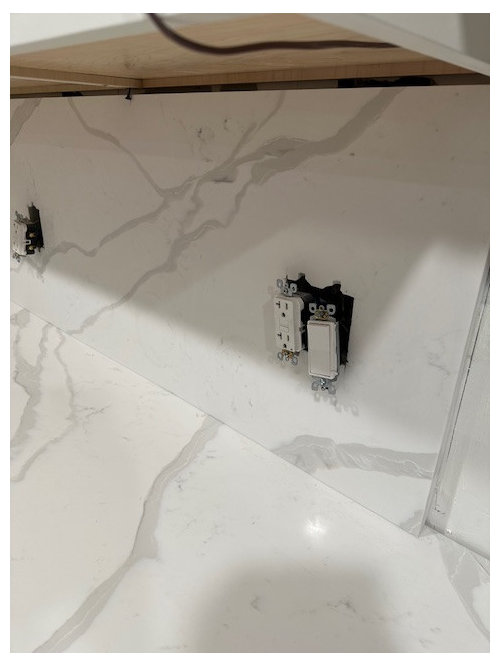
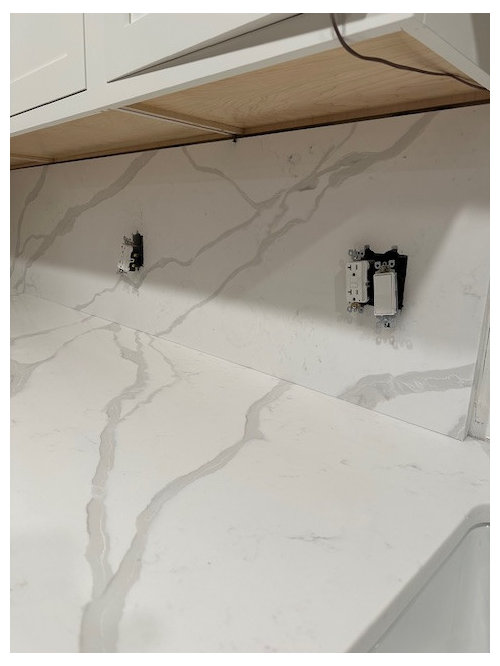
Second, the quartz backsplash that was installed around the perimeter of the kitchen has a gap where it meets the cabinets. It looks very unfinished. What is the solution for how this should be addressed?


Thanks in advance for your advice.


Comments (7)

  • last year
    last modified: last year

    No, 11.5" is not normal nor is it the minimum recommended overhang for seating without a cooktop. The minimum recommended overhang is 15" for counter-height seating.

    While the NKBA does not specify for behind a cooktop, if you look at their minimum recommended space with no seating of 9" and then add 15", you get 24" -- that would be 24" b/w the back of the cooktop and the edge of the seating overhang. You might be able to get away with 18" b/w the cooktop and edge, but I wouldn't go any less.

    I hope you at least have an induction cooktop -- it's the safest; gas is the worst.

    Will you also have a hood above the cooktop? It should be 6" wider than your cooking surface and 27"D. This is especially important in an island (or peninsula) or against a wall when there are no upper cabinets butting up against the hood.

    I'm guessing your contractor is not a Kitchen Designer nor has a KD on staff.


    However, it looks like you've already installed the counter, so what are you really asking here? Are you hoping someone will say "it will be OK" (i.e., saying what they think you want to hear)?

    Cindi Chmielewski thanked Buehl
  • last year

    Thanks Buel for your response. The cooktop is induction, not gas, and there is no hood, just a downdraft. The reason for the inquiry is that the contractor admitted that they should have asked us about the width of the overhang prior to having the fabricator simply cut it, and has said that they'd pay for a new piece to be cut to our requested dimensions, if we're not happy with it. (The contractor also said that they always do 10.5-12" overhangs on islands, even with cooktops.) We are not happy about it, and would have requested a larger overhang if asked. However, this choice was taken away from us, and we are nice people and are trying to figure out if we should simply live with it "as is" or tell the contractor to pay for a new piece to be cut larger. If we have the quartz cut with a 15" or 18" overhang, does there need to be metal supports? I assume that the answer to that is probably yes. Again, thanks for your feedback.

  • last year
    last modified: last year

    Yes, you will need supports. However, there should be supports even with the 11.5" overhang. In general, any overhang > 10" should have supports. Look into the "Counterbalance" system: https://www.counterbalanceshop.com/


    Is it a telescoping downdraft? I.e., it rises above the surface. How tall is it? Is it taller than your tallest pot by at least a couple of inches? Is it in the middle or the back (if in the middle, then all burners are up against it; if in the back, only the back burners are up against it and they're the only ones the downdraft will have a possibility of working for).There is no room for "being nice" in this situation. This is a safety issue. Think about billowing steam from a pot of boiling water in the face of someone sitting at the counter. Or splattering grease that clears the top of the downdraft. Or, someone trying to reach over to the cooking surface (especially children, but adults do foolish things sometimes as well).

    A downdraft is not going to capture that billowing steam b/c downdrafts struggle to work against atmospheric physics - steam, smoke, etc., all rise, not fall. And, they expand as they rise. That downdraft will only capture steam, smoke, odors, grease form pots/pans that are below the top of the downdraft and right up next to it -- everything else will go into the Kitchen and, potentially, splash/waft into your visitor's faces. The farther visitors are from the cooktop, the safer they'll be (and the less uncomfortable they'll be sitting there when someone is cooking.)

    Your contractor will not have to live with this 24/7/365, you will. S/he has admitted fault, so get it fixed!

    Cindi Chmielewski thanked Buehl
  • PRO
    last year

    The cantilevered top must not be allowed to sag; not even a little bit. Particlarly with that large cutout. If the top sags a crack will develop at the cutout corner and run, usually diagonally, to the edge. This is going to take several years, but it's happening, I promise.


    I'd see how some paintable white caulk looks between the splash top and the cabinet bottom. Nobody looks under there.

    Cindi Chmielewski thanked Joseph Corlett, LLC
  • last year

    Thank you Joseph. I was horrible in physics and definitely am not skilled in construction. How can we prevent a "sagging" cantilevered top? Metal braces? If we extend the overhang to 15" or 18" with metal braces, is there a danger of a sagging cantilevered top with the cutout for the cooktop? For that reason, would you keep it 11.5" with braces? Just trying to understand what the best solution is to prevent a crack from developing. Thank you!

  • PRO
    last year

    My island has a 24” overhang so I’m an outlier in another direction but I cant imagine an overhang that small, especially with a stove. You have no where to set a plate, your stools won’t fit under, and you will always have to sit sideways. Yuck. Get steel supports (your cost) and the contractor buys deeper counter. This is how they learn to ask in the future.

    Cindi Chmielewski thanked HALLETT & Co.
  • PRO
    last year

    Cindi:


    There are many ways of supporting a cantilevered top. Some have tradeoffs. Ask your fabricator what he proposes, let me know, and I'll let you know if I believe it's adequate. You're the only one who can decide if the overhang is large enough and if it's worth fighting over.

    Cindi Chmielewski thanked Joseph Corlett, LLC