

Need outside and inside foyer design help
last year


Sort by:Oldest
Comments (10)
Related Stories
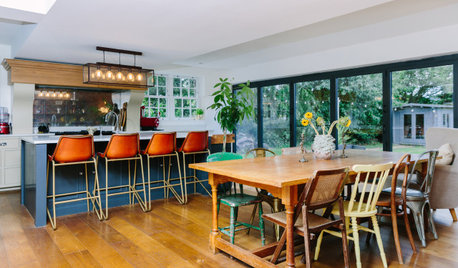
HOUZZ TVStep Inside an English Designer’s Upbeat Eclectic Home
Watch and read how a designer created a light, airy and colorful kitchen and dining area, and other rooms with drama
Full Story
REMODELING GUIDESUnique Chimneys, Outside and Inside
Chimney placement, style and materials can make a big impact on a home's design
Full Story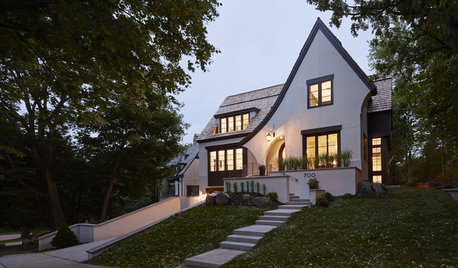
TRADITIONAL HOMESHouzz Tour: Tudor-Inspired Outside, Open and Contemporary Inside
A designer shows respect for a home’s historic St. Paul neighborhood with a fresh take on Tudor style
Full Story
The Joy of Spring: Bring the Outside Inside
Add to Your Design With Nature's Colors, Textures, Light and Life
Full Story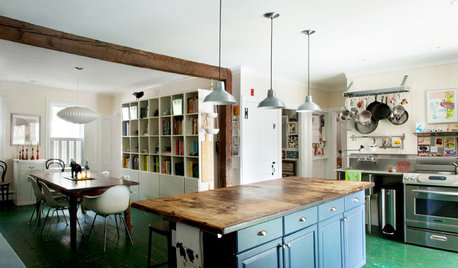
HOUZZ TOURSHouzz Tour: Traditional on the Outside, Quirk Appeal Inside
Skulls sprinkled throughout, an abundance of art and a bedroom chalkboard surprise behind a demure exterior near Boston
Full Story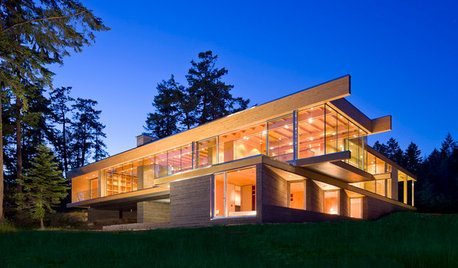
MODERN HOMESHouzz Tour: All Glass Outside, Warm Wood Inside
Wood and stone balance transparent outer walls in this Gulf Islands home, for an open and warm feeling all over
Full Story
UNIVERSAL DESIGNMy Houzz: Universal Design Helps an 8-Year-Old Feel at Home
An innovative sensory room, wide doors and hallways, and other thoughtful design moves make this Canadian home work for the whole family
Full Story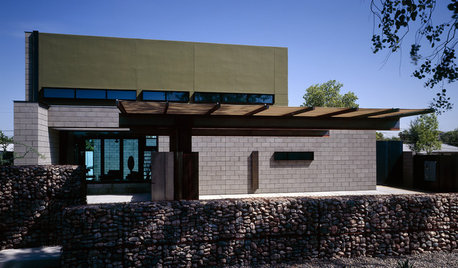
HOUZZ TOURSHouzz Tour: Industrial Outside, Sleek and Warm Inside
Concrete blocks on this modern Arizona home's exterior give way to wood, metal and colored glass indoors
Full Story
MODERN HOMESHouzz Tour: Japanese Calm on the Outside, Drama on the Inside
An architect infuses a midcentury home in San Francisco with dramatic and otherworldly moments
Full Story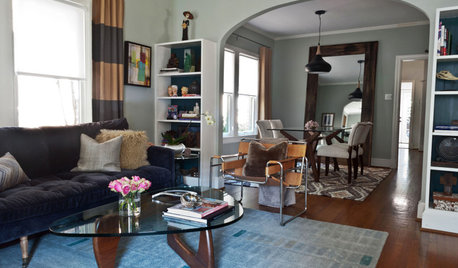
HOUZZ TOURSMy Houzz: 1930s Outside, Midcentury Modern Inside
Saarinen and Noguchi furnishings in a traditional home? A Dallas decorator went for it, with beautiful results
Full Story



Lyn Nielson
sue panekOriginal Author
Related Professionals
Sarasota Interior Designers & Decorators · Concord Interior Designers & Decorators · Birmingham Furniture & Accessories · Springfield Furniture & Accessories · Middletown Furniture & Accessories · Dayton General Contractors · Richmond Kitchen Remodelers · Zanesville Bathroom Remodelers · Newburyport Bathroom Remodelers · Provo Bathroom Remodelers · Springfield Interior Designers & Decorators · Wilmington Interior Designers & Decorators · Denver Interior Designers & Decorators · Greenville Kitchen & Bathroom Designers · Vineland Kitchen & Bathroom DesignersHALLETT & Co.
sue panekOriginal Author
HALLETT & Co.
BeverlyFLADeziner
sue panekOriginal Author
sue panekOriginal Author
HALLETT & Co.
HALLETT & Co.