Software
Houzz Logo Print
deanna_koehler

Help with Living Room Layout – Maximizing Seating

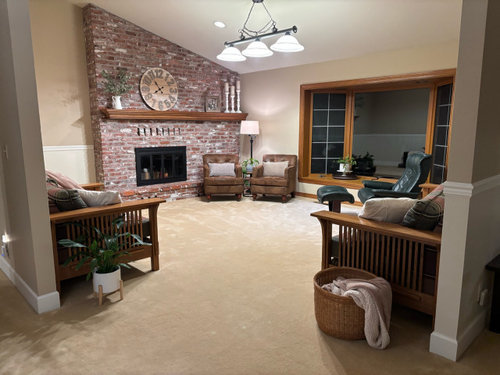
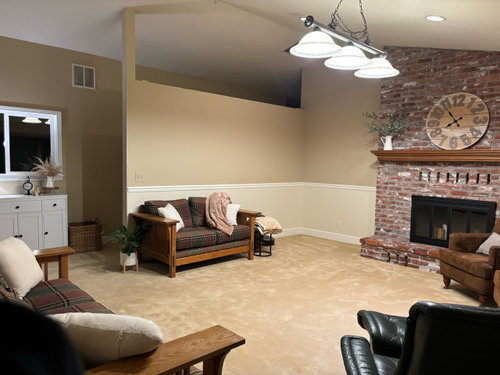
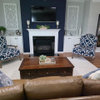
I’d love some advice on arranging my living room for the best possible seating.

I have a fireplace in the room, but we never use it.

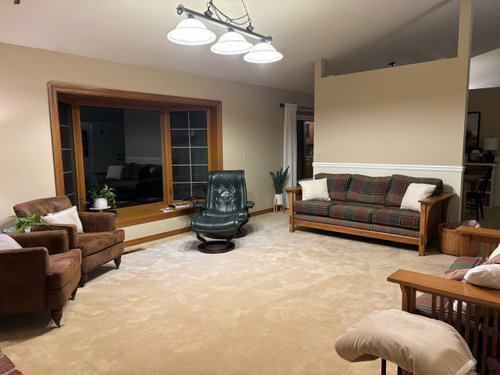
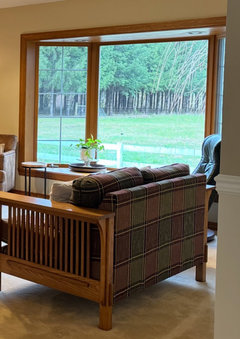
There’s a beautiful field view through the bay window, and I prefer to not block it, if possible.

We recently removed a pool table, so I need to maximize seating in the space.

This is a conversation and gathering space—there’s no TV in the room.

I’m looking for the best placement ideas for chairs and other seating to create a good flow.

Thanks!

Comments (41)

  • last year

    ***forgot to mention, we are replacing all furniture

  • PRO
    last year

    Okay, good to know about the furniture. How many people use the room daily and how many guests do you want to accommodate?

  • PRO
    last year

    New ceiling light since the pool table is gone, is a good start. Do you have any particular style that you like?

    Deanna Koehler thanked Mae Day Organizing and Interior Design
  • last year

    Are you willing to paint? Remove carpet?

  • last year

    Really wanting to accommodate 14 people for seating, we have a group that meets here every other week, but that’s probably not going to happen. I can use ottomans, I usually sit on the floor with pillows behind my back. My style is comfy/cozy with a hint of modern farmhouse. I don’t like any of the furniture that is in that room. My amazing mom live with us for the past several years, she died recently, the three chairs were hers. I love her, but not that style. ;)

  • last year

    Yes, willing to paint, no to replacing the carpet. My husband loves this carpet and wants to die with it wrapped around him hahaha! It’s from 1993, we’ve lived here 27 years, and I would love to replace it, but I love my husband more than I love replacing the carpet, so that’s a good thing. :)

  • last year

    What a nice room to meet in! Would it be possible to add a cushion to the window to add a couple of seats? I often find I have to move furniture around when I host larger crowds. I wonder if you could have an everyday floor plan that could be easily converted to one for more people?

    Deanna Koehler thanked Expobaby
  • PRO
    last year

    So sorry for your loss. I will work this room up to see how it can seat a bunch of folks.

    Deanna Koehler thanked Mae Day Organizing and Interior Design
  • last year

    Could you post a daytime photo that shows the view through the bay window? I ask because there may be a color in the landscape that inspires a palette for your decor. An old photo from warmer weather might be helpful.

  • PRO
    last year

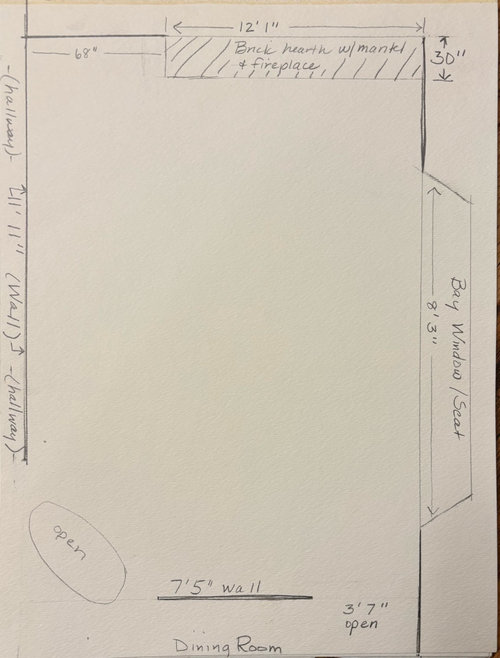
    Can we have the full length of the room on center from the fireplace to the 7'5" wall. That will help a lot. Thanks.

  • last year

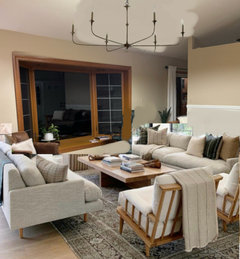
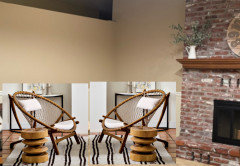
    This layout may not be possible for the size of your room, so I’m looking forward to the scaled plan from Mae Day Organizing and Interior Design. My fear is that the couch is too close to the fireplace. The second mock-up is for the empty corner on the fireplace wall - two chairs that are lightweight and easy to move into the main seating area when needed. As Expobaby mentioned, the window could provide even more seating.


    Deanna Koehler thanked ffpalms
  • PRO
    last year
    last modified: last year

    I am working on a 3D rendition for you. I hope to be able to post it soon.

    Deanna Koehler thanked Mae Day Organizing and Interior Design
  • PRO
    last year
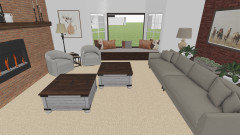
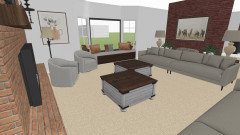
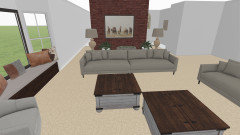
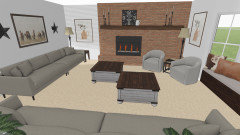
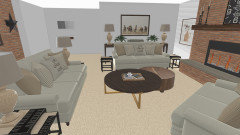
    • Thank you for your patience. Here is the 3D rendition with suggestions for your consideration. This seating arrangement seats 14 to 16 people using the bay window as extra seating.
    • The couches are 10' feet wide with 31" seating depth. The narrow seat depth is important because it allows you to have the two couches cornered as shown and gives you 30 inches between the two so you can walk into the room easily.
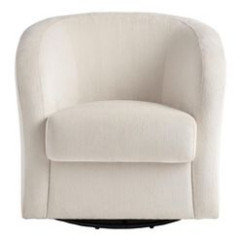
    • The two chairs in the corner are two small swivel chairs but can be any two chairs of your liking. Just keep them small for that corner. Again, for ease of access around the room.
    • There are two Farm style coffee tables with lids for storage for blankets, floor pillows, etc.
    • Two floor lamps.
    • One side table in the corner between the couch and wall near the fireplace.
    • Two long couch tables behind the couch near the wall for decorations and table lamps for extra lighting over that couch for reading and additional lighting in the room.
    • One 3" foam covered pad for the Bay window with pillows for back support when folks are there every other week. The pillows can be put on the couches or in the storage/coffee tables the rest of the time so as not to obstruct the view.
    • Wall art of your choosing.
    • Painted free standing wall between the two rooms a brick color or it can be bricked over to match the brick on the fireplace. Just for fun, balance in the room and possible feature wall.


    Hope this helps. Please let me know that you got this and the pictures of the rendition. Again, sorry for the delay. MAE

  • PRO
    last year

    Here are the pictures of the rendition as promised.


  • PRO
    last year

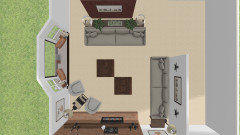
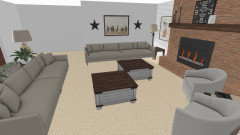
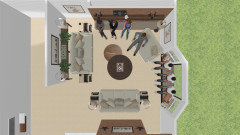
    More pics. Space is left behind the couches and couch table to make it easier to clean behind them.


  • PRO
    last year

    Please do not purchase a couch on line. It is best to take your tape measure to a furniture store or stores of your choice so you can see, feel the fabric and test the comfort of the couches. As for the two swivel chairs I have several clients who have these chairs and they are very comfortable as well as functional. I know this because I scouted them out and found them to be all that I have described. These chairs can be found at Cost Plus World Market.

    Link to chair: https://www.worldmarket.com/p/megan-upholstered-swivel-chair-105276.html


  • last year

    I love this arrangement from May Day Organizing. It gives equal attention to the fireplace and bay window. The only thing I think could use improvement is the two coffee tables. It seems that they would be awkward to reach. I’m thinking maybe two sets of nesting tables that could be separated and repositioned when there are many guest who need a convenient place to set drinks and snacks.

    Deanna Koehler thanked ffpalms
  • PRO
    last year

    Yes, it is basically the same layout with some additions and larger couches. The other layout would block the view and eliminate the use of the bay window for additional seating. We can show you other options.

  • PRO
    last year
    last modified: last year
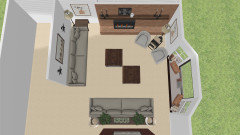
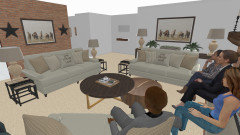
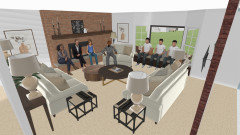
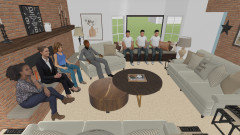
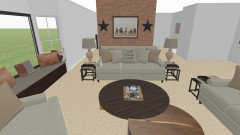
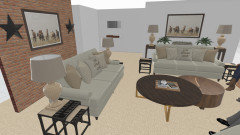
    • New rendition with both a group setting and everyday setting. Group seating accommodates 12 to 14 people using the fireplace hearth padded seat and the cushioned bay window seat.
    • Nesting side tables.
    • Two round coffee tables nested.
    • Padded 3" thick covered pad on fireplace hearth to add seating for the twice a month group meeting.
    • Two 86" couches that seat 3 to 4 people.
    • One Love seat that seats two people.
  • PRO
    last year
    last modified: last year

    Rendition with seating for group night.


    Deanna Koehler thanked Mae Day Organizing and Interior Design
  • PRO
    last year

    Rendition for Everyday seating.


    Deanna Koehler thanked Mae Day Organizing and Interior Design
  • last year

    Nice! I really like the oversized, round tables. They pull together the whole room.

    Deanna Koehler thanked ffpalms
  • PRO
    last year

    @ffpalms. Thank you. Just hope it works for Deanna and that between the two renditions, that it helps. Best Wishes to you. MAE

    Deanna Koehler thanked Mae Day Organizing and Interior Design
  • PRO
    last year

    We are spinning our wheels because Deanna is not here anymore. Also tried other arrangements but they blocked the view out of the bay window. Have a great day.

    Deanna Koehler thanked Mae Day Organizing and Interior Design
  • last year

    It is disappointing when an OP doesn’t provide any feedback. I think the reason your design is so successful, even though it is very similar to the original layout, is the addition of sofa tables behind the couches. It pulls the furniture into a cozier, more coherent grouping, and provides places for a bit of decor and lamps. I also love the small nesting end tables that make the whole plan very functional for a large gathering.

  • PRO
    last year

    Thank you @ffpalms. I sincerely appreciate the kind feedback. Best Wishes to you.

  • last year
    last modified: last year

    Mae Day - I also am disappointed that the OP just disappeared. You were very kind to donate your time/effort into not only suggesting a possible layout - but providing a layout that works for when OP had her monthly group over and needed more seating. I appreciate the time professionals + non professionals spend on helping OPs. Even if the OP decided to wait on redoing the room (or whatever) - it would have been polite to let you know.

    Thanks for all the help you've provided over the years!

    Deanna Koehler thanked dani_m08
  • PRO
    last year

    Thank you @dani_m08. Very kind of you to say. MAE 🌸

    Deanna Koehler thanked Mae Day Organizing and Interior Design
  • last year

    THANK YOU EVERYONE! I am so sorry for my absence here, it wasn’t intentional. The last week and a half was a whirlwind of emergency room, starting a new job, having company, and meetings with contractors and permits for an apartment we’re building.
    I don’t know how to comment on specific posts because there are so many thank you I would like to give, my apologies as I’m not very tech savvy with this app. I can’t seem to be able to edit a post once I’ve posted it either.

    I am just now coming back to all of these posts and I am absolutely blown away by the time and effort so many people put in to create a beautiful space for my home. 🥹❤️.

    I will be reading through the rest of the comments, but again I don’t know how to reply to people’s posts. I am so sorry.

  • last year
    last modified: last year

    ffpalms I found a picture during the daylight. We usually have cattle out here, but it’s mostly green grass, green trees, a downward slope maybe a few football field lengths to a creek.


  • last year

    @Mae Day it’s probably too late and I don’t want you to spend any more time on this, but just so you have it, the distance from that feature wall to the wall beside the fireplace is 18’ 10”

  • last year

    ffpalms I found a picture during the daylight. We usually have cattle out here, but it’s mostly green grass, green trees, a downward slope maybe a football link at least to a creek.

  • last year
    last modified: last year

    @Expobaby thank you I love the ideas about seat cushions. Yes I will work on that!
    My husband is executor of my mom’s estate, which means I am his assistant, and I am up to my eyeballs in paperwork. Hoping to settle her Estate within the next three weeks so this will be my late spring project, thanks!!

  • last year

    @ffpalms thank you for your comment about the coffee tables, I love what Mae Day dead with all this furniture layout, I am so encouraged and excited to keep going on this! 😊

  • last year

    @ Mae Day I love the new rendition! Love the nested side tables, and the nesting round tables. And putting a seat on the brick fireplace hearth is brilliant!! I don’t have sewing skills, and have no idea where to have that done because it is a very long hearth, any recommendations to whom I should reach out?

    I have saved all of this content and will be using this once we finish the probate process for my mom’s estate. Again, my apologies for my absence, so much happened in the last week and a half, also my computer quit working nine days ago. I haven’t replaced it yet because I’ve been swamped.
    BUT…
    Mae Day, I can’t thank you enough. Thank you for blessing me with your design giftings! Maybe it’s easy for you to come up with these ideas, but my brain just does not operate that way, so, from the bottom of my heart, a big huge thanks to you! I showed these pictures to my husband and my 35yo son tonight. My son is a software engineer, but absolutely loves design, he couldn’t believe how amazing all of your ideas were! I agree! 🥰

    Also, my mom’s name was Lyonie MAE… how very fitting that you are the one that designed this new room, 🥹 my mom would have loved it, thank you again.

  • last year

    @ Mae Day thank you for the recommendation to not buy couches online, I am 5 foot one so that really wouldn’t work for me. The more shallow seat depth is actually perfect.!

    Regarding the 86 inch couches that seat 3 to 4 people, if I buy long couches that have two cushions will people double up on each cushion? Or should I just buy a three cushion couch?

    I completely understand if you have moved on from this discussion, and again my apologies for unintentionally disappearing. I’m sure that was frustrating to everyone. It definitely wasn’t my intention.

  • last year

    @Mae Day I love the preliminary drawings and design ideas you posted, and I love how they make my room look! I’d love to hire you for further guidance, including furniture recommendations, color options, and rug sizes. Let me know how we can move forward!

  • PRO
    last year

    Yes Deanna. Late Thursday . MAE

  • last year

    Mae Day, I sent you a message I think to your business, is it possible for you to email or text me so we can choose a date and time?

  • PRO
    last year

    Thank you for getting back to me . I will be able to talk to you in a few hours. So sorry that you have been going through so much . Talk to you soon. MAE