Software
Houzz Logo Print
webuser_36278894481

Removing wall - do I need a smaller cabinet?

Hello!
I am simply unable to imagine this.
Redoing my master bath and on a budget.
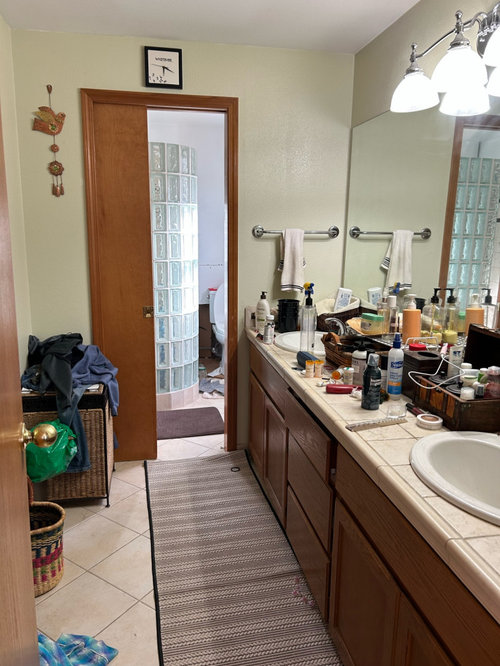
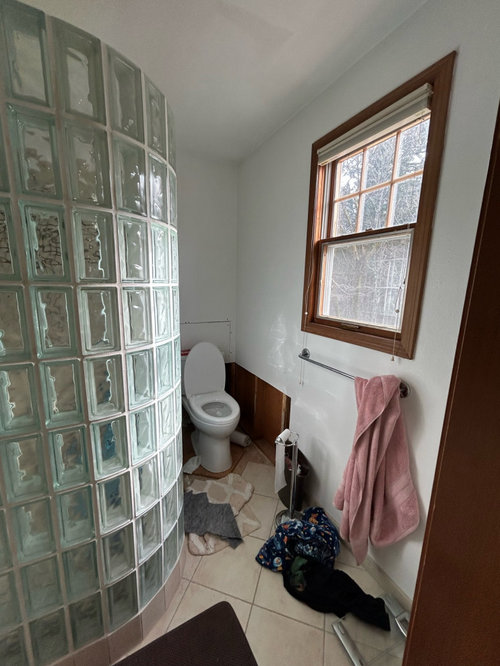
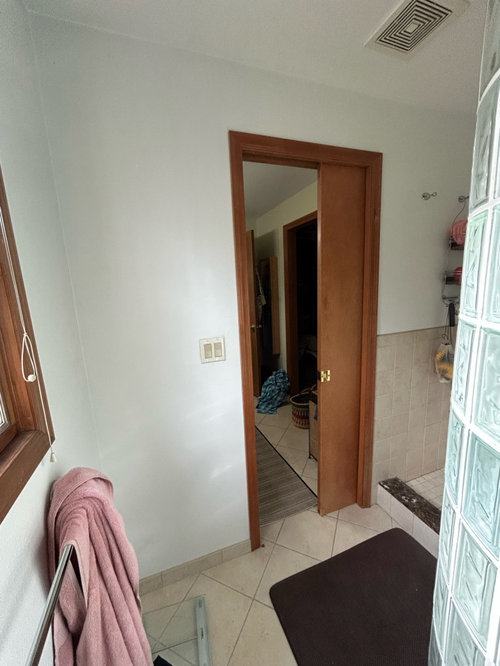
I would like to remove the wall separating the vanity from shower/toilet. I like the privacy, but there’s a window on shower side and I would like to make the whole bathroom brighter by letting the natural light in.
The existing vanity is about 92” long. I was planning on refinishing it. It’s nice solid oak except with that awful 80s golden yellow.
My question is, do I need a smaller vanity of I take the wall out?

Comments (21)

  • last year

    Bump

  • last year

    Do you know if this is a load bearing wall? Are you removing the glass block wall? I think the rounded shape is what is sucking the light out of the space.

  • last year

    It’s not a load bearing wall. And yes, the glass blocks are coming out. A total gut I have to say.
    I’m bringing in the hallway closet into the shower area which gives me 16” giving enough space for a separate small tub and a decent sized separate shower.
    It’s unique but not for this space.

  • last year

    ETA: the wall isn’t helping.

  • last year

    If you are making the space more "spacious' (once that glass block is gone) I am not sure why you think you could "need" a smaller vanity. Do you have a measured plan--all openings and fixtures accounted for of your finished dream? If it is an 80s height I would start over just to get your sinks up where you don't break your back washing your face....

  • last year

    following

  • PRO
    last year

    First we need a to scale floor plan nad from all the stuff on the counter you need much better storage so for sure NOT a smaller vanity .There is no reason to have a door there IMO the tolilet shoulf not be in the same space as the shower for sure if a toilet room is the plan I need the plan and you need to provide a lot mor einfo as to who uses this space daily. Do the plan on graph paper show every window and doorway and where they lead . I dislike toilet rooms IMO no one should be using the toliet when someone else is in the bathroom and for sure not when someone in this case is in the shower . Yes to removing the wall and opening up the whole space but you need to know what can be done as to moving either the shower or th toilet since those will drive any changes in use . Post the plan here in jpeg format in a comment DO NOT START another post I cannot imagine how 16" will allow anything more .

  • last year
    last modified: last year

    Post a to-scale floor plan with measurements as requested. Even with annexing the hall closet to gain 16”, it‘s hard to see that a toilet, shower and separate tub will fit to code in that space.

    You may need to reinforce the floors under the proposed tub area.

  • last year
    last modified: last year

    More storage or less stuff. Plan for several robe hooks and several towel bars.

    Replacing the large mirror with two huge (36") three-door mirrored medicine cabinets could give you room for the countertop stuff to move into the medicine cabinets.

  • last year

    These are rough pictures to imagine the space. Measurements are close.
    I intend to install some drawers in the existing cabinet as well as have a standalone furniture storage option

  • last year

    Also the stuff on counters isn’t typical. I had flooring replaced this floor and haven’t put things back yet.

  • last year

    Arcy_gw - I don’t know. In my mind it feels like the vanity will get in the way. Probably not. And yes, definitely planning on increasing the height of the vanity adding some legs and make it look more furniture like.

  • last year

    The size of the vanity may be more of an issue with its depth rather than its length. If the vanity is 21” deep, that leaves a narrow 27-28” walkway with the vanity doors/drawers closed. But the length of the vanity seems okay and taking down the wall, if doable, makes sense.

    Have you considered turning the shower rectangle 90 degrees? The shower could be the entire length of the 5’1” wall. The narrower width would give more room between the shower and tub

  • last year

    The narrow path between vanity and wall seems like an awful pinch point and being funneled through to the shower & toilet area. But I agree that “ shorter” might not help much for that, except it seems maybe the opening between area could be a few inches wider.
    But in addition, do you really use both sinks at once in that space? Because a single sink would allow you more countertop plus more drawers, if it’s in budget to re- do that.

  • last year

    Ah. I think you found words for what I couldn’t articulate. The depth might be the problem. It definitely is deeper than other vanities with lot of wasted space behind sinks.
    The shower: I was thinking position the tub more to the center of the wall it’s against and extend the shower along the 7’11” wall and put a built-in bench where it narrows behind the tub. I do like steamy showers now and then and if it was more affordable would do a steam shower. What do you think of extending shower that way?

  • last year

    Marmiegard- great question. I was pondering same thing. Rest of my home is more farmhouse style so was thinking maybe one long rectangular semi-sunk white vessel type sink in the middle might be all I need. Also considering butcher block or reclaimed wood as countertop. This is master bathroom and I’ve never had issues with water splashing on the countertop enough. I read a marine grade sealant will keep the wood looking nice.

  • last year
    last modified: last year

    It doesn’t seem like you have the room to run the shower/bench along the entire 7’11” wall and move the tub more to the center of the 9’3” wall.

    The back wall is 9’3”. If the tub is say 60” long, the toilet say 28-30“ deep and code clearance in front of the toilet is say 21”, that would take up the whole 9’3”. Also having the toilet so close to the tub means either your head is close to the toilet seat or your view while in the tub is of the toilet.

    You may want to update your floor plan and add the measurements for all fixtures to get some layout feedback.

  • last year

    Design Fan: I’m not sure what you mean by fixtures. Other than the toilet which is a Toto ( and currently a risky faces the door) and code is 15”.
    I haven’t bought the tub etc. it’s going to be a total gut except for the toilet.

  • last year

    *actually

  • last year

    R J, what you kind is what you like, but I was thinking along more practical lines of a single sink of regular size. I’m not a fan of bigger bathroom sinks to chase toothpaste around in. And defeats part of the idea of optimizing counter space and storage below. But perhaps I am too “ cleaning averse, looking for the easiest thing, and of course if there’s a style you love and you’re gonna see it & use it multiple times a day, it might be worth it. I’ve not explored sinks to know what others are out there.