Software
Houzz Logo Print
webuser_582303600

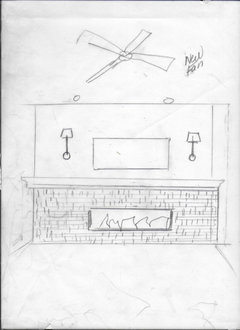
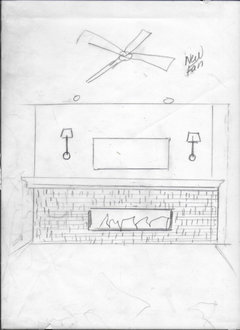
Large mantel add fireplace

🙋‍♀️Help!
I’ve got a situation and need some expert opinions:

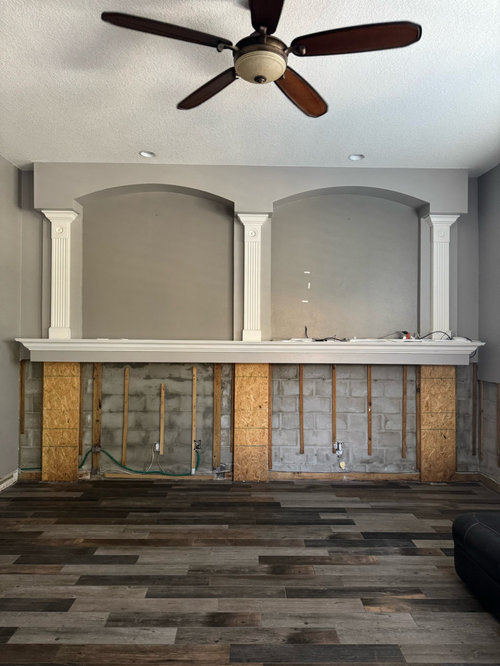
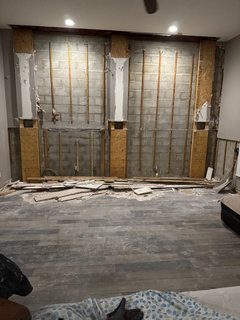
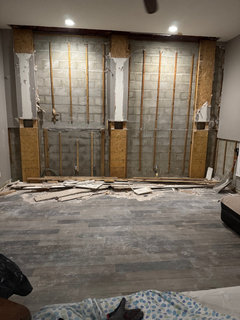
This is our family room that recently had water damage so the drywall has been removed.
✅adding electric fireplace (approx 72”?)
✅keeping TV centered above
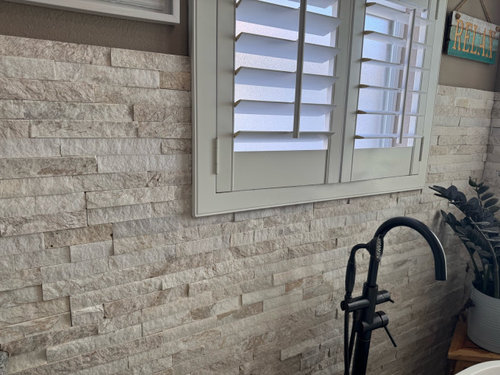
✅adding stacked stone
✅That wall is 18 feet long. 20 foot ceilings. (Room is 18x20)
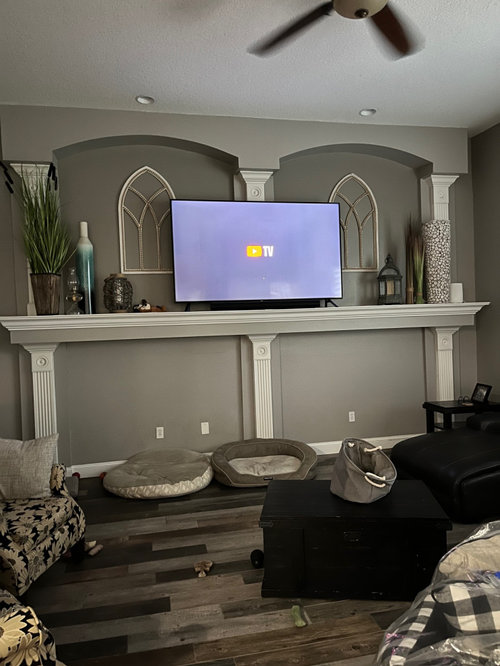
✅TV is an 82” and the width is 72”
Help me design this to keep the coastal feel but make it current. Thank you!!!

Comments (52)

  • PRO
    last year

    I hope you are planning to recess the linear fireplace into the wall cavity.

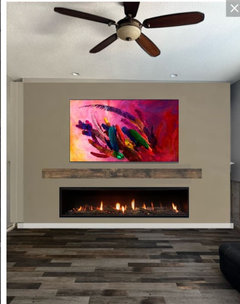
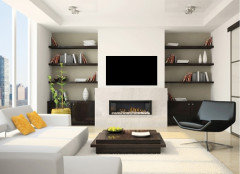
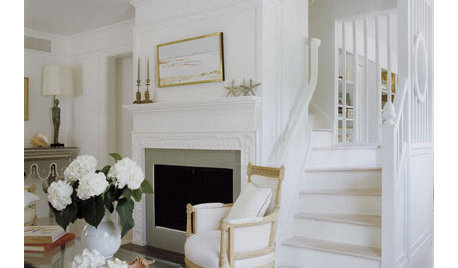
    Typically mantles are not installed with linear fireplaces because they are so low to the floor. Here is your room with a mantle, but it should NEVER be the white thing passing for a mantle in the room currently. It should be a wood finish IMO.

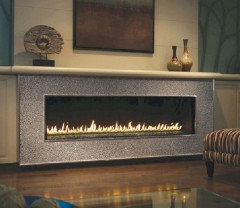
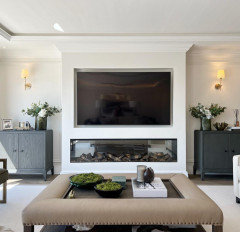
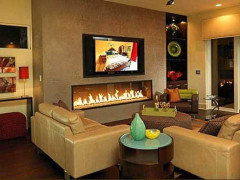
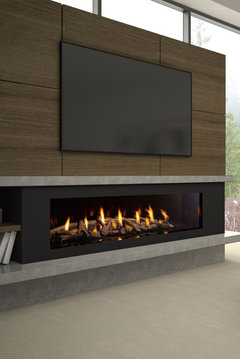
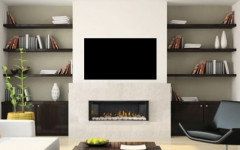
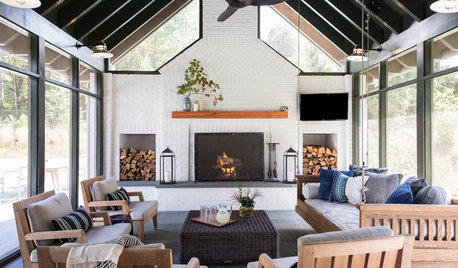
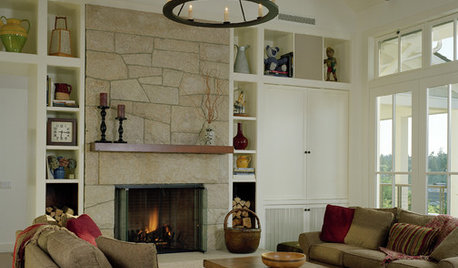
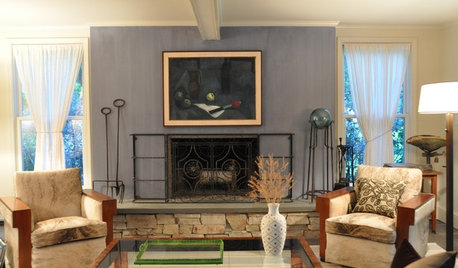
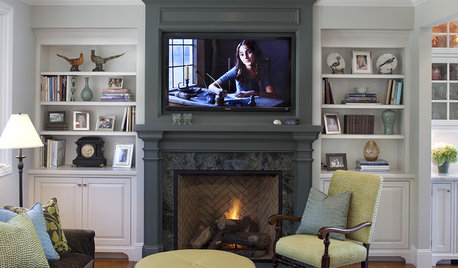
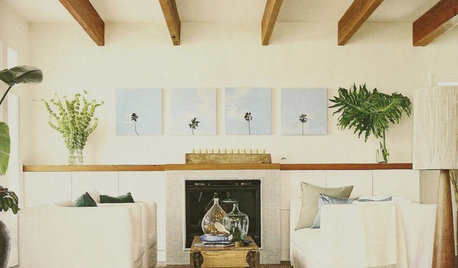
    Here are examples of linear fireplace installations.

  • last year

    A linear fireplace seems like a different look than that mantle. Even if you got rid of the arched areas the mantle is much more traditional/classic and the linear fireplace is more contemporary/modern.

  • PRO
    last year
    last modified: last year

    There's nothing "Coastal " about what you have, it's just a bit over the top/ much dated, and completely over designed. Tear everything off the wall, including the soffit and mantel. Do not do stacked stone, (also dated ) and your flooring with stacked stone will give you nothing but busy busy.

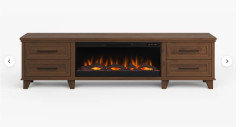
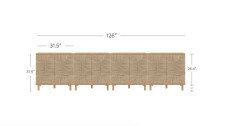
    You'd be better off , save labor. and BUY a console with a fire. (95 inches below.


    Show the entire room please, and some adjacent areas? A drawing of the actual FULL family room would also be helpful......where the windows are, the adjacent kitchen etc.

    For all we know? The tv may not even be in the best location.....

  • last year

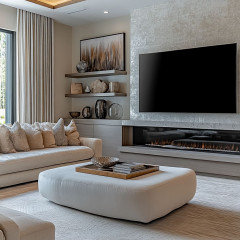
    You mention it's a 20 ft ceiling, but maybe you meant the room space is 18x20. I would clear off that wall entirely including the bulkhead. Then build out for the fireplace insert at a height for proper viewing placement of the TV above the buildout. As mentioned above, the mantle doesn't fit the aesthetic of the fireplace insert so I'd let it go.

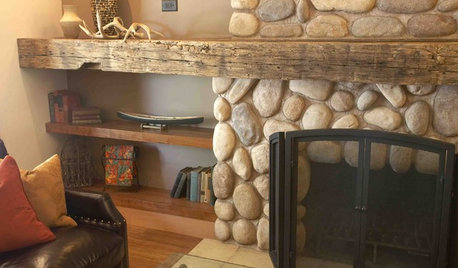
    Consider doing similar to below (shared by @BeverlyFLADeziner) but in a lighter wood shade that ties in with your flooring. Seems more coastal vs using any stone.


  • PRO
    last year
    last modified: last year

    Just above looks very good too. But? You want a longer linear fire, and you want to build out two feet to accommodate it. An 84 inch linear fire, not 72. Still NO on the mantel : ) and notice that the lower portion in the pic above is PROUD of the tv. There's a reason. It saves the tv. These get hot, and heat rises: )

  • last year

    The right side of the room is a wall of 4 large windows with white plantation shutters.
    ❤️The vibe I want is Coastal.
    ❤️We are updating the floors to a light wood tile look with grays and tans.
    ⁉️What do we do with this wall?
    ❤️add an electric fireplace
    ❤️82” TV has lived on top of the mantel in the center
    ❤️I love the hugeness of the mantel
    ❓is the mantel outdated
    ❓would stacked stone around the fireplace be outdated
    ❓shelving on the sides on the bottom…
    ❓what about the soffit, is that outdated
    🙏give me some inspiration, I take forever to make a decision unless I see an example I want and then quickly make the call
    😘thank you so much for your time!

  • last year

    Yes, I think your current mantel and wall are outdated. Consider removing everything on that wall and doing a more modern fireplace and TV set up.

    There are some good inspiration photos posted.

  • PRO
    last year

    This is a good look for a coastal style room.


  • last year

    Stacked stone=dust collector=vacuuming the fireplace.

  • last year
    last modified: last year

    If the rest of the room has similar features as your current mantel wall, post additional photos of the other walls/rest of the room. You may want/need to modernize the rest of the room if you update the mantel wall.

  • PRO
    last year
    last modified: last year

    Nothing beats a good "whine"........

    You are bound and DETERMINED to keep the mantel.


    The vibe I want is Coastal

    Are you near a coast, either and .............

    ❤️"We are updating the floors to a light wood tile look with grays and tans."

    What is the flooring everywhere else. Are you near a coast. Is the new flooring going everywhere?

    ⁉️What do we do with this wall?

    ❤️add an electric fireplace

    ❤️I love the hugeness of the mantel

    At least three people have said the mantel and the "hugeness/whiteness/style" of it does not SUIT a linear fire.

    ❓is the mantel outdated

    It is out of proportion, too long for any fire you would have, it is not the right STYLE for a linear fire in any size.....

    ❓would stacked stone around the fireplace be outdated

    Stacked stone has been done and done and more done. You already are planning a hard tile on the floor, and stacked stone does NOT suit the mantel you want to keep.

    ❓shelving on the sides on the bottom…

    ❓what about the soffit,

    The soffit is 100% butt ugly hideous. Every single pro and non pro has said REMOVE.

    The wall is not a good look for anywhere, any room. That's WHY everyone has said take everything off the wall, it is because the wall is just plain ugly design.

    🙏give me some inspiration, I take forever to make a decision unless I see an example I want and then quickly make the call
    😘thank you so much for your time!

    You have a lot of good looks provided above, and you don't like the answers. You are bound and DETERMINED to keep the mantel.

    So.......to get anything that looks remotely decent?

    You tear all/everything off the wall. All of it.

    You BUILD OUT the ENTIRE wall as much as required by the depth of the 96" linear fire you buy and (probably two feet) as most fires require that depth, even linear in style

    You get the stone, and you slap it up on the wall to the entire WIDTH of the wall, and below the new fire ( a foot ) , and to 12 inches above the fire box, as that is the usual safety/code recommend.

    Put the mantel back up on the wall above the new stone, mount the tv on new PLAIN painted drywall above the mantel and carry on with your life, .......it will still be the wrong mantel but you will be happy: )

    Please do not ask "why can't the stone be above the mantel" .............Because you are already mating a tit mouse and an elephant, that's why.


  • PRO
    last year

    The whole wall needs to get redone as everyone has said. There is nothing to save there. It’s just drywall and finger joint trim from the box store some builder sold as an upgraded trim package to create a ‘feature wall’. Remove it and design the wall you want. Providing us your inspiration photos and dimensions would help us help you.

  • last year

    Thank you all so much for your thoughts, ideas, and expertise. I did want to keep the mantel, but after seeing the examples provided and hearing the advice to start from a blank slate, I think that may be the way we go. We are in Tampa, Florida. We are a retired Marine Corps family who spent 21 years around the world in other coastal areas as well. The other areas of the home are not helpful as they will be a work in progress over time as well (kitchen—cherry cabinets with black granite counters and backsplash is the original/upgraded design from the builder 20 years ago. That project is 2 years away…)

    Thank you all again! This was my first post and request for help and you all gave me much to consider! ❤️

  • PRO
    last year
    last modified: last year

    Well........ context DOES matter.

    May I say if the house is new to you, you're rushing in the wrong place. I understand the urge for permanence after moving around the world........

    But you need to back UP.

    THIS doesn't begin to sound like the most important project in the house. When you go to get a COASTAL feel in a dated , dark cherry and granite kitchen? The kitchen for which we see no picture? Yo will need$$$$$$$$$$

    Please listen. Make certain before you do flooring in one room, that it is the floor you want EVERYWHERE.

    Make certain that the layout of a kitchen we can't see.......will not require more flooring than it now has, and you find this new floor DISCONTINUED.

    I would delay this wall to nothing more than get the junk off it.!! BUY a nice long console, mount the tv. Consoles abound at 96 inches! The tv IS the "fire", and it is Tampa? You won't die with no fire, most of these linear look like a damn hotel BAR, with fire as realistic as ?? .. This is something you can return to later, after you plot out resources to include a kitchen , and the timeline and make a whole home plan to include UNIFIED flooring for the entire living floor!

    I just gave you the best advice, for the wall and the whole home we are not SEEING. Keep your pants on, don't put buggies ahead of horses, simultaneously painting your way into a darn corner.

    SEAGRASS is coastal!! and 126" long, and a minimal expense


    Ballard........ below


  • last year

    That’s really great advice! And you’re right! Your comments are great and the no nonsense that I needed to hear!😘

  • PRO
    last year
    last modified: last year

    As usual lol...........as usual. Get in off the fire ledge and MANTEL : ) I am yelling at you, as I would someone paying me not to yell and let them have what they want.. Answer? NO! Call someone who will yes you to the poorhouse, and provide the paint to the corner you'd prefer not to live in.

  • last year

    Crystal - It’s always good to have someone save you from yourself - and bad design decisions. Welcome to the Jan Fan Club. She’s absolutely right about that wall, as is everyone else who is telling you to get it all down and start again.

  • last year

    Wow, such great advice here! Crystal I hope you really listen to these awesome designers and their great common sense advice. Now, breathe.

  • PRO
    last year

    "Because you are already mating a titmouse and an elephant..."

    Geez, Jan, just when I thought you couldn't get any funnier!

  • PRO
    last year

    LOL!!!!!!!!!!!!!!!!!!

  • PRO
    last year

    On a more serious note.......

    When we ask for full context? We mean that! The question you may be asking is almost always just one tiny piece in a puzzle. You "just" want to know THIS wall, that particular thing! You even get mad, and that tends to happen pretty frequently,...."It's not what I asked!"

    More likely than not, a host of suggestions might be made , before someone, anyone says "where is the rest" .."what is around this?" and yet more suggestions to measure, to draw, to take pictures, answer questions.

    All because.....

    There is NO "just this wall, just this thing" in any design of anything. It lives within a whole. and that whole will create yet more decisions.

    Most of which involve your own hard earned money.'


  • last year

    Jan, I truly appreciate your expertise! As this is the first ask into this community, I could see how providing more of the story would help experts assist in creating a plan. I did see it as just this wall (and mantel, LOL). I think we will come up with a plan to not make this wall absolutely perfect, but instead get it completed so that we can pull together focus and resources to the other nearby areas into the upcoming remodel.

  • PRO
    last year
    last modified: last year

    You might want to show that kitchen ?

    Know too, that "perfect" is often the enemy of the very good.

    It is elusive, and rarely does it exist. It's also overrated.: )

  • last year

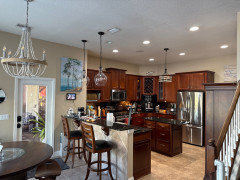
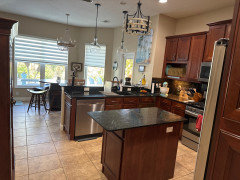
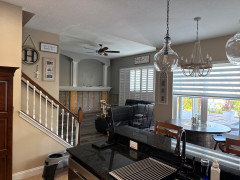
    You asked for it ;)

  • last year

    (Messy) Kitchen from family room

  • last year

    Same messy kitchen

  • last year

    Kitchen into family room

  • last year

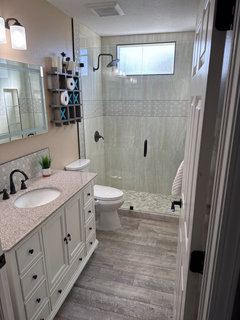
    For reference, this is an updated bathroom that has the flooring we will use.

  • last year

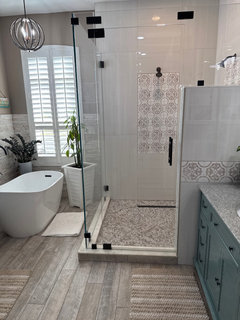
    Master bathroom

  • PRO
    last year

    Please no no no rethink that floor. It’s absolutely fine in the bathroom but you will HATE it in the rest of the house. Way too cool/ grey to put furniture with. You will HATE it. I promise.

  • PRO
    last year
    last modified: last year

    Agree......... Let the bath be the limit of flooring: ) - if you MUST in the primary bedroom ,ok

    I'd look into an LVP ( luxury vinyl plank /medium wood tone if at all possible, and unless you really have potential of flood.

    That kitchen, needs and has room for NO island as is.

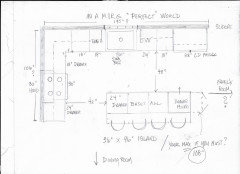
    Draw it , measure it alllll. Right back to lanai wall to wall and the stair every last foot and inch. Every door window, etc accurate. Use graph paper, 1/4 inch to a foot .

    Take your time, use a ruler: )

  • last year

    Curious why LVP vs tile? I’ve always been a Florida tile girl. (We’ve got Labrador retrievers and a large pool. The tile has texture and is not slippery when wet).

  • PRO
    last year

    Fine!Not that one!! Tooooo gray . Go shopping!

    Just know that LVP is pretty darn impervious to tracked in water, and to dogs!!!! ALSO MUCH KINDER TO YOUR BACK.

  • last year

    I’m excited to get my husband measuring everything with me!!

  • PRO
    last year
    last modified: last year

    Remember...Wall have a thickness and it's 4 or 6" depending interior or ex.

    I'd faint if anyone showed them , but I makes it a lot easier to read : )

    No worry, we manage,


    Then someone will give you back......etc or whatever yours may suggest


  • last year

    Jan, I feel like we would be friends in real life! But I’m not sure the friendship would be balanced as I don’t have this kind of cool stuff to offer you. 😊 I’m lucky to have crossed paths with you! And that you saw my post. You’ve certainly caused me to add to my to-do list as well as my “think about this” list. LOL!!

  • PRO
    last year

    Crystal it’s the color of the floor that will be very limiting when it comes to furnishing, not the wood look tile aspect.

  • PRO
    last year
    last modified: last year

    Agree with Hallett if you are YOUNG ( backs ) and love tile. The thing is? In "wood look" its just that.. a look. Why? Because the most common length is 48 inch by whatever. It is unforgiving in longer lengths, prone to slight warps in the porcelain tile and unless a great installer,33/33/33 offset? You get lippage.

    Conversely, you'll find LVP that more and more looks like real wood. Longer lengths at 60 or 72 inches. Pale to warm browns.

    Go a to a dedicated flooring only and compare looks is the best answer and if you like a certain LVP? YOU GET A SINGLE BOX, and lay it out on your floor, in your house, for a double check before a big order.

    Signed..." A friend"

    (win a prize if you can name the movie from which that closing came ) lolll

  • PRO
    last year

    Hint to win a Golden Retriever............

    Michael Douglas/ Demi Moore

    Ohhhhhhh come onnnnnnnnn!! fantastic flick, kids!

  • last year

    So lucky to get advice from The Jan Moyer. enjoy your lovely new Florida home!

  • PRO
    last year

    Disclosure?

  • PRO
    last year

    But I can't take the Golden retriever--allergies.

  • PRO
    last year
    last modified: last year

    Diana B wins the dog she can not have!: ) I think I need to watch that again.....Demi was such a WITCH!!!!

  • PRO
    last year

    Full "disclosure"......did ya' cheat? hahahahahhaahah!!!!


  • PRO
    last year

    Yes, full disclosure, I asked Mr. Google. I'll take a stuffed Golden if you please!

  • PRO
    last year

    I knew it! God bless Mr. Google : ) Arffffff!

  • last year

    Mantel is gone!

  • PRO
    last year

    Yay. Have you shared height and width of the wall?

  • last year

    18feet wide 12 feet tall

  • PRO
    last year

    The wall is 18' wide, ......but the height is irrelevant : )

    She needs a new kitchen.

    Buy FOUR, MOUNT THE TV_get your "coastal" and work to save for a kitchen.