Software
Houzz Logo Print
jenessa4

Kitchen Renovation Help!!!!

last year
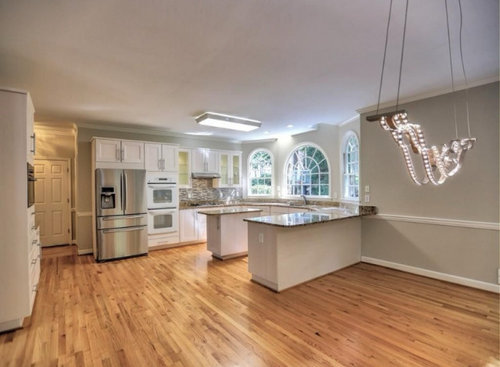
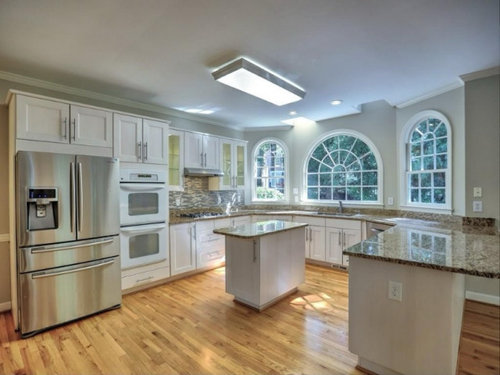
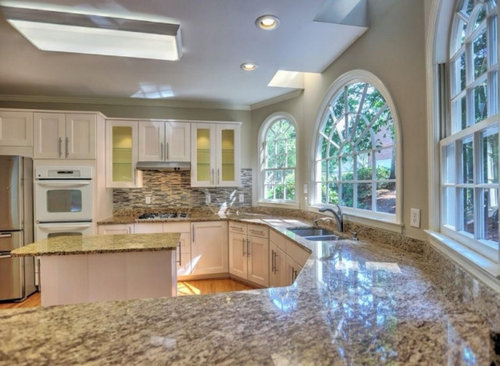
Redoing kitchen and would love a large island but can’t figure out how to do it with our angled bay window. Help!!!

Comments (13)

  • last year

    How would you deal with the angled bay window. Having a hard time visualizing it. Wouldn’t it look weird have a single angled cabinet at the end? The space is super tight with that small island but I need the counter space.

  • last year
    last modified: last year

    Please add a scaled drawing of your kitchen in a comment below. 1/4" = 1' scale. Pls add all dimensions of walls/windows/doorways/etc. Also, make a quick sketch of what rooms are next to the kitchen.

    It's difficult to see exactly how much of an angle there is in the bay window. Also, if the sink base is large - it seems like you could have a large island that runs perpendicular to the sink base + get rid of your current peninsula.

    Removing the current tiny island would be an improvement.

    However, no one will be able to give you good advice until you post your scaled drawing of the space. People need to be able to see how large the aisles will be between the perimeter cabinets (countertops) and the new island in order to see how the space will work.

  • last year

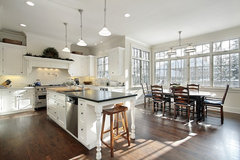
    who is there ? / how do they live ? the place looks unoccupied....its a lot of sq footage but not a very good kitchen. what goes on in the adjacent space....how big of a kitchen is really needed? space is big but not laid out well. More redoing than just putting in an island is needed. what is your budget.....


    a few large spaces with angled window walls .....you need a kitchen designer w interior design experience to get such a large space working properly and efficiently and deliver aesthetics also. Nicer detail w these custom hoods /range ....better on the one wall you have.

    Classical Kitchen · More Info


    Window Styles & Designs · More Info


    Classical Kitchen · More Info


  • last year
    last modified: last year

    " How would you deal with the angled bay window " It's tough to say as we are not seeing full angles etc but say you remove the peninsula at the edge of the wall after the windows to the right there then you have the floor space to angle an island and sit it where it fits best. You say the space is tight. We can't feel that. This is why a measured drawing will give you the best help here. What is tight? Getting rid of the tiny island that's there would remove any tight. It seems to be there because 'everyone wants an island". There's plenty of counter space. I don't see the island's usefulness. I would remove it and call it done--assuming the flooring is there under it.

  • last year

    Very hard to see from pictures, but what jumps out to me is to stop the counter space at the last window. Then put a big island running perpendicular to window wall with seating. Get rid of second small island all together.

  • last year

    Jan, I think you mean perpendicular to the refrigerator, parallel to the window wall. ??

  • PRO
    last year

    J G we need a plan with dimensions- it’s the only way we can help you. Tons of creative people on here but we need that information

  • last year

    Is this a near total remodel? Once you remove the peninsula you will have to deal with flooring issues. If this a new home for you live with it for 6 months to see what does and does not work for you.

  • PRO
    last year

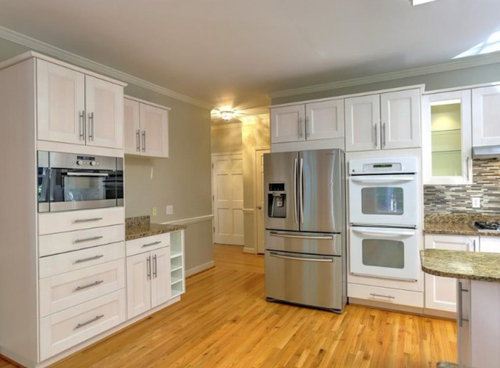
    I'm confused. Need more counter space??? People would kill for the amount of counter you have now. What is the real issue with counter space? That little island blocks the ease of using the peninsula. If you need more space around the cooktop, then move the ref over by the coffee and slide the wall ovens to the end, then reposition the cooktop.

    For the alcove, you could change the depth of some cabinets and straighten the run of cabinets instead of following the angles - that will finish different at the end on the right if you do an island instead of peninsula.

    Right now your counters are all connected. You can spread out. Islands aren't always the best since you have to pick things up and go from one side to another. This decision needs to be based on how you cook so the counters can be positioned in the areas you need them. Just adding counter is not always the answer.

    Good luck! Looking forward to dimensions

  • PRO
    last year
    last modified: last year

    IMO thta island you have is even not a good idea in the space so no island .When you do the to scale plan do it on graph paper show all windows ,doorways where those lead and every meausrement clearly marked . The height if those windows in the bay and all the other info you have been asked for.All this posted here in jpeg format in a comment DO NOT START another post .The layout you have is not good so is this a total gut or what ?

  • last year

    It looks like a really nice kitchen to me, minus the little island.

    Would you be replacing all your counters ? Do you need double ovens? I’d rather have countertop next to fridge than 2 ovens. Is there space to extend the peninsula to be longer?

    Need more info / floorplan as suggested.
  • PRO
    last year

    So a 50K remodel, reusing the cabinets you have, and just DIY rearranging them, and doing everything else DIY? A 120K remodel where you sensibly get all new stuff to fit the designed humongous space and DIY a lot, a 250K remodel where you pay for everything to be done all new, or go on up to a high end designer redo, with the sky is the limit?


    THe Kitchen That Ate The House doesn't do anything to make that kitchen work better or be better. It just should be retitled, The Kitchen That Ate All of Your Savings.