Software
Houzz Logo Print
diane_ronaldson

Want a new kitchen

last year
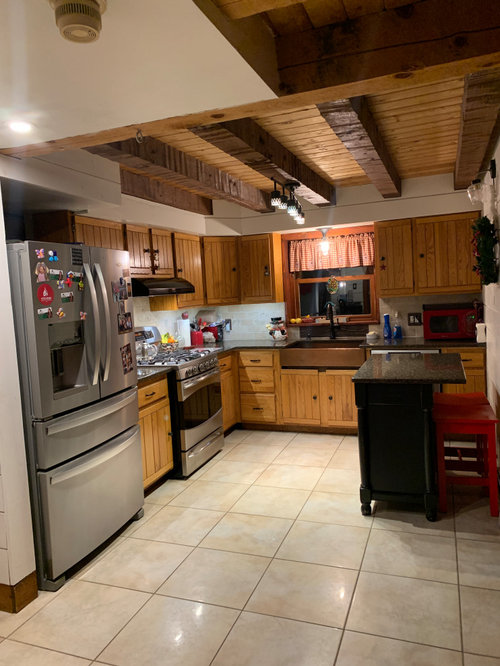
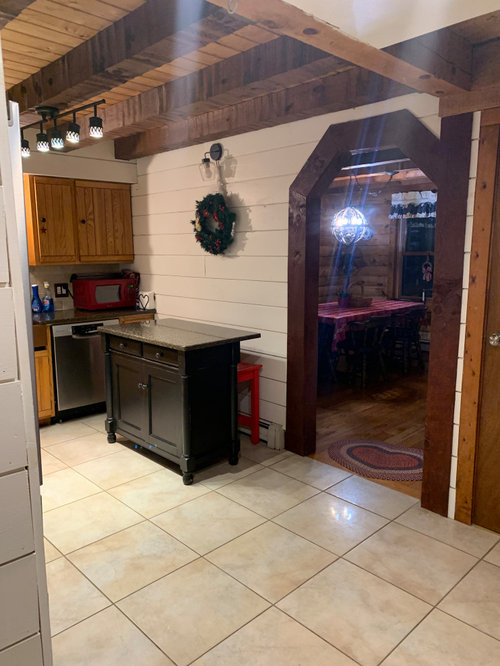
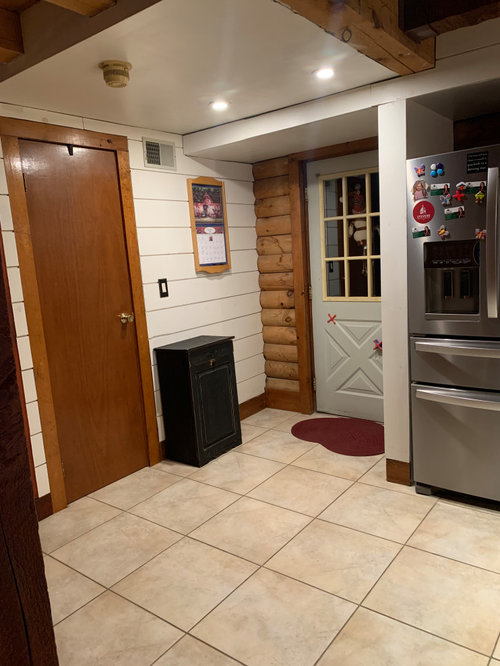
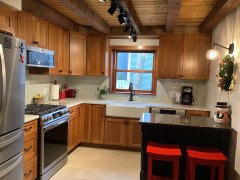
I live in a log home, and the kitchen needs help. A few years ago we swapped out the countertops and a backsplash, but it really needs more done. I would like new cabinets, countertops and backsplash. Layout will be the same, but looking to possibly add more cabinets.


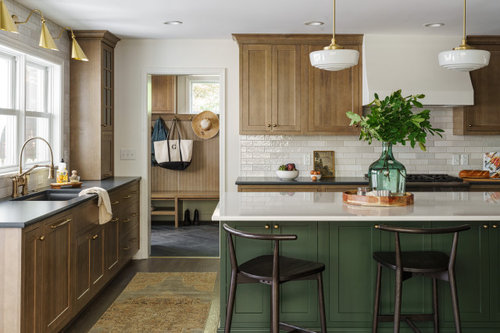
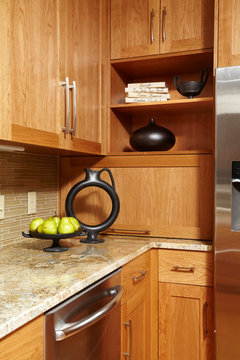
This photo really appeals to be, and while I know my kitchen is much too small for this layout, I love the color scheme and think those colors would look good in my home.


93rd Street Kitchen Addition · More Info


Also I am thinking of getting rid of the mini island (it's just a piece of furniture), and adding cabinets to that wall. Thoughts?

Comments (103)

  • last year

    Well the Decora hickory has been discontinued so that one is out. I spoke to the designer about the Omega pecan being so busy, and how pecan/hickory online varies so much in the grain pattern. He said when the wood is left natural you see much more of the striping pattern, but when stained it is more subtle. I have noticed that the majority of my inspiration pics are similar in color and movement to the pecan, so I obviously am drawn to that.


    I think I will go very simple with the flooring and the backsplash, use the Viaterra Soprano for the counters, and let the cabinets be the star of the show. They do seem appropriate to my log home and they are very beautiful in person.


    I also asked him to give me drawers in the cabinets next to the microwave-it is almost impossible to get anything out of them the way they are now. Also I want to rethink the lazy susan for the corner. He is going to send me options for a blind corner cabinet.

  • last year

    Sounds like you are finding selections you really like.

    Diane@426 thanked apple_pie_order
  • last year

    I don’t mean to complicate your decision process, but it looks like you are buying cabinets (better quality, but) very similar to the ones you already have. You started out wanting to refresh the space. I worry that you will end up with essentially the same kitchen.

    Diane@426 thanked eam44
  • last year
    last modified: last year

    That is my fear, but I'm thinking it's silly to change for the sake of change. My current cabinets are appropriate for my home and I never had a problem with them aesthetically. They are worn inside and out. My hope is that with the creamy countertops, white cast iron farmhouse sink, different flooring and backsplash, the space will feel updated.

    I wish I could get rid of the soffit or have it blend better, but I don't see any way to do that so it is what it is.

  • last year

    I would keep your copper sink. Enameled cast iron is OK, but the enamel can chip or crack (especially if you have a disposal) and once it does, the rust begins.

    It may be silly to change for the sake of change, but you are changing to get improved functionality. Since you have to get new cabinets this is an opportunity to refresh the look of the space. If you love the look you have chosen that’s great. I think the pecan is really pretty. But if you want something less woody now’s the time to make that change. You could choose cabinets in the green you show in your inspiration image.

    What flooring did you choose?

    Diane@426 thanked eam44
  • last year

    If you are drawn to the pecan then go with that. It is beautiful wood. You said in one of your posts that you thought your current cabinets are busy but you are now considering going with a more busy wood. That pecan may end up being more busy than what you already have.

    Diane@426 thanked vinmarks
  • last year

    Well I am sticking with the hickory since I do seem to be drawn to the more rustic look. Now am deciding between the butternut stain or the sage stain.


    The sage is less orange for sure. I've been looking at flooring (24 by 48 inch) porcelain tile, stone look, but my phone camera just washed everything out in pics.

  • last year

    just a note that there are lots of rustic tiles that would look great with your cabs - more of a limestone look


    https://www.houzz.com/discussions/6061284/seeking-help-sourcing-large-format-limestone-look-tile#n=258


    Diane@426 thanked la_la Girl
  • last year

    @Diane@426 I am curious. Are you sure you are actually getting Omega cabinetry? I went and looked at the Omega website and they do not even list hickory as a wood they use.

    Diane@426 thanked Clyde Kalvin
  • last year

    I'm sorry-it is listed as pecan not hickory (which is essentially the same thing I'm told).

  • last year

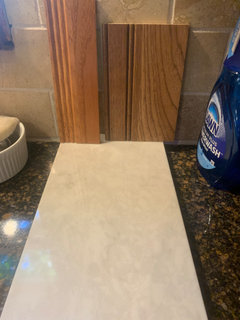
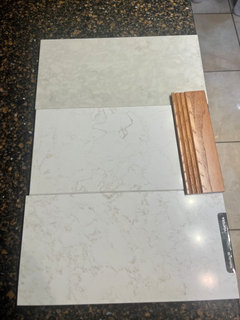
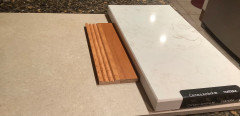
    So I'm going with the pecan cabinets, and now I have to decide on a countertop. I like these three choices a lot, but leaning toward the carrara ambra (the middle one).


  • last year

    ^^ Meh. IMO a plain soft white Corian countertop would be better with the pecan cabinets, if you want white/light.

    Diane@426 thanked porkchop_z5b_MI
  • last year

    The floors are very close in color and pattern to the top one which can be tricky.

  • last year

    tracefloyd, the floors are being changed.

  • last year

    Yes, thanks for the response, I meant the sample you showed of the 2x4 porcelain stone look.

  • last year

    I think there is some confusion. I haven't posted any pics of flooring. But I'm open to suggestions lol!

  • last year

    Do you have daylight photos of the countertop samples in your own kitchen? Store lighting and home lighting are quite different.

    Diane@426 thanked apple_pie_order
  • last year

    " I think there is some confusion. I haven't posted any pics of flooring "


    Pick the toughest to change first, so flooring before cabinet finish and tops.

    Diane@426 thanked millworkman
  • last year

    apple_pie_order-the picture is during the day in my kitchen


    milworkman- I've already chosen the cabinets so no way to change that.

  • last year

    Thanks for info. Both the lighter colors look fine in the photos.

    Diane@426 thanked apple_pie_order
  • 12 months ago

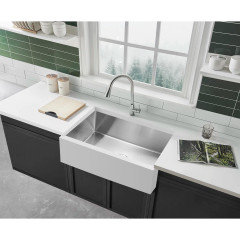
    I'm thinking of getting this farmhouse sink with a stainless steel interior and a white solid surface apron front, instead of the whitehaven cast iron white sink. It's half the price and I think it might be easier to maintain especially as I have a garbage disposal. Anyone know anything about these?


  • 12 months ago

    Does not seem to be a lot of reviews. For me I would want 16 gauge stainless over 18 gauge.

    Diane@426 thanked vinmarks
  • 12 months ago

    What is the brand of the sink? I haven't seen one like that before (I never thought about looking for one - surprised that they make them!) I think that sink may be a great addition to your kitchen.


    It could solve the issue of chips in the enamel - however, I've had a white enameled cast iron sink for 25 years - no chips or stains (I do clean it towards the end of the day after cleaning up from dinner). I don't remember what the brand was. It's a divided sink - I will be replacing it during my kitchen renovation.

    Diane@426 thanked dani_m08
  • 12 months ago
    last modified: 12 months ago

    It's a Westbrass single bowl solid surface/stainless steel farmhouse kitchen sink. There are very few reviews on it (maybe 2).

    Maybe I should just go with the Kohler cast iron or the fireclay. I did not care for the composite sinks.

  • 12 months ago

    I have a Whitehaus fireclay sink; I love it. Get the grid on the bottom if you go with fireclay.


    I don't like the looks of that two-tone sink. Pick one or the other material.

    Diane@426 thanked porkchop_z5b_MI
  • 12 months ago

    porkchop do you have the fireclay in white?

  • 12 months ago

    "porkchop do you have the fireclay in white?"


    Yes, my sink is white. It is a Whitehaus, apron front.


    Kitchen Sinks - Whitehaus Collection


    Diane@426 thanked porkchop_z5b_MI
  • 11 months ago

    So the kitchen is progressing-the cabinets are ordered and I've chosen a sink, stove and countertop. It turns out the soffit is empty so we are bringing the cabinets right up to the beams. The contractor will construct a small soffit in between the beams to the ceiling to fill in the space.

    Now I'm trying to choose flooring (yes I know I should have done that first, but I didn't know that).

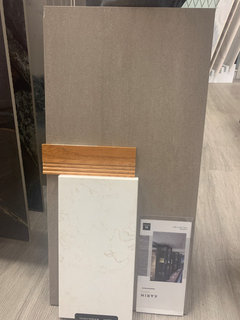
    I would like to do a medium brown tile (not doing wood), but I am having trouble finding what I want. I keep coming back to the tile below but I'm really lost at this point.


    This is less washed out in person, but I', thinking it is too dark.

  • 11 months ago

    I think it is too dark.

    Diane@426 thanked RedRyder
  • 11 months ago

    Doesn't look good with the cabinet color.

    Diane@426 thanked porkchop_z5b_MI
  • 11 months ago

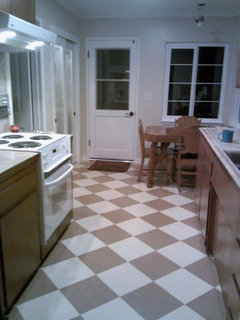
    Hmm I wonder about something a little more charming, maybe a cream & caramel checkerboard floor, like Marmoleum


    Diane@426 thanked la_la Girl
  • 11 months ago

    Yes to @la_la girls’s idea!

    Diane@426 thanked RedRyder
  • 11 months ago

    I love floors like that but with the heavily grained pecan cabinets I think it might be too busy.

  • 11 months ago

    Have you given thought to lighting in your new kitchen? It's really amazing what a difference well-thought out lighting can make.

    From your photos, it seems there is just under cabinet lighting on the one side, and then one (kind of high up) ceiling fixture? I have had good experiences with specialty lighting stores. If you go in with photos & measurements, you may get some great advice, with a goal of creating a layered lighting situation....more under-cabinet, definitely more options overhead, (working with the beams) and maybe even something on the wall to dining room. All on dimmers.

    Also, maybe someone has mentioned this and I missed it, but something else to consider is your cabinet choice with the ceiling beams (if they're staying the same). They really are a strong wood feature in the space, and should be considered.

    Lastly, are you very attached to the door trim going to dining room? From the photos, it looks way darker than the other woods and far too thick and heavy for the size of the door. Would you consider having it squared off and re-trimmed to match the other doorways in the space? Always easier to do it while you have the guys there :)

    Very fun to follow your process...you have a great space and I think you're doing a great job!


    Diane@426 thanked krdpm
  • 11 months ago

    Lighting is definitely something I am considering. There will be under cabinet lighting throughout. The contractor has a lighting guy who will see what he can do within the confines of the wood ceiling.


    The cabinets are going up to the beams, and there is going to be scribe molding where they meet the beams (trying to keep it simple).


    The door trim is a very sore subject with me! The last time we did some minor work in the kitchen, my husband and the guy doing the work stained the trim for some unknown reason while I was at work. I was REALLY mad lol. I will consider what can be done with that.


    Still looking at flooring until my head hurts.


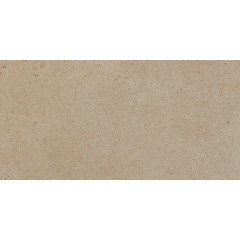
    This one seems like the right shade. I would have to get a sample for sure..


    floor


  • 10 months ago

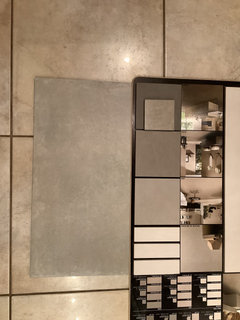
    So I am narrowing down my flooring choices.


    I am leaning toward the small square in the upper part of the pic, because I like the texture of the tile on my feet believe it or not. By the way, all these choices are lighter in person, than in this photo for some reason.

  • 9 months ago

    I've made a decision on flooring, but I can't decide on a countertop.


    This is the viatera Carrara Ambra with the flooring and countertops.


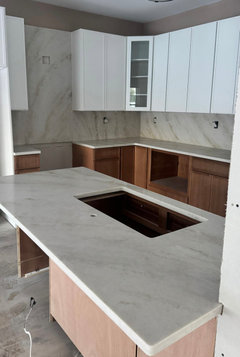
    I saw a slab of quartz that is really nice, but I can't get a sample to bring home. It is not a name brand quartz-it is sourced from Malaysia. Not sure if that is good or bad.


    Here is a kitchen that uses this quartz. It is called Calacatta Taj.


    Any opinions would be helpful. Thanks!

  • 9 months ago
    last modified: 9 months ago

    it depends on lighting of course......when you see a slight tilt in samples...in real life it becomes even more so with the large expanses of the tones in materials chosen. what is happening with these shown is the "peachy or salmon" [dare I say pink?] undertone in the floor tile is exaggerating the yellow of the wood cabinet [is that what you have there?] and the counter in a white w gray is okay but doesnt really correspond w anything. can you give some other options....I think you could do better.. maybe a slab of granite w mixture of tones to join the wood w the floor tile better . not sure what you can or cant swap right now,

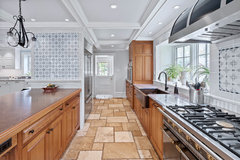
    this granite works nicely w the wood cabs and you could find granite I think to likely work w the single tone floor tile...if you cant change the floor. 2nd pic-floor tile w various beige/sand tones makes it more compatible than single color that leans peachy.


    Eden Prairie Kitchen · More Info


    Kitchen and Home Renovations in Penn Valley, PA · More Info


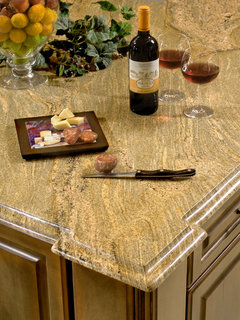
    heres a great stone.....could complement your floor and cabs and beautiful on its own merits. visit a stoneyard.


    Granite Countertop · More Info


    Diane@426 thanked herbflavor
  • 8 months ago
    last modified: 8 months ago

    So my kitchen is finally finished, and I am very, very happy! I want to thank everyone who gave advice, and guided me in this journey.


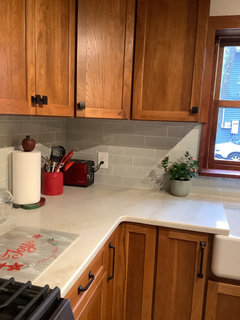
    I have no regrets about any of it. The cabinets are definitely the star of the show-they are absolutely beautiful (the pictures do not do them justice). The countertop is quartz in a very soft pattern, and the backsplash is a pale sage color. The contractor was truly meticulous, and was able to get me a working kitchen by Christmas (truly a miracle). He will be starting on adding a powder room for me tomorrow!

    For anyone who is interested the cost breakdown:

    Omega cabinets $12, 500

    Countertop $3,000

    Flooring $1,500

    Sink $1,200

    Stove $1,500

    Microwave $500

    Lighting $400

    Contractor $12,600

    Total of $33,200

    Thanks again everyone!

  • 8 months ago

    Absolutely beautiful transformation! Big kudos to the contractor! The before/after really shows the quality.


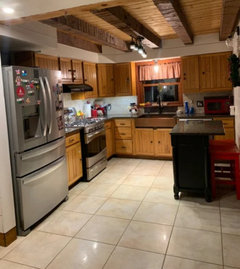
    BEFORE -


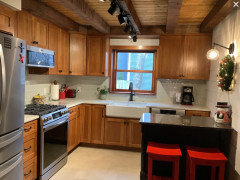
    AFTER -


    Diane@426 thanked bearbev
  • 8 months ago

    Yes the contractor really went beyond anything I would have even thought of. For example the wall where the window is had to have a small soffit due to the ceiling beams, so he did it in stained wood so it would blend in. with the beams. Not something I would have thought of myself sad to say!

  • 8 months ago

    Looks great! Enjoy!

    Diane@426 thanked Clyde Kalvin
  • 8 months ago

    Just beautiful. Good choices. Enjoy!

    Diane@426 thanked Rs S
  • 8 months ago

    Looks lovely. What wood type and finish did you decide on for the Omega cabinets?

    Diane@426 thanked apple_pie_order
  • 8 months ago

    It is pecan wood with the butternut finish.

  • 8 months ago

    Thanks for info on cabinets. They are really nice looking.

    Diane@426 thanked apple_pie_order
  • 8 months ago

    like the fact of keeping the integrity of the ceiling and you added coordinating cabinetry. Nice choices. Excellent project.

    Diane@426 thanked herbflavor
  • 8 months ago

    The makeover looks terrific! I LOVE the cabinets you chose -- they are simply gorgeous, and the soft countertop and backsplash show them off beautifully. Well done!

    Diane@426 thanked porkchop_z5b_MI
  • 8 months ago

    Wow. That looks great! Love the cabinets. Everything works together - sink, countertop, hardware choice, appliances - everything! You must be thrilled.

    Diane@426 thanked RedRyder