

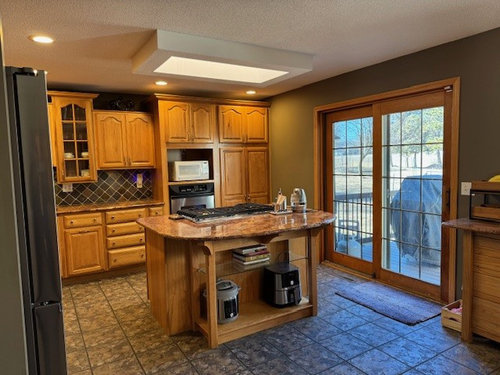
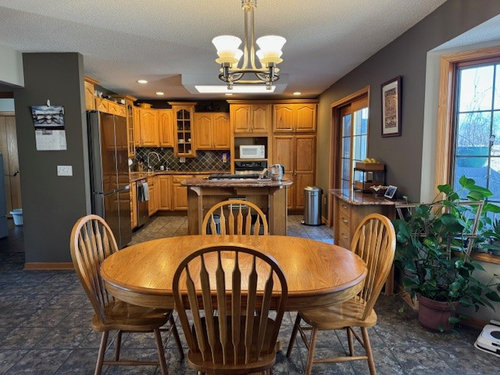
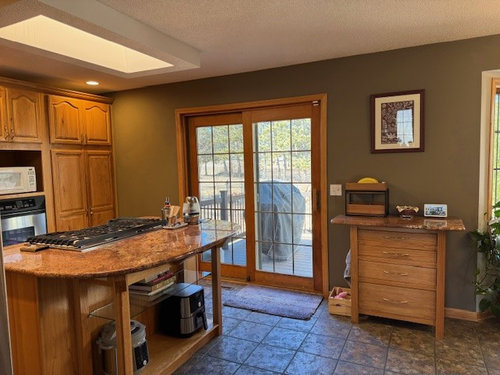
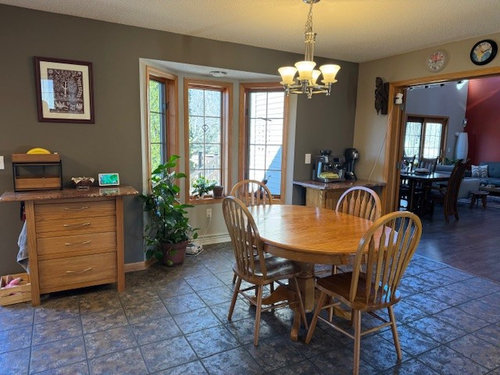
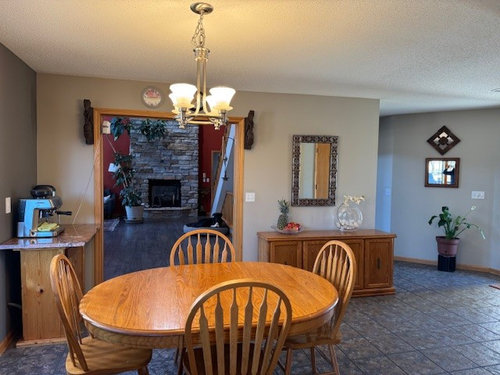
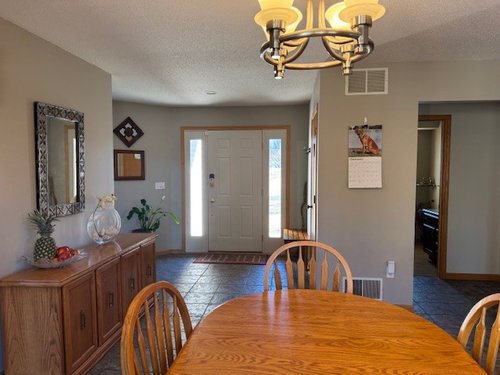
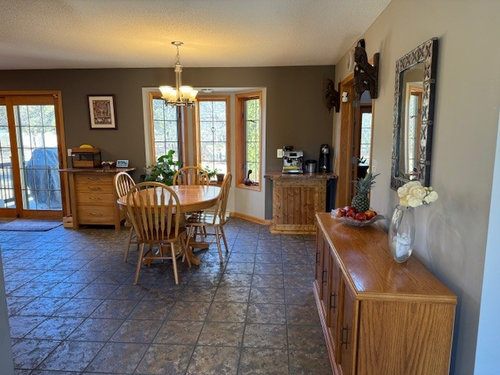
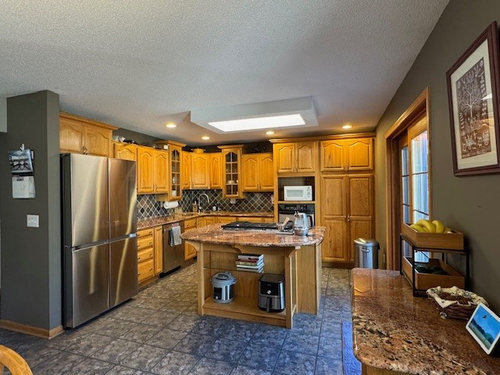
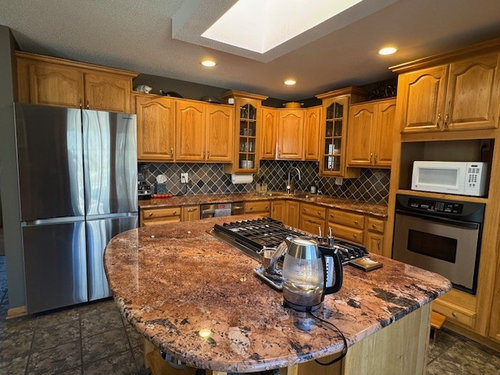
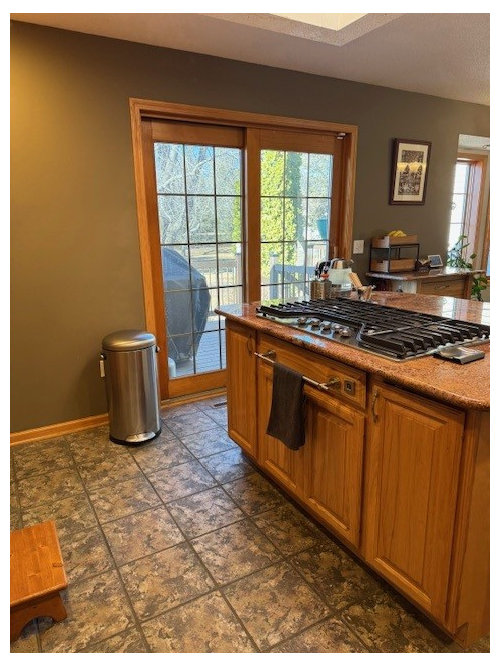
Please Help- Ideas for full Kitchen Redesign.
last year
last modified: last year
Sort by:Oldest
Comments (3)
Related Stories
SMALL KITCHENS50 Tiny Kitchens Full of Big Ideas
Check out these space-saving tips and tricks cherry-picked from compact kitchens around the world
Full Story
KITCHEN DESIGNKitchen Layouts: Ideas for U-Shaped Kitchens
U-shaped kitchens are great for cooks and guests. Is this one for you?
Full Story
HOMES AROUND THE WORLDHouzz Tour: A Cozy Dublin Condo Full of Smart Storage Ideas
This redesigned home is packed with stylish ideas for small-space living
Full Story
SELLING YOUR HOUSEKitchen Ideas: 8 Ways to Prep for Resale
Some key updates to your kitchen will help you sell your house. Here’s what you need to know
Full Story
KITCHEN DESIGNKitchen of the Week: Clever Redesign for a Cabinetmaker
An architectural firm helps a favorite cabinet pro create an inviting kitchen in his family’s historic D.C. row house
Full Story
KITCHEN DESIGN10 Big Space-Saving Ideas for Small Kitchens
Feeling burned over a small cooking space? These features and strategies can help prevent kitchen meltdowns
Full Story
KITCHEN DESIGN8 Kitchen Organizing Ideas for Messy Cooks
Not the clean-as-you-go type? Not to worry. These strategies will help keep your kitchen looking tidy no matter what your cooking style is
Full Story
KITCHEN MAKEOVERSKitchen of the Week: Modern, Playful and Full of Personality
An architectural designer helps design aficionados create a kitchen that reveals its materials and craftsmanship
Full Story
KITCHEN DESIGN6 Clever Kitchen Storage Ideas Anyone Can Use
No pantry, small kitchen, cabinet shortage ... whatever your storage or organizing dilemma, one of these ideas can help
Full Story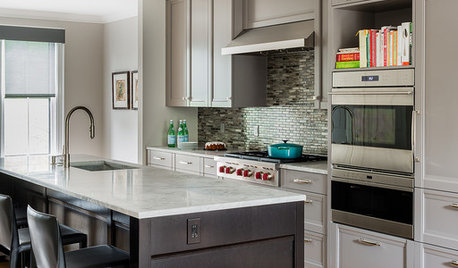
KITCHEN STORAGE11 Smart Storage Ideas for an Uncluttered Kitchen
These clever organizers help calm your kitchen so you can focus on the real business: dinner!
Full Story


la_la Girl
dan1888
Related Professionals
Montgomery Interior Designers & Decorators · Madison Interior Designers & Decorators · Guymon Interior Designers & Decorators · Juneau Interior Designers & Decorators · Minot Architects & Building Designers · West Plains Kitchen & Bathroom Designers · Bloomington Kitchen & Bathroom Designers · Harrisburg Kitchen & Bathroom Designers · Victorville Kitchen & Bathroom Designers · Wichita Custom Countertops · Somerset Custom Countertops · Santa Fe Home Remodeling · Everett Home Remodeling · Youngstown Kitchen Remodelers · Belleville Bathroom RemodelersDebbi Washburn