

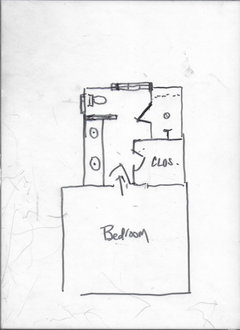
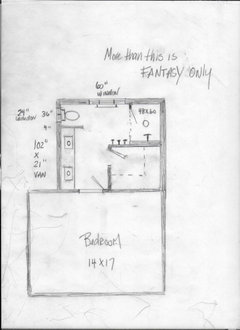
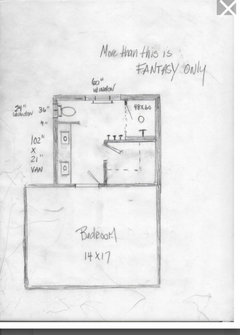
Master bath re-design
last year
last modified: last year
Featured Answer
Sort by:Oldest
Comments (12)
 PROlast yearlast modified: last year
- last year
Related Professionals
West Palm Beach Interior Designers & Decorators · Elk City Interior Designers & Decorators · Barnstable Interior Designers & Decorators · Bemidji Interior Designers & Decorators · Odessa Interior Designers & Decorators · El Paso Architects & Building Designers · Fairbanks Architects & Building Designers · Tallahassee Kitchen & Bathroom Designers · Palm Desert Kitchen & Bathroom Designers · Santa Fe Kitchen & Bathroom Designers · Palm Bay Kitchen & Bathroom Designers · Madison Kitchen & Bathroom Designers · Syracuse Bathroom Remodelers · Cambridge Tile and Stone Contractors · Columbus Tile and Stone Contractors last year
- last yearlast modified: last year
- last year
- last year
- PROlast yearlast modified: last year
- last year
- PROlast yearlast modified: last year
- last yearlast modified: last year

Related Stories
ORGANIZINGHouzz Call: Show Us How You're Getting Organized
If you’ve found successful ways to declutter and create order at home, we want to hear about it. Share your ideas and photos!
Full Story
REMODELING GUIDES10 Signs You’re in the Middle of a Renovation
A renovation project allows you to choose every last detail for your home, but decision making can quickly go from ‘Ooooh’ to ‘Argh!’
Full Story
LIFEFun Houzz: 14 Signs You’re an Interiors Geek
Are you obsessed with interiors? It’s OK, you can admit it — you’re among friends
Full Story
COLORS OF THE YEARThey’re All Here: Paint Colors of the Year for 2017
There’s a bit of a consensus, plus a couple of interesting outliers, among paint companies' top color picks
Full Story
DECORATING GUIDESHow to Decorate When You're Starting Out or Starting Over
No need to feel overwhelmed. Our step-by-step decorating guide can help you put together a home look you'll love
Full Story
LIFEWhen You're Suddenly Solo at Home
Whether you stay in a home alone or move on, these strategies from professional organizers can help you with the process
Full Story
REMODELING GUIDESLove the One You're With: Honoring a Home's Original Charm
Before you jump into teardown mode, consider these 3 examples of homes whose quirkiness is a draw
Full Story
BATHROOM WORKBOOKStandard Dimensions and Measurements for a Primary Bath
Create a luxe bathroom that functions well with these key fixture dimensions and layout tips
Full Story
COLORHow to Add Color if You’re Color Shy
Here’s how to break into the world of color without breaking a sweat
Full Story
BATHROOM DESIGNSweet Retreats: The Latest Looks for the Bath
You asked for it; you got it: Here’s how designers are incorporating the latest looks into smaller master-bath designs
Full Story





JAN MOYER