Software
Houzz Logo Print
kimber_a

Should kitchen cabinets go all the way to the ceiling?

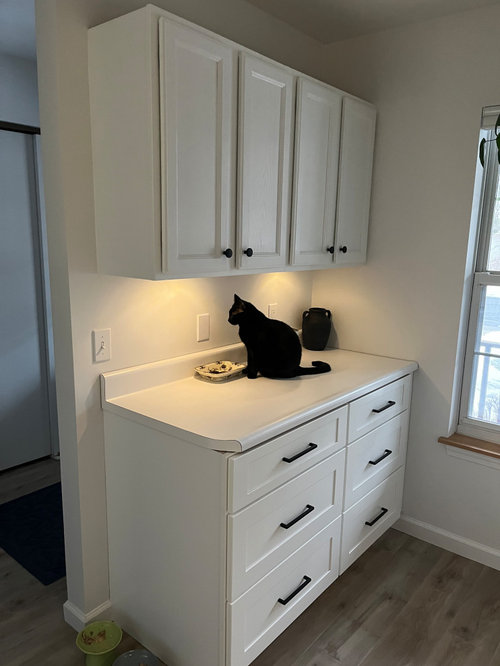
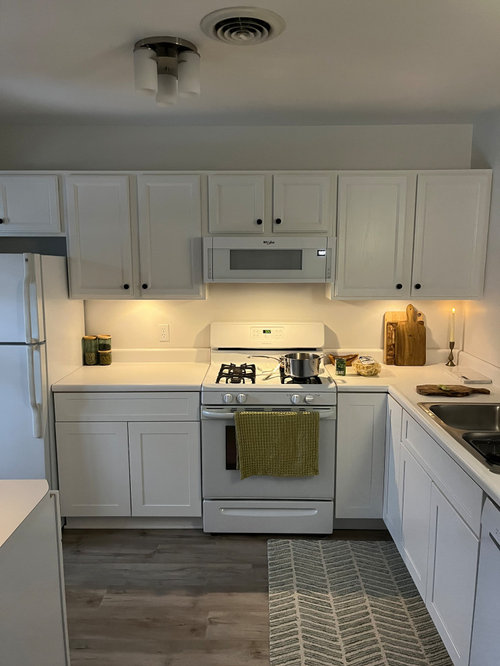
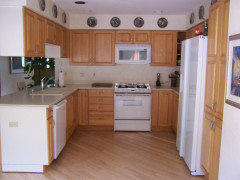
I'm trying to upgrade my kitchen and will be replacing the upper cabinets soon. Should I go to 42" where they will almost touch the ceiling? They are 30" currently. Or should I go 36" and add crown molding? Any thoughts would be appreciated:) Yes, I know. Everything is very white! I have new countertops being installed at the end of the month and I'll also possibly do tile as a backsplash.


Comments (19)

  • last year

    IF your ceiling height is perfect (i.e., the distance b/w the floor & ceiling is the same throughout the entire Kitchen), then you could get the 42"H cabinets (assuming that gives you at least 18" b/w the counter and the light rail under the uppers).

    However, it's rare that ceiling height is "perfect". When it's not perfect and the cabinets "almost touch the ceiling", it may be obvious b/c of the different space b/w the top of the cabinet and the ceiling.

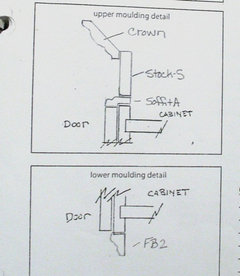
    Crown molding is often used to mask the difference, but you need space to make it work. In our case, our KD specified a 3-piece crown - the top and bottom pieces were the same throughout the Kitchen. The middle piece (a flat "filler") was cut to fit the ceiling height at each point in the Kitchen. Our ceiling height varies by about 3/4" (I think) but you cannot tell b/c the crown goes to the ceiling and, since it's the "filler" piece that varies, not the top of bottom crown pieces, it looks like the ceiling is the same throughout the entire Kitchen. This means you need to have more than an inch of gap - probably at least 3". (FYI...the crown does not have to be elaborate.)

    Note that if you go with just one piece of molding and your ceiling is uneven, it will be much more likely it will be noticeable. If you don't "fix" any ceiling unevenness prior to installing the uppers and molding and you don't want to use the multi-piece molding, you will likely have to either modify the molding itself by cutting it to fit or the gap b/w the molding and the ceiling will be different -- some places no gap and other places a gap or just uneven gaps. Any of these may be noticeable.


    What does your Kitchen Designer (KD) say (assuming you have a true KD & not just a cabinet salesperson or other, non-Kitchen designer)?

  • last year

    Note that with that ceiling fan/vent and light fixture, your eyes are drawn to the ceiling so unevenness may be even more noticeable.

  • last year
    last modified: last year

    Cabinets that are taller than you can reach are a waste and tend to accumulate stuff you should really get rid of. However, the added storage is nice if a simple stepstool is enough to reach it. Cabinets that go closer to the ceiling with an appropriate crown look nice. We have 42" cabinets, but 11 ft ceilings so there's a big gap.. I put lighting on top of the cabinets to give indirect lighting, which I like a lot. Cabinets all the way to the ceiling would have looked dumb in our case. Holding the height a few inches below the ceiling will help hide imperfections in the ceiling.


  • last year

    Buel you make some valid points that I never even thought about. I'm embarrassed to admit that I don't have a KD. I have been relying a lot on these forums and yup! A cabinet salesperson. I wouldn't even know how to go about getting molding for the cabinets. A contractor maybe? Those noticeable gaps that you were talking about would most likely drive me nuts! Also, I see what you mean about the light fixture! I never noticed how it sort of sticks out like a sore thumb. I may have to replace that. That vent thing I can't do much about, it's the heat vent. So, I think the first step is to see if my ceiling is even, which is most probably not. What do you mean by 3 piece crown? Do you have a picture?

  • last year

    lisedv I don't know how you did that but thank you!!! That visual really helps. But thanks to Buehl all I can see in my photos is that ugly light fixture:)


  • last year

    I also plan on replacing the appliances. I'm pretty sure those are the same ones from 1994 when the condo was built.

  • last year

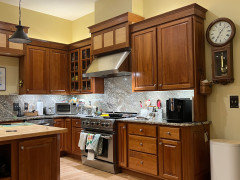
    rwiegand I have an 8 ft ceiling. I am 5 ft tall and so EVERYTHING is out of my reach:) I'm constantly dragging my living room chair into the kitchen to either clean the cabinets or reach stuff. So maybe 39" cabinets with molding? BTW your kitchen is awesome!!! And that backsplash is gorgeous!

  • last year
    last modified: last year

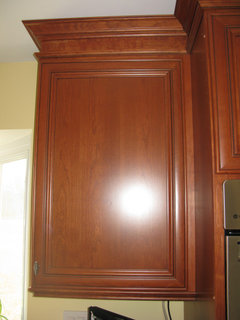
    See the "upper moulding detail" in the pic below. "Stock-S" is the filler piece I'm talking about.


    My Kitchen was redone in 2008 and back then things were a bit more ornate, but this is what it looks like installed.


    I also have 8' ceilings.

    Kimberly McArthur thanked Buehl
  • last year

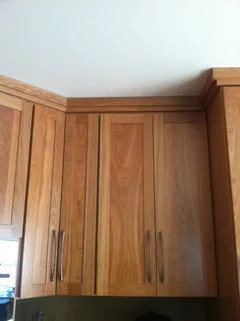
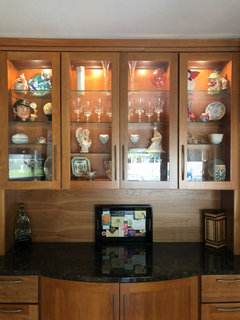
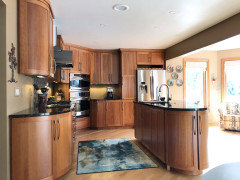
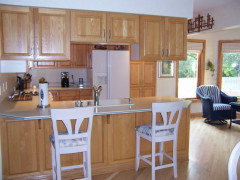
    I have 8’ ceilings and went with 39” cabinets. I opted for a simple 3” stacked crown. Here are a few picture of how it looks in my kitchen


    The kitchen previously had cabinets that hung from soffits


  • last year

    @badgergal -your kitchen cabinets are still very pretty!

  • last year

    Thank you!! I have an appointment today at 10AM with the cabinet salesperson. I thought about looking into an actual kitchen designer, but I wonder if it would be worth it since I live in a small condo and not one of those big, beautiful homes I obsess over on Pinterest and Instagram. @badgergal your kitchen though!!! It's one of those kitchens I obsess over on Pinterest and Instagram:) @Buehl I'm going to bring that drawing with me to my appointment today.

  • PRO
    last year

    I do kitchen design and IMO small spaces need me more than large ones often. Function is first and in small spaces sometimes tricky to get right . I do not think cabinet salespeople are bad but limited to the software provided by the cabinet company they deal with. I do a lot of Ikea designs but never use their software since it has limitations .I do not like crown above cabinets unless there is crown in the whole living space . I like cabinets as close as possible to the ceiling with minimal trim and in small space that extra storage is a must and not wasted .You are going to all this work that lighting needs to be addressed please .

  • last year

    @Patricia Colwell Consulting Thank you for the advice! About the lighting, are you talking about the ceiling light or the undermount? The undermounts are actuall stick on puck lights. I plan to do actual wired undermount lighting when the sheetrock is out for the tiling of the backsplash.

  • last year

    In your case, yes they should go all the way to the ceiling.

  • last year

    Depending on which manufacturer you get your cabinets from, you may be able to buy crown molding from them. That way you're guaranteed a color match to the cabinets. Applying molding requires expert level DIY skills or a professional, especially if you're trying to mask differences in the ceiling height around the room. I have never seen a perfectly level ceiling or straight wall, so be prepared for differences.

  • last year

    A small condo kitchen has to work harder and make more use of space than a big fancy football field of a marble and million dollar appliances kitchen. Smart design is key, otherwise you are just buying components, sticking them together, and hoping it all works out well in the end.


    If you can afford a designer, use one. It might save you mistakes and money in the long run. We had custom cabinets built for our apartment and I used their on-staff designer who was excellent, however, I think it is extremely rare to find a cabinet sales person who is truly smart about design and using their smarts to get you the best kitchen possible rather than sell the most cabinets possible.


    Come back here and post all of the info your your space - every inch of walls, windows, doorways, down to the 1/4". Include where plumbing and electric must go if you have any limitations because you are in a condo. You will get FABULOUS feedback from the designers on here.


    And yes - no gap above the cabinets. I personally would rather see them go to ceiling. With just a tiny strip of trim at the top. Your ceilings are low and having shorter cabinets with a lot of crown at the top just makes the room feel more stout.


    Also, you should let folks on here help you figure out what cabinets will best help you be able to reach most things that you need on a regular basis and where you can stash a slend and stable step stool in your new design!

  • last year

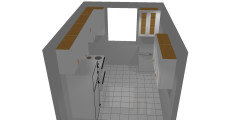
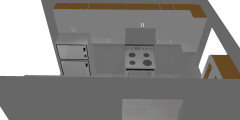
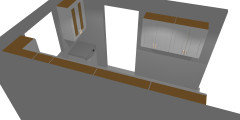
    Ok, just got back from the cabinet place. I'll attach pics of the rendering that he gave me for your consideration.


  • last year

    I will only speak to “ shelves you can’t reach”, as I do t know how to choose the exact cabinet height/ trim for your ceilings.

    I’m somewhat , ah, “ older” , and I still say a big yay to putting selected items up on shelves I need a 2- step stool to reach. I have 10’ ceilings in kitchen, & 9’ in bedrooms/ linen closet. My kitchen cabs I guess are ~ 42” , there is just empty space above and even when I update I don’t plan to extend cabinets above that because i think it’d be too high, would destabilize my system of a not- scary stepstool.

    I did a huge declutter before moving and it’s still an ongoing process, but I have a good system of some seasonal things, some things a visiting daughter likes, all lightweight on purpose ( less head crashing risk). I’m ~ 5’5” and I have adjusted shelves ( adjustable us key) so I can reach 3 shelves in most cabinets and also use shelf- stackers so can set shelf lower but store a tall item, etc. I store a few pantry items near point- of- use and chose “ containers “ that have a lip or handle or indent to grasp easily.

    One thing I like is that despite the high shelves, I can still actually see what’s up there when I open the cabinets, which is helpful both in remembering where things are and in intermittently re-assessing whether I need it.
    With the extra, less - accessible storage for some things, I keep the lower shelves very uncrowded, curated, very focused on everyday/ week items which makes it euro grab things & to unload dishwasher.