Software
Houzz Logo Print
blackcats13

should I get rid of pantry?

last year
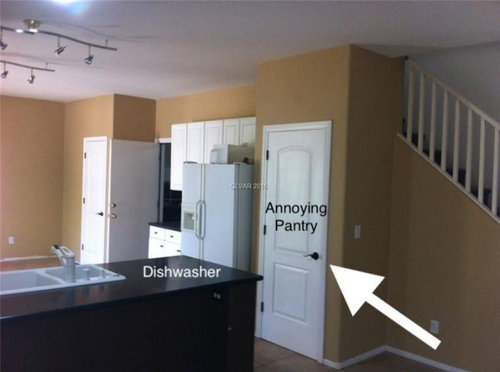
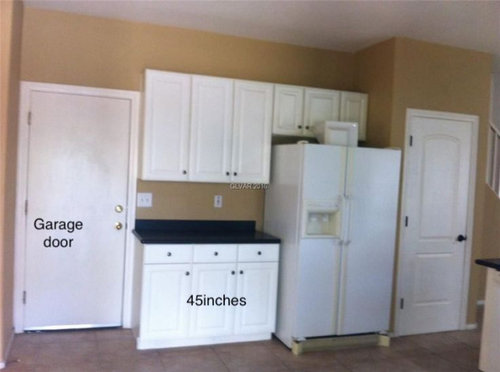
I'm going to remodel my kitchen this year. Keeping utilities where they are. The entrance to the kitchen from the living room is between a pantry & peninsula, 36 inches. An open pantry door blocks passage. The dishwasher is under that edge of the peninsula and can't be moved.


Next to the pantry is the fridge (with water lines) and on the other side of the fridge is a 45" wide cabinet. I'm considering making that cabinet smaller, moving the fridge as many inches sideways as I can (maybe 5 - 10?) and removing the pantry. And then options are putting a more shallow cabinet stack, or even going through the wall into the garage for storage.


I'm only living here for another 10 ish years (max, hopefully). It's not destined to be my dream kitchen. We've lived with this pantry door situation for 9 years already. Is it worth the cost?


These are the listing pictures from when I bought the house (and probably part of the reason I got a good deal on it LOL)


Comments (23)

  • last year
    last modified: last year

    show the entire space. provide details. I wouldnt necessarily gut a pantry. I'd prefer that be hinged on the opposite side.....What improvements in storage will result w renovation? The pantry might be used differently when you redo things......proceed to restructure the shelves for example and as said reverse the door perhaps.


    this looks like back up storage....so wait and see how the new kitchen would change overall


    ArdsleyKitchen38 · More Info


    blackcats13 thanked herbflavor
  • last year

    I would keep the pantry, and remove the door. A pantry is indispensable, in my opinion. I guess you could have the door re-hung to open the other way (into the kitchen), but I'd remove it entirely.

    blackcats13 thanked Toronto Veterinarian
  • PRO
    last year

    Yes I would remove the pantry- it’s not attractive and I’m guessing has fixed shelves inside so mediocre storage. Plus you are losing almost a foot to the walls. I would redo that whole wall into 24” deep storage with ikea pantries. All drawers on the bottom. Cabinets above. Surround the fridge and locate it wherever on that wall that makes sense- even if you have to move the supply line to the fridge that costs a few hundred dollars. Nothing in the scheme of a kitchen.

  • last year

    No, I'd keep it:

    - A pantry is very useful storage. One of the best things you can have in a kitchen.

    - If you remove it, the refrigerator will look odd /will still create an obstacle in almost the same space.

    blackcats13 thanked Theresa Peterson
  • PRO
    last year

    The easiest and quickest thing you can do is remove the door. Keep the hinges attached to the door, and set it aside in the garage for a week or two. See how you feel about that. Sounds like it's the open door that is an issue more than the pantry itself, or rather, the desire to still have storage in that location if possible.

    Some folks like open pantries, some like them non-visable behind doors. Or curtains. Some folks don't like them at all and would prefer cabinet options. A few might be intrigued by the notion of punching through to the garage for a whole bigger/different option.

    So, my two cents is take off the door first, and see how you feel from there.

    blackcats13 thanked beesneeds
  • last year

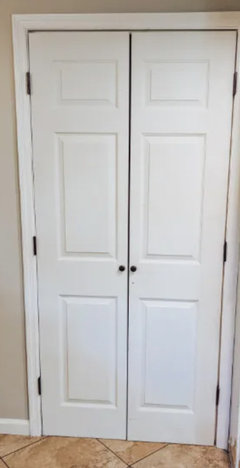
    I'd love to have that much storage space. I wouldn't get rid of it. What about double doors so when they are both open they only swing out half the distance into the space?


    The down side is you would have to use two hands to open them, which isn't always convenient. Though, I'd put hooks, and storage on the inside of each door, some of which would be fine to access by opening with only one hand.


    blackcats13 thanked Kendrah
  • last year

    I think the problem is the door opens the wrong way. i would keep the pantry and rehang the door to swing the other way

    blackcats13 thanked Anna Devane
  • last year

    I much prefer cabinet larders with pull outs and drawers to a deep reach in pantry so unless I had a proper walk in large pantry I would tear that out in a heart beat.

    blackcats13 thanked roarah
  • last year

    Do you plan to replace the kitchen floor? If not, be aware that if you remove the pantry, you may have to patch the floor. Unless you have extras of the original tikes, that could be tricky.

    If you already plan to replace the floor, then it’s a moot point.

    blackcats13 thanked chicagoans
  • last year
    last modified: last year

    How often is the open pantry door an impediment to passage? Changing it to some other configuration, even open shelving, wouldn’t help if it is a frequent problem, because the person standing in front of it is just as much of an impediment as the door. And yes, it should be hinged on the other side.

    But I can see where just having shallow, like 12” cabinets and countertop would be helpful there as you come and go from the garage.

    What about the closet on the other side of the garage door? Looks like a wide space but a narrow door. Could that hold the fridge and cabinetry?

    blackcats13 thanked bpath
  • last year

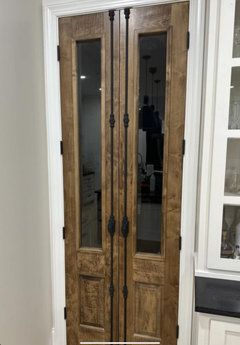
    Maybe not your style but this could be another alternative


    blackcats13 thanked Anna Devane
  • last year

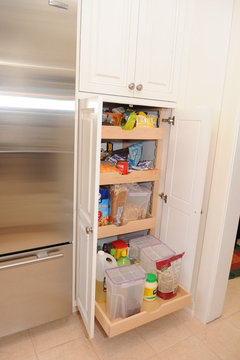
    Maybe paint the garage door/trim and pantry door the same color as the walls. Would look less busy with those doors disappearing a bit. I would keep the pantry as is - the pullout shelves are great.

    blackcats13 thanked lisalane
  • last year

    Or maybe you don’t have pullout shelves? What does the inside of your pantry look like?

    blackcats13 thanked lisalane
  • last year

    +1 for @HALLETT & Co.'s response: remove the walled in pantry, giving you 9" more space for replacing with 24" deep cabinets with pullouts, or better yet, a pullout pantry to utilize every nook and cranny.

    Also, get a counter-depth fridge and a 24" deep refrigerator cabinet above it along with a refrigerator end panel to make it feel more "built-in."

    Curious, what's on the left of the door to the garage?

    blackcats13 thanked D Ahn
  • last year

    No none mentioned yet getting a counter depth frig or at least planning for one. And removing the pantry and associated walls. Put a 12" deep pantry along the side of the frig space. Turned 90 degrees from how it sits now.

    blackcats13 thanked dan1888
  • last year

    I find most closet pantries too deep so if you are redoing the kitchen anyway, I would remove it and replace it with something more efficient. With a standard 2x4 construction you are losing about 9" -10" on wall thickness.

    blackcats13 thanked palimpsest
  • last year

    To all the switch the hinge, remove the door, double/folding door responses, hadn’t even thought of those, thanks! Not sure removing the door entirely would work. I have kids. It’s not neat in there no matter how hard I try.


    @HALLETT & Co. yes, fixed shelves, wasted space, and yes would replace with some kind of cabinet configuration. Had assumed moving the water lines would add a lot but I probably should at least find out.


    @Theresa Peterson, I’d thought of the fridge sticking out too!


    @chicagoans yes ALL the downstairs flooring is being replaced.


    @bpath eh, we’ve lived with it this long, so I’d say not huge. And we aren’t the only house in our development with this setup. It’s less than ideal but not critical. The other side of the garage door is an identical pantry and then the waterheater. Not big enough for the fridge.


    @lisalane ugly lol but no, not pullout shelves. Horrible fixed ones, though that something I could change.


    @D Ahn there’s an identical pantry and then space for the water heater.


    @dan1888 never thought about turning the opening!! Thanks! I’m not replacing any appliances. They are all around 5 years old or less. What would planning for a counter depth fridge look like?

  • last year

    Oh, I like the idea of replacing the door with a double-door /French door ... that way it can't open as widely. Yes to this idea!

    blackcats13 thanked Theresa Peterson
  • last year

    Deep fixed shelves do not have to mean hard to reach lost space. If you do not want the expense of ripping out the closet and replacing with cabinetry, you can get roll out drawers that install on top of your current shelves. Check out these [LINK] from Container Store. I presume other companies make them in different sizes too. They support a lot of weight and you can load them up with different configurations of bins.


    blackcats13 thanked Kendrah
  • last year

    Planning for a counter depth future frig would include building your 90-degree pantry only wide enough to serve as an enclosure for the right side of the frig. To help give it a built-in feel and appearance. 25.5" wide.

    In your case I'd leave the existing portion of the pantry wall structure next to your current frig and retain/reframe the current front painted wall to the ceiling for 13 inches or so. The 90-degree new pantry face can be framed for a door and the upper portion drywalled and painted as it is now. Adjustable shelves behind the door. This design adds wall space along your stairs. If you don't have another stairs going to a lower level under those stairs, you could access that space for more storage.

    blackcats13 thanked dan1888
  • last year

    A little bit of the garage space could help you push back your current frig to make it more counter depth. You reframe and drywall 6" back and cut out the drywall and studs now behind your frig(not the whole current wall) to create a pocket to push the frig back. Build the 90 degree pantry as mentioned. Then explore making use of the substantial space under the stairs for more storage.

    blackcats13 thanked dan1888
  • last year

    @dan1888 I cannot believe I didn't think of that. I'm much better at computers than kitchens I guess. Thank you!