

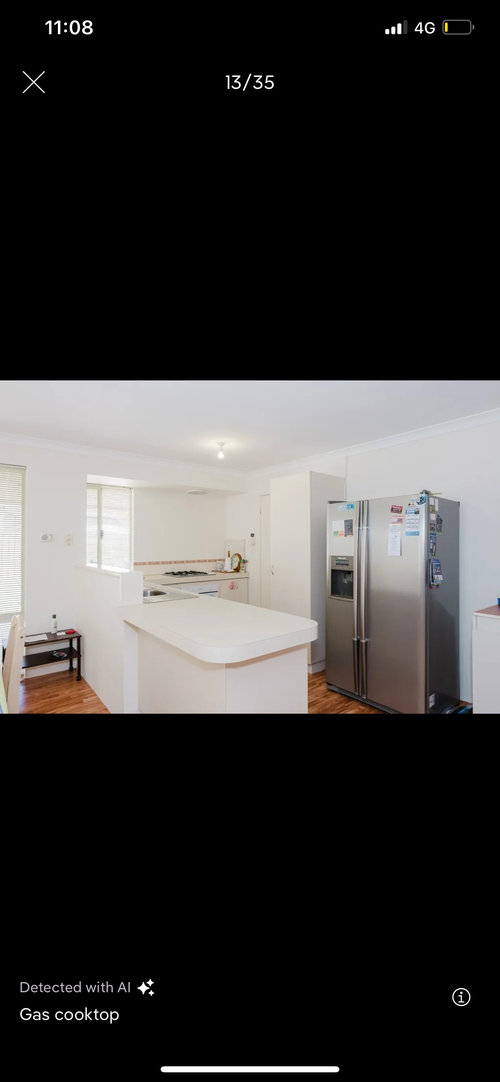
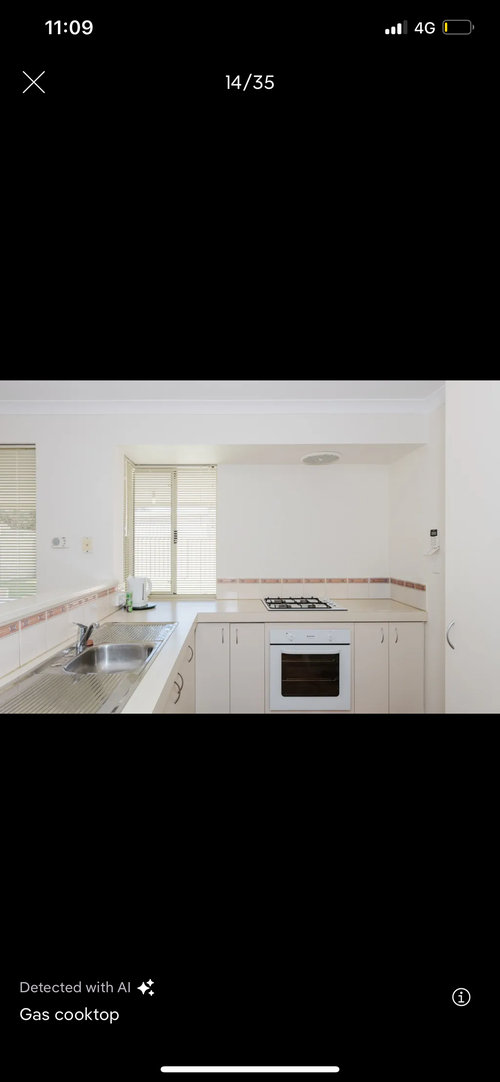
Reno ideas kitchen that has entryway from garage
last year
Sort by:Oldest
Comments (2)
Related Stories
KITCHEN DESIGN11 Enduring Kitchen Ideas From the Industry’s Biggest Event
We visited the Kitchen and Bath Industry Show and found that many familiar kitchen features appear to be here to stay
Full Story
KITCHEN DESIGN16 Practical Ideas to Borrow From Professional Kitchens
Restaurant kitchens are designed to function efficiently and safely. Why not adopt some of their tricks in your own home?
Full Story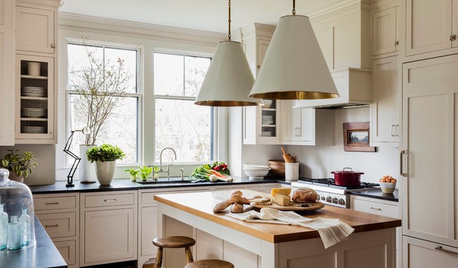
KITCHEN DESIGNTrending Now: 10 Ideas From Popular New Kitchens on Houzz
Contrasting cabinets, oversize pendants and custom range hoods turn up the heat in these ideabook-worthy kitchens
Full Story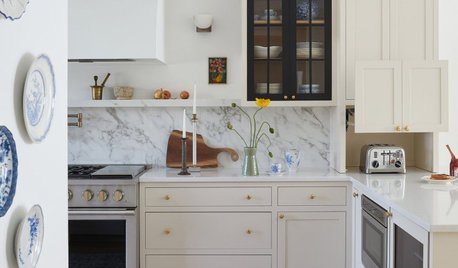
KITCHEN DESIGN25 Ideas for Kitchen Appliance Garages
Pros are modernizing appliance garages and putting them to work to keep countertops clear and gadgets organized
Full Story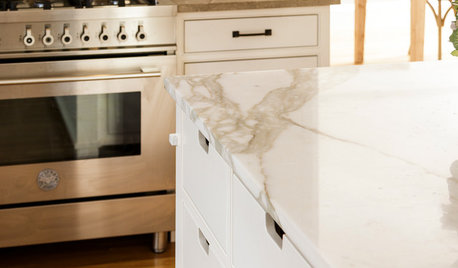
KITCHEN DESIGNIdeas From the Year’s Top 10 Kitchens of the Week
Get inspired by the found objects, reclaimed hardware, efficient storage and work zones in our top kitchens of 2016
Full Story
SMALL SPACESSpace-Saving Ideas From a Compact Kitchen and Bath
A designer gives this income property a bright and airy refresh while preserving 1940s Miami Art Deco elements
Full Story
KITCHEN DESIGNKitchen Layouts: Ideas for U-Shaped Kitchens
U-shaped kitchens are great for cooks and guests. Is this one for you?
Full Story
KITCHEN DESIGNKitchen of the Week: An Entryway Kitchen Opens Up
More square footage and seamless transitions help a historical pied-à-terre's kitchen blend in beautifully
Full Story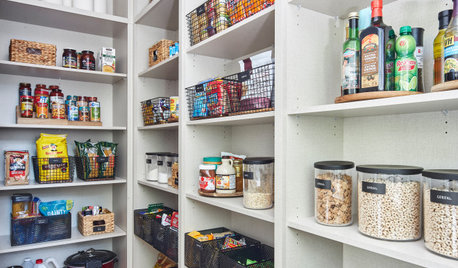
KITCHEN PANTRIES15 Smart Ideas From Beautifully Organized Pantries
See cabinetry and lighting setups that can help keep your food and supplies in good order
Full Story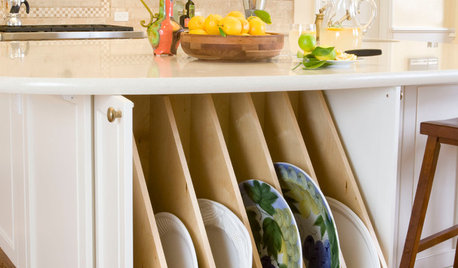
KITCHEN STORAGE13 Popular Kitchen Storage Ideas and What They Cost
Corner drawers, appliance garages, platter storage and in-counter knife slots are a few details you may not want to leave out
Full Story



Buehl
JAN MOYER
Related Professionals
Corpus Christi Home Remodeling · Moline Bathroom Remodelers · Fort Collins Bathroom Remodelers · Rutland Architects & Building Designers · Aberdeen Kitchen & Bathroom Designers · Jackson Kitchen & Bathroom Designers · San Francisco Kitchen & Bathroom Designers · Memphis Kitchen & Bathroom Designers · Sugar Land Kitchen & Bathroom Designers · Concord Kitchen & Bathroom Designers · Decatur Kitchen Remodelers · Milwaukee Kitchen Remodelers · Oxford Custom Countertops · Atlantic City Custom Countertops · Olean Custom Countertops