Software
Houzz Logo Print
nrrn59

Can I Partially Block a Glass Block Window With Cabinets?

last year
last modified: last year
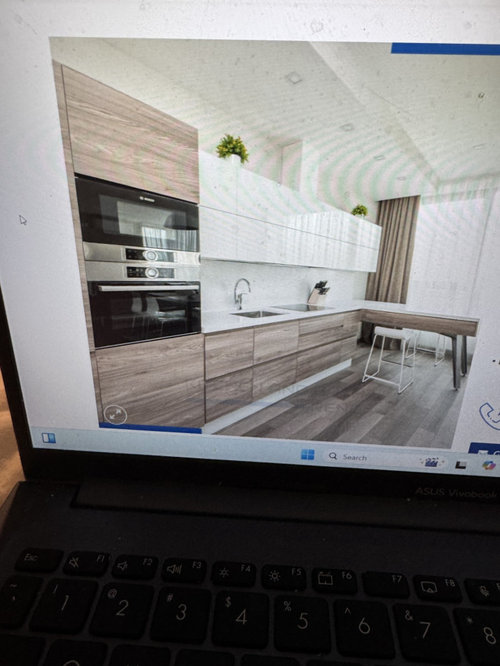
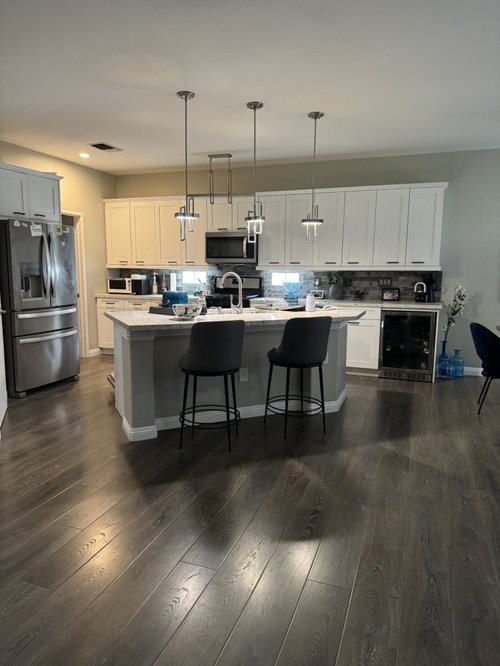
I'm redoing my kitchen (maybe) in a mid century modern style in the vibe of the attached picture. I had it all laid out to include everything I wanted and only just now realized I forgot to account for the two glass block windows on either side of the current range, as seen in the picture of the current situation


. If I keep my layout, the left window will be about halfway blocked. If I decrease the width of the cabinets on the left, I will lose my appliance garage. I can change the design to include the appliance garage on the right and kind of make a "box" with the wooden cabinets surrounding the white cabinets but that would likely be way more expensive.

Comments (31)

  • PRO
    last year
    last modified: last year

    You don't block the window, and you do not need an appliance garage........from decades ago, they are a waste.

    Without a fully measured, exact to the inch drawing of the space, every wall, window and exact locale of everything? Nobody can advise a better solution. This is clearly something you didn't do when you planned.

    Post the exact CURRENT condition as above and Your "plan"


  • last year

    Thanks Jan. The current picture was taken yesterday so it's as current as it gets. I am not even close to having everything measured "exactly", still just playing around with the idea. In my sketches I've moved the oven and appliance pantry to the right but I'm not sure I like the weight of it on that side... so still figuring it out. But I appreciate knowing I shouldn't consider blocking that block glass. And whatever you call it, I am losing the cabinets I currently keep my small appliances in so I need someplace to put them. If that's a tall cabinet with all pull out shelves, so be it. I'm looking forward to that particular cabinet.

  • PRO
    last year

    The valuable advice comes from the MEASURE.

    Everything else is a waste of time.

  • last year

    Get rid of the glass block. Problem solved.

  • PRO
    last year

    No appliance garage to start but I do not see the correlation between the kitchen as it is and the inspiration. IMO a to scale plan posted here on graph paper showing windows , doorways where they lead and all measurements clearly marked will get you a ton of free pro advice , if you are interested. I happen to like those windows but if you want to keep them then the kitchen need a good design to enhance them . IMO the uppers need to be at least 21" above the counter to really have those serve a purpose . The kitchen inspo pc is awesome not relly MCM Post the plan here in jpeg format in a comment and honestly you will get a ton of help

  • last year

    It depends on how much light you want in your kitchen. I think it looks odd to have them blocked off as they are now. If you put cabinets over them I would cover over the rest of it with a backsplash. It makes no sense to have these tiny slivers peaking out.

  • last year

    It increases the scope and expense of the renovation to remove the glass block. I'd get some bids. It'll depend on the material on the outside.

  • last year

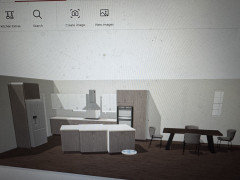
    Thank you everyone for chipping in here. I don't even know if my very strict HOA would allow me to cover up those glass blocks. But as it turns out, in playing with the layout, maybe I don't mind the full length cabinets on the right. The dining table is just to the right of those so I was worried it would be too "weighty." But I think it might balance with the refrigerator at the other end of the kitchen. At this point, I only have little pretend layouts that you could do online at Cabinets.com or ikea. I'm not changing the footprint at all and all the cabinets are standard size. I'm just playing around to see if I like it because life is short and I've never gotten to do a kitchen... I've attached a very rudimentary image... clearly just a silly mockup where the island is just made up of cabinets and the colors are not realistic.


  • last year
    last modified: last year

    I removed glass blocks and drywalled over them when I re-painted my foyer. It wasn't a big deal. (well, I didn't do it, but I paid someone to do it LOL!)


    ETA: These were interior glass block windows. If they were exterior, there would have been more to it since would have had to deal with the hole on the outside.

  • last year

    What are your goals for the remodel? What do you most love and hate about your current kitchen? You say you aren't changing the footprint - does that mean keeping the wonky angled island? Are you keeping the footprint because you don't want to change the flooring?

  • last year

    Mostly just to get something I find aesthetically more pleasing. It started cause my oven broke and I want a wall oven and it went from there. I'm retiring in about 4 years so it's basically now or never. The wonky angled island is angled and will stay :-) But it will be redone. Yes, I need to keep the footprint because I do not want to change the flooring. Well, I would love to change the flooring but I'm not going to. I am contemplating extending the island but I'm not sure if that can be done with the flooring or if it would become cost prohibitive.

  • last year

    Do the wall cabinets currently there cover a part of the glass block windows already, or is what's showing their whole size? Just keep in mind you can't drill into/attach anything to glass block. But I agree with the previous commenters who said an appliance garage just isn't a good idea. If the range is staying where it is you certainly don't want one that close to your range. You want as much counter space as possible on either side of the range. If you're going to have anything like that it should be at the end where the toaster oven (?) is currently sitting on the counter.

    nrrn59 thanked kandrewspa
  • PRO
    last year


    Kitchens are not "pretend" anything. there is unbelievable help here. But YOU have to provide wall, window etc ..every last inch to include the island and breakfast area.

  • last year


    kandrewspa , the current cabinets do not cover any of the glass block. That's just how they are. As far as the "appliance garage", I'm not sure what the objection is. Right now my small appliances are in a lower cabinet with pullout shelves. After the remodel, they will be in a tall pantry like cabinet with pullout shelves. I'm not sure where the problem lies so if someone can share, that would be great. The cooktop is staying where the range is, as indicated in the rough sketch I posted above. The "appliance cabinet" will be on the far side of the oven. I only posted to see if it was a big no no to cover up part of the glass block. I will have a designer complete the actual design, I am merely contemplating at this point but appreciate everyone's input.

  • PRO
    last year

    The tiny glass block windows don't do anything, either in or outside. I'd remove them and replace them with regular windows that could be opened and closed. You'd get more light and air in the room, even if you'd lose the upper cabinets on either side of the range.

  • PRO
    last year

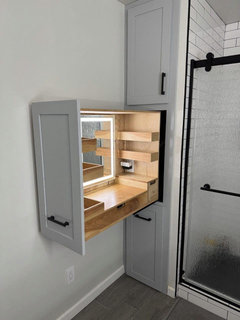
    It's kind of hard to tell from the pic, but it looks like the left most cabinet clears the glass block. Depending on how many appliances you need to garage, it could indeed be possible for you to have a tall cabinet will pull outs. Get it wired inside the cabinet.

    This is an example of a work pull out. It's in a bathroom as a vanity in a narrow cabinet, but you could do something similar in an appliance garage with a regular double door cabinet.


  • last year

    Diana Bier Interiors, LLC , I can't put real windows there. First off, I'm sure my HOA would have a cow. Also the houses are very close, thus why there's no real windows actually on that wall. I maybe could cover them if necessary but I'd have to check the rules on that.

  • last year

    beesneeds , that is so clever. I'm going to keep that for my reference. I plan to wire for coffee and a toaster. The rest are pretty much countertop things, crockpot, air fryer, etc.

  • last year

    You CAN do a lot of things that you probably SHOULDN'T do.

  • PRO
    last year

    Yeah, you probably don't want to run a crockpot or air fryer with a cabinet open. But a full length cabinet can have more than one roll out shelf to garage those things for if/when you want them off the counter.

  • last year

    When we remodeled our last kitchen, one of the goals was to optimize storage space to get things off the counters - knife blocks, canisters of dry goods, toaster. Keeping essentially the same footprint, better use of space achieved that goal. Knives went in a drawer, canisters in another drawer, and small appliances in a Super Susan. The only thing left out on the counter was the Kitchenaid mixer, which is too heavy to lug around (but there was room for it in a corner, out of the way).

  • PRO
    last year

    What is your desire for the appliance garage? Is it a place to just store the small appliances or are you attempting to open the garage and use them is the same place? These are 2 VERY different thoughts. Small appliances can be stored on a drawer or on rollouts or even just on shelves of a deeper cabinet.


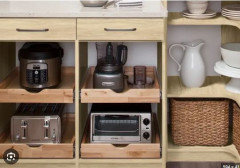
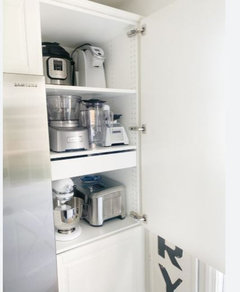
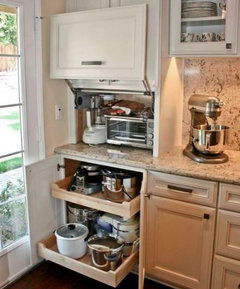
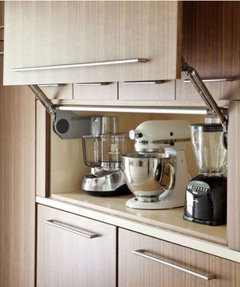
    Appliance garage


    This picture above shows you a perfect example of why some poepl don't like appliance garage. The mixer and food processor can't be used in this space. You will still have to move them to a clear counter to use them .

    I have an appliance garage ( 15" deep ). It doesn't hold as much as you think and most appliances you can't use " inside " the garage , they need to be pulled forward or out completely to use. It was a hassle to have my toaster oven in there and I always had to leave it open for it to cool down ( especially if I baked some thing in there). Once the door was up , I couldn't open the cabinets above it so that was annoying as well. It is wasting my counter space. I will never do one again.

    As far as the layout of your space... I understand a lot of people love to play with the online programs to try to get a jump start on the process, but you don't know what you don't know. This is where the creativity and knowledge of cabinets sizes and configurations of a good kitchen designer come in handy. They can put your exact dimensions in and create a pretty realistic view of the kitchen and very easily make changes and suggestions to complete your wish list.

    Hope this helps - Good luck!

  • last year
    last modified: last year

    My intention with the appliances is mostly for storage. I intend to use the coffeemaker and toaster oven on the pullout shelf. The others are intended to be put on the counter when in use. I'll just call it an appliance cabinet so people don't get upset. And as far as laying it out, I do know my exact dimensions and am using 30 and 36" cabinets, as are already used in my existing kitchen. The only change is there will be 2 full length cabinets, (one holding small appliances to replace the cabinet currently holding them that I am losing) and one holding the oven/microwave, so I am losing that counterspace. The measurements are pretty straightforward. Add up all the measurements there now and you have a total. Leave a counter to both sides of the cooktop. It's not that complicated at the stage I'm at. The island is the way more complicated problem. Hopefully that I can get redesigned the way I'd like it and that part I'm not attempting myself, as you can tell from my crude layout.

  • PRO
    last year

    Thank you for telling me about your HOA. Gives me another good reason for never living in an area that has one.

  • PRO
    last year

    All the other issues aside (and layout is THE most important detail in a kitchen but you seem to have that handled) your hoa will never know if you tile or drywall over those glass blocks.

  • last year

    If those windows are on the side of a house (not condo/villa/townhome), there is a good chance the HOA won’t mind as long as it is repaired correctly. You might have to get a modification approval.

  • PRO
    last year

    Didn't have time to read all the responses, but if I had to choose between natural light and wall cabinets in my kitchen, natural light will win everytime. Most of us have too much stuff, in our kitchens and elsewhere. You can find other places to put the stuff. It's not so easy to replace the light.

  • last year
    last modified: last year

    Consider a micro-drawer below the counter on your island. That way you get the exhaust hood you need, but you can still use an induction range for your large oven. You then don't lose the counter real estate critical to a functional smaller footprint kitchen. Another space and money saver is 12" deep simple shelves behind doors pantry on the room side of your frig. It's flat against the frig not next to it. This adds detail, design weight and function to that end. It saves hundreds over a full height deep pantry cabinet with expensive pull-out shelves. Those cost $1500+. Don't forget work zone and ambient lighting and dimmers for this space. 4" led cans. I'd use a 24" sink base and a single bowl sink with 21" x 16" interior dimensions. It will easily mount using the preferred Hercules sink strap.

  • last year

    If that was my kitchen, the #1 thing that would drive a remodel is getting that island square with the rest of the kitchen. The angle would drive me nuts. Floor be damned. Transition to tile? for the wet area? Me? I would use a high end sheet vinyl for the wet area. Easy to clean/ no grout...especially since retirement is around the corner. (Better yet, I would really want to replace the dark wood with a lighter wood so I wouldn't have to obsess about dusting the floor every single day.)

    I would eliminate the island seating and back the island with 15" deep cabinets with shelves. With so much storage gained by adding cabinets at the island, you may decide that you can open up the back wall by eliminating some of the upper cabinet around the cooker.

    Do I need double ovens in retirement? Nope. Either stick with a range or go with a cooktop and a single under the counter oven. My countertop oven gets far, far, far more use than a full size oven does.

    Don't block the windows. Forget the counter top robbing appliance garage. No full height cabinets except if it is possible to add them to the left of the fridge. And absolutely 'no' to operating any small appliance on a rollout. Just not stable enough plus looking a bit tacky, IMO.

  • PRO
    last year

    I agree many things are done thta should never have been done and this is one

    In general, it's not code compliant to have live electrical outlets inside a kitchen cabinet for appliances in Canada, unless the receptacle is de-energized when the cabinet door is closed.
    A coffee pot and toaster in most homes are used every AM not sure how you live. I dislike and thing that blocks lighting in a kitchen I happen to like glass block in some cases. Waht you have and what you want are never gpoing to happen in thta space unless that island is dealt with . So not willing to do that makes the inspo useless . The fact is you really do not want actual design help only a reason to keep what IMO is a useless cabinet