

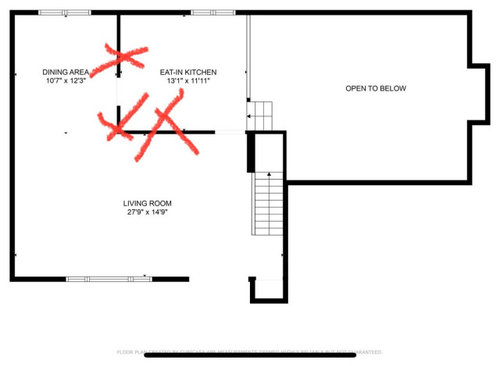
Is there any solution to this layout?
last year
Sort by:Oldest
Comments (9)
Related Stories

KITCHEN DESIGN10 Common Kitchen Layout Mistakes and How to Avoid Them
Pros offer solutions for a stylish and efficient cooking space
Full Story
KITCHEN DESIGNGreat Solutions for Low Kitchen Windowsills
Are high modern cabinets getting you down? One of these low-sill workarounds can help
Full Story
BATHROOM MAKEOVERSRoom of the Day: A New Layout Creates a Spacious Bath Oasis
Classic materials and clever storage solutions lead to a showstopper bathroom
Full Story
ORGANIZINGHow to Organize Your Laundry Room on Nearly Any Budget
Turn this workhorse space into an efficient and organized room with storage solutions to suit a range of budgets
Full Story
ORGANIZINGSmart Solutions for Clothes Closets
The Hardworking Home: Explore these ways to store your clothes, shoes and accessories to make the most of your space
Full Story
KITCHEN DESIGNKitchen Solution: The Main Sink in the Island
Putting the Sink in the Island Creates a Super-Efficient Work Area — and Keeps the Cook Centerstage
Full Story
KITCHEN DESIGNKitchen Layouts: Island or a Peninsula?
Attached to one wall, a peninsula is a great option for smaller kitchens
Full Story
BATHROOM MAKEOVERSBathroom of the Week: High-Contrast Tile and a New Layout
Clever design choices and a wet room layout make good use of space in a compact main bathroom
Full Story
DECORATING GUIDESHow to Plan a Living Room Layout
Pathways too small? TV too big? With this pro arrangement advice, you can create a living room to enjoy happily ever after
Full Story
BUDGET DECORATINGHow to Refresh Your Kitchen on Any Budget
With the right ingredients you can make this key room more stylish and functional, whether you spend $100 or $10,000
Full StorySponsored

Columbus Design-Build, Kitchen & Bath Remodeling, Historic Renovations





anj_p
JAN MOYER
Related Professionals
Montgomery Interior Designers & Decorators · Gainesville Interior Designers & Decorators · Wilmington Interior Designers & Decorators · Atlantic City Interior Designers & Decorators · Frisco Interior Designers & Decorators · Williamsburg Interior Designers & Decorators · New London Interior Designers & Decorators · Peoria Interior Designers & Decorators · Stockton Interior Designers & Decorators · Reno Architects & Building Designers · Vancouver Architects & Building Designers · Paducah Kitchen & Bathroom Designers · Dalton Kitchen & Bathroom Designers · Terre Haute Kitchen & Bathroom Designers · Chambersburg Kitchen & Bathroom DesignersValinta
Nitap Drawoh
Patricia Colwell Consulting
auntthelma
la_la Girl
MJ BOriginal Author
Emily