Software
Houzz Logo Print
webuser_643542437

Pls review my design before final submission

last year
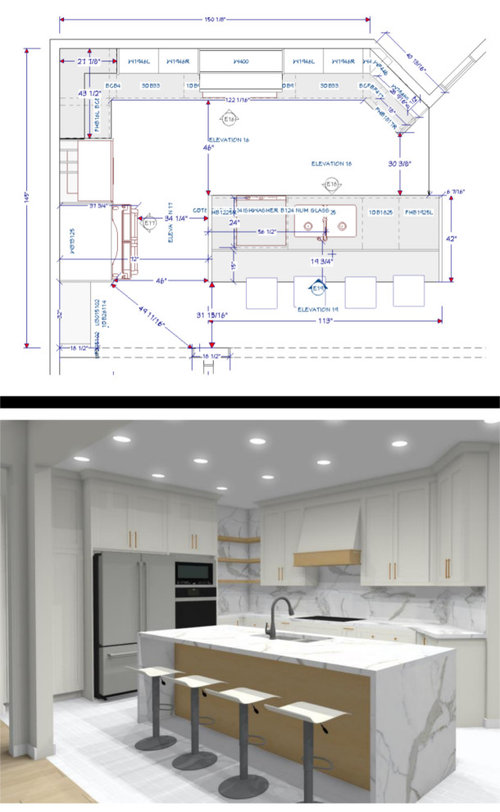
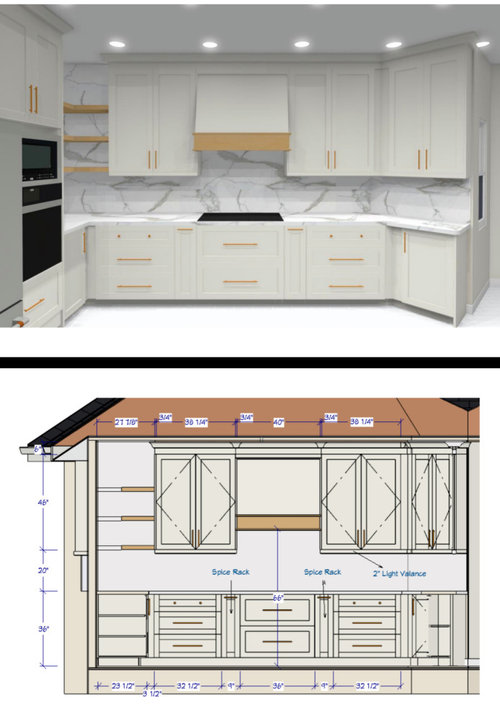
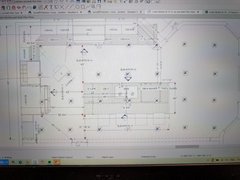
Hello everyone, I'm at the final stages of the design. My kitchen is ~300 sq ft., open concept to the family room. I have tried to adhere as best as I could to the NKBA design guidelines but there are still a couple of things that I am looking for thoughts on with design functionality:
1. Counter vs. Island separation. There's an awkward triangle that juts out and it's part of the foundation and throughout all floors from basement to 2nd floor. It's causing a pinch point to an otherwise healthy 46" of space between the cooktop counter and the island. That pinch point brings it down to 30". As a result, I shrunk my island width from 42" to 40" to increase it to 32". Not sure if it's worth sacrificing 2" of island for a pinch point. Increasing/Decreasing the island size does not impact cost. The island was 42" x 113". It was changed to 40" x 110".
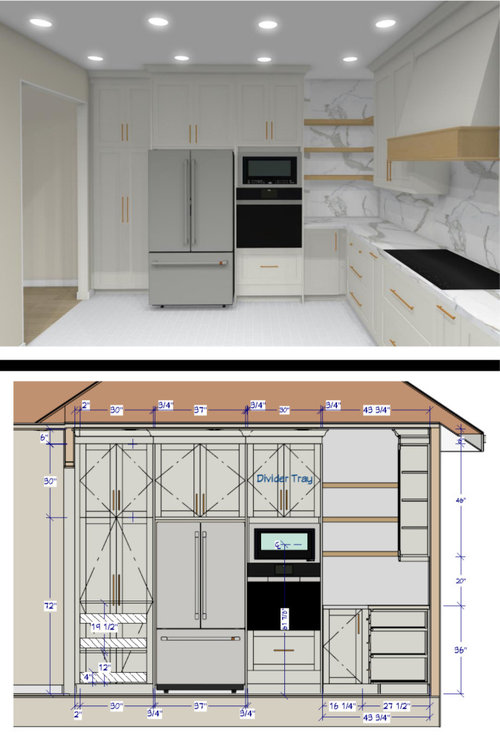
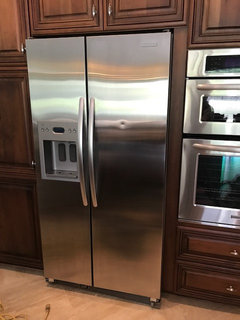
2. Cooktop vs. Island alignment vs. aisle space. The edge of the cooktop and the island is offset by 3". We were hoping to align it but it limits the space between the fridge and the island to 34.25". I know my fridge is currently not a counter depth fridge, hence it sticks out quite abit. Spending $2.5k on a new fridge to save 4.62" doesn't seem that appealing to me so I've pushed the island by a further 2" to the right to allow for minimum 36.25" between the fridge handle and the island. When the fridge needs replacement in future, it'll be 40.87" apart. In doing so, the offset between the cooktop and island edge is now at 5". Is having misaligned cooktop and island generally something people avoid doing? or would aisle space trump aesthetics here. I think 34.25" is not enough for aisle space.
3. I initially wanted the fridge and the oven/microwave swapped places to allow for a proper work triangle without having to edge around the island. Wife thinks it looks better the way it is having the pantry beside the fridge. Another aesthetics vs. functionality dilemma.
4. Is 32" clearance from the post below the island sufficient? There's seating there but the island is long enough we can place chairs a lil to the right to avoid being too close to the wall post.
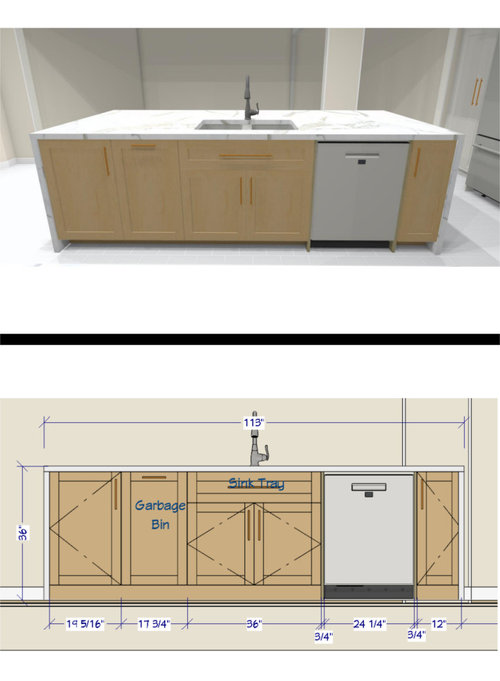
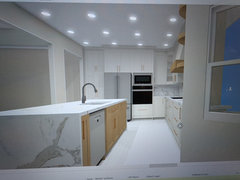
5. The attachments show the 42x113" island. It's now 40x110. The cabinet to the right of the dishwasher is now 10", and the cabinet on the left of garbage is 17.5". We did that so that the island doesn't go much further past that foundational triangle part of the kitchen after pushing the island to the right to create more aisle space between the fridge and the island. The island is now 5" offset from the triangle point. Was this necessary?
Pls feel free to comment on anything else I can improve on.
Thanks for your time!

Comments (18)

  • PRO
    last year

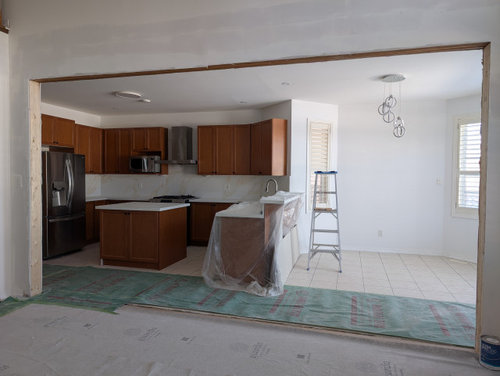
    Usually the best way here to get help is the floor plan to scale with nothing in it . Rules are guidelines and often I design kitchens for how clients use the space with a nod to the guidelines Waterfall counters are best with nothing in them like a sink. The actual kitchen in the bottom pic should never have had an island so if this foorprint is the same it still should not have an island 48" IMO min. infront of range and fridge for sure . There needs to be visually 60" from island edge to imaginary wall for stools Kitchenn desgn is all about inches and believe me 4" is big deal . You want all the pretty but not willing do the function part first . Can you post the floor plan by itself in jpeg formatmaking sure all the measurements are clearly marked I see walkways everywhere not big enough the fridge needs to be counter depth for sure IMO and thta still will not have the right space in front of it . Always function first . 30" walkway pich will make you crazy just like a doorway too small. Pleasepost tha floor plan and get good advice not some cabinet sales persons ideas

  • last year

    You need at least 48" in front of a frig. The NKBA specifications for aisle widths exist for a reason. If you haven't ever operated in a kitchen with such small walkways you don't know how inconvenient they are. I have 36" in front of my DW and it is a problem when the DW is open (I didn't design the kitchen). If you have two people in the kitchen you need 48" so people can pass without bumping into each other. I think your desires are exceeding your available space. You seem to be sacrificing everything for an island that seats four. It doesn't look possible in the space you have. Please show us a floorplan of your kitchen currently and the adjacent spaces. Pictures are helpful too. Can you go into an adjacent space to get more square footage in the kitchen?

  • last year
    last modified: last year

    how many seated people is your goal? is it realistic and absolutely a need to have 4 stools?

    and 2nd....have you ruled out a range for your space?

    without the answers .........just offhand I would 1. square out the island and reduce to 3 stools.

    2. place one stool nearby the tall column and two stools facing fridge. wall. 3. Place oven stack on the wonky angle area because the island will move away from that part of space if you square it. 4. between fridge and corner place your sink... Your island will be free of sink and have 3 stools using two sides which is actually better for interaction. [possibly put microwave drawer in island now] If you want your plan off set the sink to the non fridge end of island..you have a heavy appliance laden corner w fridge/ all cooking/ thus- the sink ends up too close .move it down to avoid constant congestion in the corner of your kitchen . As said your inches count....increase inches on the demanding right side of sink...

  • PRO
    last year

    The island is too big and is being squeezed into the space. 34” in front of the fridge will drive you batty never mind the pain it will be to get the fridge in position. Are you showing a standard depth fridge in a wall of standard cabinets so you will see 6” of side?

  • PRO
    last year

    I would definitely try to get to 42" in front of the ref from the doors - minimum. I would not count on doing a shallower ref in the future. Many of my customers are going back to full depth ref. Just make the island a little shorter or slide it down a bit.

    On that small angled wall, the cabinets go too close to the end of the wall - your crown molding will pass the end and have to have a return on it. I would make the cabinets 3-6 " smaller. That will solve the molding and give you a slightly bigger walk through.

    You need some cutlery drawers on your island - IMO - just doesn't seem like enough.

  • last year

    I would swap the DW and the trash pullout. Have the DW open further from the sink-cooktop work zone.

  • last year

    Hey everyone, thanks for the responses. Really appreciate the feedback. We will be using a Bosch induction cooktop, getting away from gas range. Microwave is separate from the wall oven. It sits right on top and we can easily replace the microwave in future.


    Took most of the advice given here.

    • Swapped DW and trash pullout. Reduces congestion on the right of sink.
    • Added a cutlery drawer to the island cabinet (22").
    • Front of refrigerator is now 42" (with current bulky fridge, future counter depth fridge will give us 46.5". Achieved by sliding island further right, resulting in 9" offset misalignment the cooktop and island. Will make peace with it. The island sliding right now enters the breakfast eating area 10.7" past the angled wall, shown in the floor plan.
    • Yes, our current bulky fridge will stick out the cabinets around 10". It'll look bad. However, we'll live with it until it breaks and swap out for a counter depth.
    • Cabinetry now ends at the angled corner. The 32" pinch point is now 44". We added some open shelving there. The clearance from open shelving to the island is 41.5".
    • Converted left side open shelving to a diamond cabinet with window. This brings back the cabinets we lost on the right side and avoids too much open shelving.


    Here are some of my recent questions:

    • Spice racks should be cut?
    • Is the island too long for the space (you can see the breakfast area in previous pictures) island currently measures 110" x 40". Should we go 92" x 42"? Will lose cabinets and according to NKBA we would not have enough prep space beside the sink. It's currently 36" on each side.  
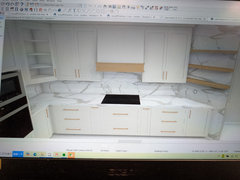
    • Range Hood is 40". The 2 cabinets on each side of the range hood is also 40.25". We opted to go with 2 doors as opposed to 3 for a cleaner look but wondering if it'll look weird.
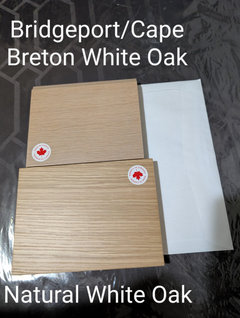
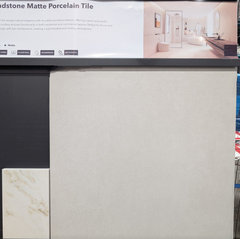
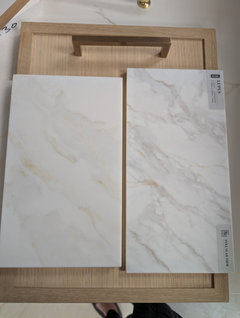
    • currently we've picked natural white oak island stain. Need some advice on quartz, Lupus vs. Vantage. Leaning towards Lupus. Flooring is sandstone/beigegrey smoother matte tiles. cabinet hardware will be gold.
    • Our kitchen is north facing. Not much direct natural sunlight will come in. Need some advice on cabinet paint colours (Benjamin Moore/Sherwin Williams) to go with Natural White Oak (island + open shelving), and Lupus backsplash/counter tops. I've attached pictures for reference.


    Thanks again everyone! Your advice has been super helpful.    

  • PRO
    last year

    Well this is better. Get rid of the angled display cabinet- it screams 2000s tract house. With your modern design the cabinets should meet at a 90°. You need three cabinets flanking the range. For one, a 21” door is fairly big. More importantly you want the doors flanking the hood to open away from the hood- when you are cooking and want oil for instance you want to be able to open the door and grab it, not have a door sticking past the counter you have to walk around. Where is the spice pull out currently?

  • last year
    last modified: last year

    Not a pro but just a note to watch clearance between wall oven and fridge - my SIL has pretty significant dent on front of her fridge bc of family members swinging the fridge door into the open oven door

  • last year
    last modified: last year

    Re: spice pullouts beside the range -- these are looking dated now, they are just a kind of upsell and not convenient in real life. Hard to see things and it's not great to store spices, oils etc right next to the heat.

    Some people are fans of the utility pull outs that have crocks for your utensils or knives, however.

    If you do actually use a lot of spices, put them in a horizontal drawer, it's awesome.


    ETA it's not a range so I retract the heat comment but still think they are a pain. :)

  • PRO
    last year

    Yes everyone puts those spice pull outs in once. The top shelf is fine but you can only see the lids, the middle and bottom shelf you have to crouch down to view. Expensive though so they get sold. I love my pull out with all my utensils, but even then the bottom half is largely wasted/ awkward (I have a bottle of cleaner and a stack of towels)

  • last year
    last modified: last year

    Spice pullouts...I agree with Hallett. We put them in our Kitchen when we remodeled in 2008 -- but only b/c of all the measurement issues we had with our Kitchen (long, long story). To try to fix all the issues, they tried to put in 6" of filler on each side of our cooktop. I balked at that and told them no. While they are much better than filler, I have found only the top two shelves particularly useful/accessible. The bottom, not so much. If I had it to do over again, I might have insisted that they move the cooktop and put in a 12" cabinet (actually, I would have reduced the MW drawer cab to 24" and used the "saved" 6" and put in an 18" trash/recycle pullout!)

    I ended up moving my standard size spices to the upper cab to the right of the hood and just putting the over-size spices in the pullout. The other pullout has sprinkles, food coloring, etc. - everything needed for decorating cookies & cakes. (Now that our kids are grown, they really only get used at Christmas!)

  • last year
    last modified: last year

    Consider reducing the sink to a single-bowl 30"W sink base and adding the 6" to the non-DW side. While you have the bare minimum recommended prep space of 36" on that side, 42" would be a lot better!

    If you're worried about the island being too long, remove the cabinet next to the DW. You'll need to put a "support" panel on the outside side of the DW, but it will help the island to end at what appears to be more natural ending where the angled wall end.

    I suspect you're trying to make the island symmetrical w/36" on each side of the sink, but don't waste your time and effort on an unimportant aesthetic by sacrificing functionality.

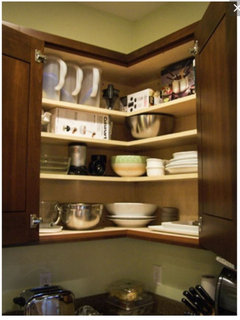
    I agree about the angled upper corner cabinet. Get an "easy reach" cabinet instead. See example below.


  • last year

    How do the doors meet when they are closed on that easy reach in cabinet?

  • last year

    The one above looks like the doors close & meet in the middle.

    Most I've seen, though, have hinges like you see with a base cabinet super susan.

  • PRO
    last year
    last modified: last year

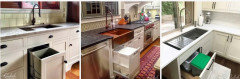
    A great storage enhancer is placing a dual trash 35 quart pullout under the sink if you have a sink with a rear corner drain and it is less than 8 3/4" deep. It should easily work in 36" cabinets or larger. Also, don't date your kitchen with a double bowl or non workstation sink.


  • PRO
    last year

    "Not a pro but just a note to watch clearance between wall oven and fridge - my SIL has pretty significant dent on front of her fridge bc of family members swinging the fridge door into the open oven door"


    I'll bet it looks like this. Right at eye level and unrepairable: