

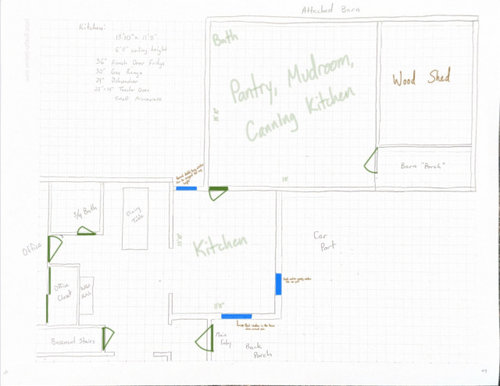
Kitchen layout for old farmhouse
last year
Sort by:Oldest
Comments (7)
Related Stories

KITCHEN MAKEOVERSKitchen of the Week: Old Farmhouse Inspiration and a New Layout
A custom island, a herringbone barn door and wicker pendants lend personality to this North Carolina kitchen
Full Story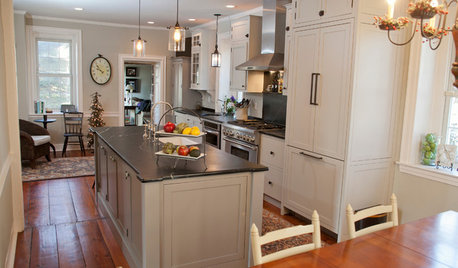
KITCHEN DESIGNNew and Old Mix It Up in a Historic Farmhouse Kitchen
A couple rethink the kitchen in their Pennsylvania farmhouse to restore authenticity while also creating a space for modern living
Full Story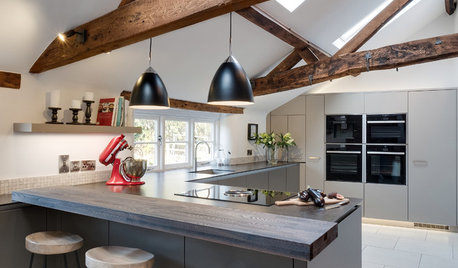
KITCHEN MAKEOVERSOld Meets New in a Restored English Farmhouse Kitchen
Traditional features mix harmoniously with modern cabinets in this 18th-century kitchen that even has an old well
Full Story
RUSTIC STYLEKitchen of the Week: Found Objects and Old Italian Farmhouse Charm
A homeowner and her cabinetmaker create a personal version of European-inspired comfort and simplicity
Full Story
KITCHEN DESIGNKitchen Layouts: A Vote for the Good Old Galley
Less popular now, the galley kitchen is still a great layout for cooking
Full Story
FARMHOUSESKitchen of the Week: Renovation Honors New England Farmhouse’s History
Homeowners and their designer embrace a historic kitchen’s quirks while creating a beautiful and functional cooking space
Full Story
FARMHOUSESKitchen of the Week: Modern Update for a Historic Farmhouse Kitchen
A renovation honors a 19th-century home’s history while giving farmhouse style a fresh twist
Full Story
KITCHEN DESIGNKitchen of the Week: Tile Sets the Tone in a Modern Farmhouse Kitchen
A boldly graphic wall and soft blue cabinets create a colorful focal point in this spacious new Washington, D.C.-area kitchen
Full Story
KITCHEN DESIGNKitchen Workbook: 8 Elements of a Farmhouse Kitchen
Classic materials and vintage touches create a farm-style space that still feels fresh today
Full Story
KITCHEN DESIGNKitchen Layouts: Ideas for U-Shaped Kitchens
U-shaped kitchens are great for cooks and guests. Is this one for you?
Full Story


PPF.
PPF.
Related Professionals
Ocala Kitchen & Bathroom Designers · Richmond Kitchen & Bathroom Designers · Westminster Kitchen & Bathroom Designers · Frisco Kitchen & Bathroom Designers · Sioux City Kitchen & Bathroom Designers · Fort Collins Kitchen & Bathroom Designers · Ogden Kitchen & Bathroom Designers · Niles Custom Countertops · McComb Home Remodeling · South Bend Home Remodeling · Worcester Home Remodeling · Binghamton Home Remodeling · Valdosta Bathroom Remodelers · Emporia Bathroom Remodelers · New Bedford Bathroom RemodelersShadyWillowFarm
tylerhustOriginal Author
rebasheba
tylerhustOriginal Author
rebasheba