Software
Houzz Logo Print
lindsey_brady11

Looking for help with garage design

last year
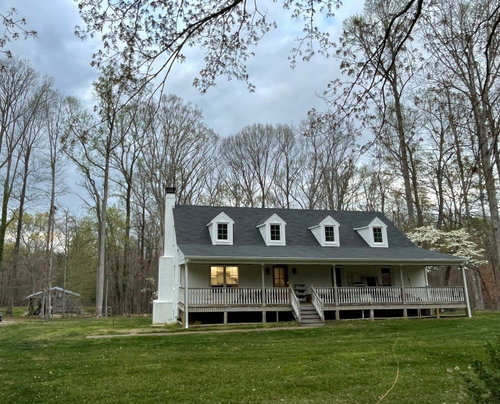
I am looking for ideas, suggestions and even AI renderings for a design issue we are facing. We would like to add a garage to our house, but we are struggling with how to accomplish this and have it look cohesive. We have had a draftsman and also an architect involved without any solution.


Goals:

1) 3-4 car garage with workshop area

2) attached or detached

3) if detached, must have way to get to the back door under our back deck without getting wet

4) would love to wrap front porch around the side of the house and have covered way to front door too

5) open to turning upper part of back deck into screen porch to provide rain coverage


- garage would go somewhere to left of house (we have 7 acres with plenty of space)


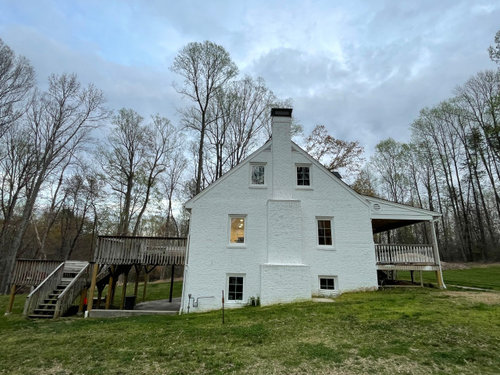
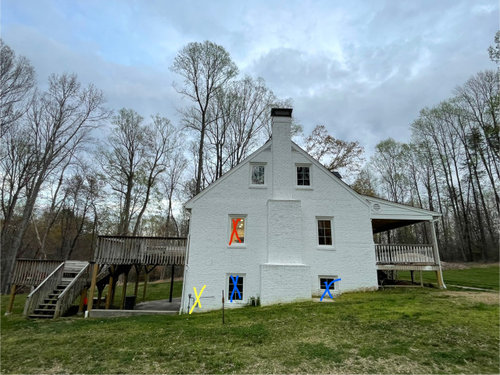
- side view


- red X: cannot remove or change this window (built-in bench in kitchen is under the window)


- yellow X: main gas line. cannot change location of the gas line entry into the house - basement walls are finished


-blue X’s: basement windows, cannot be changed but I dont care if the natural light is blocked (we dont get much light in that room anyway)


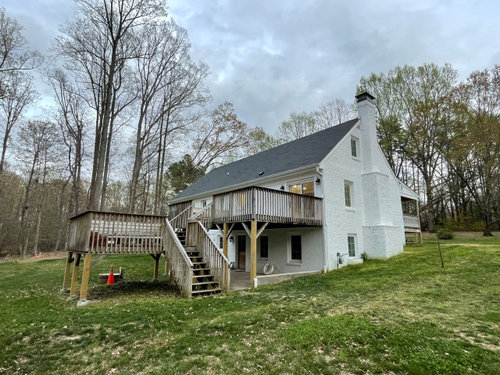
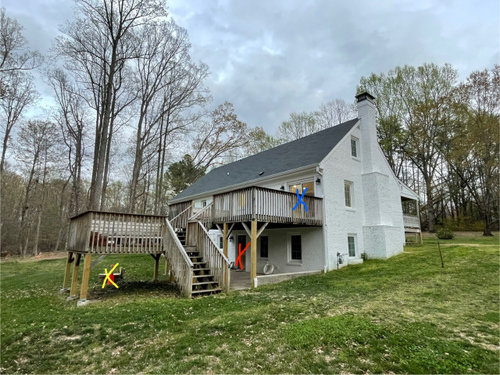
- back of house


- blue X: glass sliding doors into kitchen

- yellow X: septic. willing to relocate

-red X: back entry into house - kids drop zone is down there, this is where we would want covered entry into

Comments (17)

  • last year

    No way I'd attach a garage to that side of house. Primarily because I can't invision it blending UNLESS you construct multi-story and that would only be pratical if you need more living area. I really like appearance of home so would not block view on that end

    I think Carraige House would add interest to home and land. So for me it's detached Carraige House sitting oblique to rear deck with L extension for workshop affording a great deal of weatherproof access to beneath deck. A short covered walk will be required for tying workshop and under deck in. If having deck covered isn't something you will enjoy there's ways of having deck preform double duty as deck above and weather cover beneath. How to weatherproof beneath depends on how deck is now constructed.

    Look at race tracks and country estates with stables for inspirations,including covered walk.

  • PRO
  • last year

    @klem1


    Thank you so much for your input!


    We have been leaning towards a detached carriage house, but we are struggling with the covered walkway / breezeway. I would love to turn the upper back deck into a screened porch. The architect said that the roof of the walkway would butt up to the railing of the top deck, which might look weird as we would have a view looking down on the roof. They mentioned building a “wall” extending out from that back corner of the upper deck, essentially blocking the view. I am unable to visualize this.


    I am envisioning wrapping the porch around, possibly even connecting to the new screened porch. That would maybe hide the profile of the chimney that I dont love. And then the breezeway would come off of

    that, closer to the back side window rather than the deck.


    But then i am unable to envision how to get under the deck for our main basement entrance without getting wet.


    architect’s idea: with red being screened porch and blue being covered walkway


    I am maybe envisioning something more like this, but unsure about it working with the grade and how to get to back covered entrance.


    any thoughts?


    inspiration photo: but our grade is different


    Garage style:


  • last year

    Yes, the grade is another reason to locate toward back. Cutting grade in prep for driveway requires about half the labor of prepping to place a building on. How grade is addressed depends on type soil. I live on expansive black claythat shouldn't be used to backfill where a building will set. Were you dealing with your grade on my soil, the dirt contractor would remove enough to lower part of driveway to level out some, All soil removed would be used to level another area on property or transported for use on a different property. Point being non would be used to raise construction site. Soil to raise grade would be imported from 12 miles away. Needless to say if your grade was located where soil was imported from in the above situation, contractor would skim 2-3 inches off with grass,sit it aside for backfill next to foundation after construction is complete. Remainder of soil cut from high area would be used to raise low area. Either way proper drainage needs to be at forefront of it all.


    You and I have differing tastes when it comes to walkway and chimney. I would not have painted chimney since I think it adds charm. I fell walkway can be an accent rather than distraction. 99% of time I spent on that deck would be looking in the distance at my 7 acres so 1% looking down wouldn't cause any stress. Design is not my strong suit and what I like often collides with other folks preference (including my grown children)

    I don't understand why you can't tell your designer(s) what you like (Disney, mountain cabin, ghetto, Southwestern or whatever) then they use that for design.

  • last year

    Not a pro but but with the right budget and architect this seems solve-able - although I would imagine they’d have to be some compromises


    do you have the option to work with a different architect?


    agree that detached makes the most sense given the style of the home and there’s plenty of land


    where do you currently park and access the home?

  • last year

    Why not rebuild the deck to be the garage with the deck on the flat roof of the new garage. It would have the same basic configuration as the original back deck, but rebuilt with a garage door on the side seen in the picture. This would allow you to enter the house through the existing door in the current basement. and provide a larger deck. (You did not give the dimension of the back deck, so this may be impractical from a space point of view. )

  • last year
    last modified: last year

    This has been a long process for you for many years and many threads. I see you have really cleaned up the yard and painted the brick since then. This seems to have a lot of variables, but be a solvable project. Two points:

    "I'm super, super picky and really want all worst-case scenarios covered before we break ground or start on anything" (said in a previous thread).

    There's going to have to be some give and take. Mostly in how you, meaning the preconceived visions in your head, envision this and all the parameters dictating the design. To not come to any solution means that you have chosen something, like the cost, or some other ideal that hinders the creative process and/or continuing to develop a specific direction in design. Instead, just let someone run with it without shackles and you may be surprised by the outcome.

    The garage should have been conceived prior to the driveway installation, kitchen and basement remodel. That doesn't mean you can't find a solution now, but you maybe have lost some easy opportunities or efficiencies that could have been presented in the addition's design. It might be worth revisiting all the completed work in this new addition.

    "We have had a draftsman and also an architect involved without any solution."

    A previous thread established it was a designer. Hire an architect and be willing to let the service (the contract price, the process of how they arrive at a solution, and the project cost) match your own "super picky" persona.

  • last year

    This is a crude drawing of what I proposed above. By building the garage in the expanded foot print of the deck. It meets all of your criteria. Gray are the garage doors and the green is where I suspect you will want your drive way. The roof of the garage (new deck) would have to be constructed to hold the snow load, and have scuppers to get rid of the water.


  • last year

    @KR Nuttle


    Thank you for the drawing and the idea! That was originally our plan - when we first purchased the house. However, we've run into several issues that caused us to abandon that idea. One is that the septic is behind the deck (the deck is 24' deep and the septic tank is directly behind it). We would have to relocate the tank, which we are willing to do if absolutely necessary. However, the main electric panel is directly to the side of the back door entrance. My husband doesn't think 24" is deep enough, but extending it deeper would run into the electric issue. Finally, we've been discouraged by several contractors due to flat roofs often leaking. A contractor initially mentioned tearing down the deck to attach the garage, but that would mean we would lose all natural light except for the side window in the kitchen, and we thought that would be a bad idea.

  • PRO
    last year

    I think a detached garage with a breeze way will be the best for you. Maybe think of a longer breeze way or one that is angled to reach the area you want to enter. An architect will be critical for how exactly it will attach to the back deck area ( and of course the slope of the yard and garage placement ) .


    It may have to be a bit longer than you might have originally thought, but that's ok.

    Good luck! Please post after photos

  • last year

    @3onthetree


    Thank you for your feedback.


    So, to address the specifics of why we didn't proceed with doing everything at once --- there was nothing inside that we would or could have done differently that would affect the outside. With an older remodel, there are gives and takes. We NEED a kitchen table, and the only spot for it was where that window is. I knew by proceeding with the built in bench, it would eliminate that window as a potential entrance point in the future. With 4 kids we needed the table and seating more than we need a 3rd entry point. If there HAD to be another door there, the front side window would be tne entry point (which was the plan if we did an attached garage). I really don't want a new door on that side regardless, because we have a front door and a back slider so adding a 3rd door seems redundant.


    Other than the placement of the gas lines - there hasn't been anything on the outside that we've changed that affects the garage in any way. Admittedly, I wanted the gas lines placed on the opposite side of the house - BUT all of our appliances are located on that right side, so if we had placed the main gas line on the left we would have had to run a really long line inside. Because of the main electric line running on the right side of the house, the gas company was extremely hesitant and pushing back against running the gas on the opposite side. At that point we really knew adding an attached garage with laundry addition wasn't going to be feasible, so I compromised and placed it on the left as the line shouldn't affect any type of breezeway or detached garage.


    Finally, because our area was absolutely booming with real estate 2-3 years ago, we did not find many GCs who were willing to take on an interior remodel. Takes too much time and too many unknowns is what we were told over and over. I ended up being homeowner GC for the entire 4000 sq ft interior remodel and it went well. It took longer, but that allowed us to work at our own pace. I liked that we were able to hire our own subs and I could work closely with them.


    We have had a draftsman (who designed attached garage scenarios). That was 3+ years ago. Haven't worked with her since, as we aren't going to proceed with her plans. Real estate has calmed down and I have found several options for GC's to do the garage build. The one I am most likely working with brought an architect last week. I also have a friend who is a designer who has been involved answering questions on and off. However I just still feel like there is a better answer (or, I can't visualize what the options are)


    There are so many creative, experienced people on this forum so I feel confident someone can share an idea that will put it all together.


    And yes, I am super picky :-) Nothing wrong with that, we are spending a lot of money on this!


  • last year

    @3onthetree


    Also just wanted to clarify - we don't have a driveway yet (not a permanent one). We have a dirt driveway with a bit of gravel on it - the gravel was removed from the old parking pad in front of the house. We had to remove that when we had trees removed as part of re-grading the yard due to water infiltration in the old basement. So we are flexible on the driveway placement!

  • last year

    Thank you 3onthetree for bringing facts and history to light that explains my confusion earlier when I said " I don't understand why you can't tell your designer(s) what you like (Disney, mountain cabin, ghetto, Southwestern or whatever) then they use that for design.".

    Lindsey,Lindsey,Lindsey, you aren't super picky, you are just noncommittal and indecisive. Psychology is above my pay grade so I can't help you. But you've come to the right place because some here are experts and will chew on this as long as you like. Good luck

  • last year

    @klem1


    I am actually neither! We have been working very hard on the interior 4,000 sq ft remodel and now that it is completed are now moving to the outside.


    We had to do the interior in phases due to cost, so yes while the project has been ongoing, it wasn’t due to indecision.


    As for the exterior, not liking the ideas presented by a draftsman and architect doesnt make me indecisive. In fact I knew right away to say no, that wont work for our large family.


    I do appreciate input on the project. Thanks!

  • last year

    Agree there a lot of talented folks on here -- I think it can be hard to give good suggestions on projects like this because there are so many variables -I wonder about working with the new architect and then coming back with a draft plan for suggestions and feedback? Might be easier to get to your optimal design when folks on here have something to react to -


    Our big reno ended up involving 3 different architects - not recommending that tho 😅

  • last year

    @la_la Girl


    Thank you for your feedback!

    I feel very guilty working with architect or designer and then not liking their ideas 😁


    If i could find a way to get a good rendering and then they work off that, it would be helpful

  • last year

    hate that you feel bad, you just pay them for their time - no guilt needed. Our first architect was a miss, we thanked him/paid him for the plans and moved on to someone more capable -


    Interestingly we were way better clients for the 2nd architect because we were more focused on what we wanted and better able to articulate it. We were also more knowledgeable about the tradeoffs associated with the project as we had learned a lot during the process