Software
Houzz Logo Print
webuser_703171885

Low ceiling dark closed kitchen!

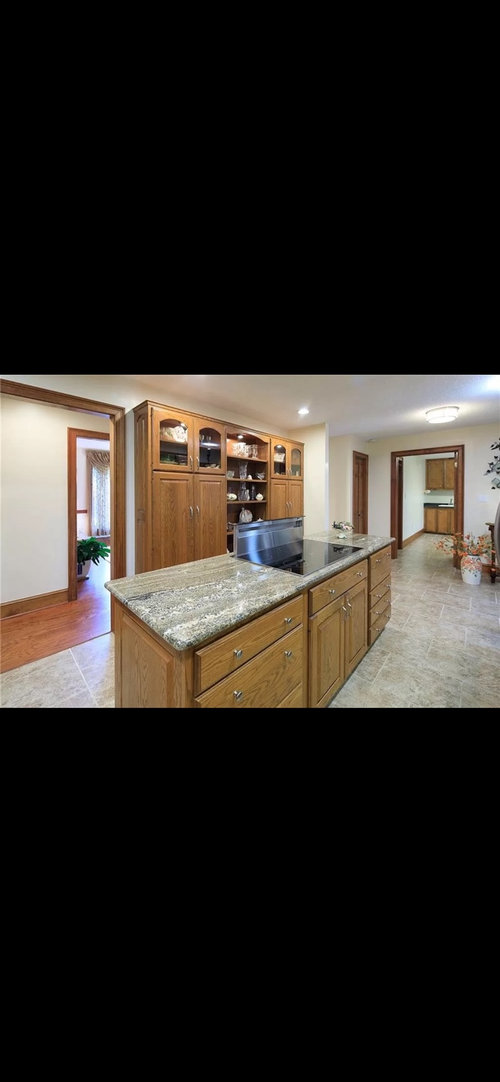
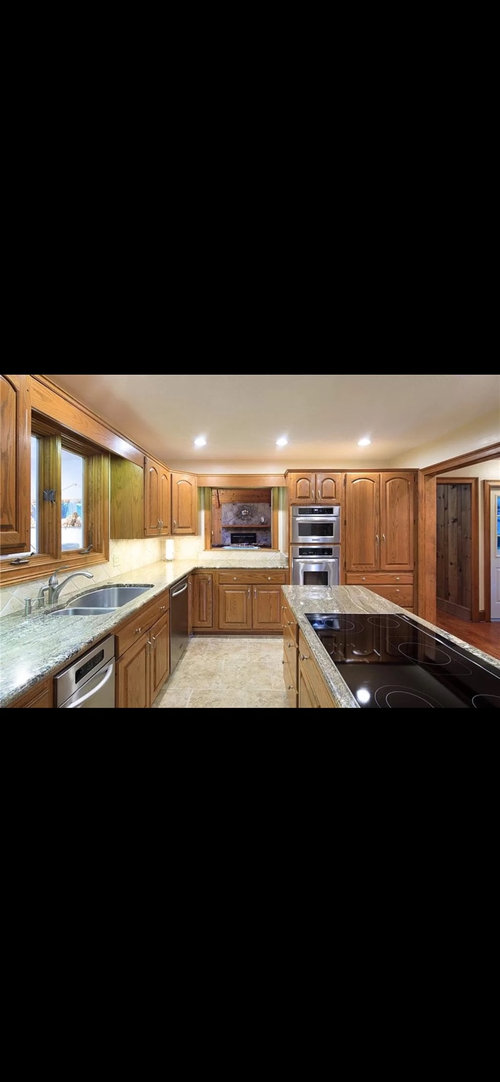
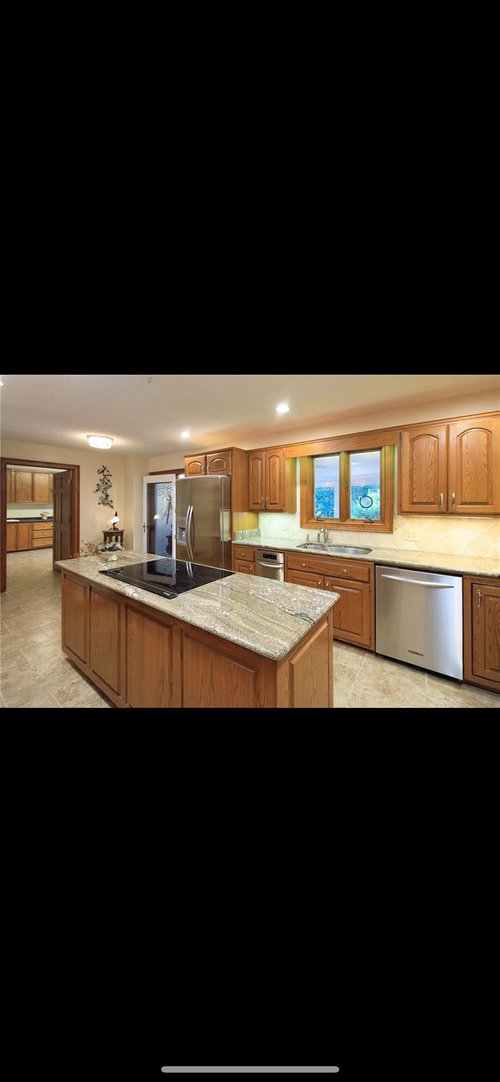
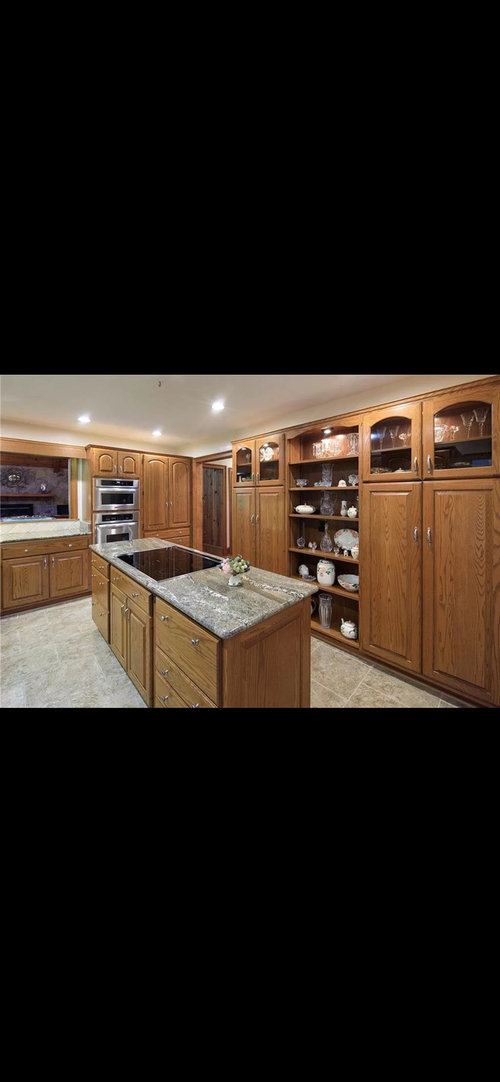
Hello! I am looking to reno my ugly kitchen in my 1985 home without breaking the bank. The kitchen is enclosed with 7.5 ft ceilings. I would love to open up the wall to the adjacent dining room but it is load bearing so not an option I want to go with at this point. The other issue is that the wall oven is a tiny 24 inch and I am a serious baker. Would love to hear any ideas on creating more counter space, make the space feel larger and more airy, and somehow accommodate double ovens. Thank you so much for your advice!!

Comments (11)

  • PRO
    last year

    We need accurate floor plans with dimensions to help you. There appears to be plenty of room to work with. What is your budget?

  • last year
    last modified: last year

    That's twice the counter space of the average kitchen so you are needing a lot. The easiest way to get counter space is get a range so you can get the cook top off the island. The wall with the pass through is where I would look for room for one. Cut out those cupboards and you've more than doubled your oven space as well as freed up the entire island. That entire corner could be removed and a very large free standing range could be put there. OR more ovens to the right of what's there now. What's the depth of the cupboards on the wall you can't blow out? It appears a range would fit in the far right corner where the wall is proud of the cupboards. What's beyond the kitchen from the outside door? Is that a walk in pantry? In pictures your kitchen looks huge, bright and roomy. I can't imagine you don't have room in the foot print that's there maybe just a new arrangement of things. Do as requested and provide floor plan and wish list. Be sure all dimensions are included.

  • PRO
    last year
    last modified: last year

    First, your kitchen is not ugly. It's not the latest and greatest, but it looks perfectly functional and fine.

    Second, as Hallet said, your budget is important to know. You said you don't want to break the bank, so a complete renovation would be out of the question.

    If I did anything, I would do what arcy proposed--close up the pass-through to the (?) family room and replace the double ovens with a large range. Then your island is for prep/serving only. You would need to replace the island counter top, and probably won't find a stone to match the perimeter counter tops, so get a plain stone, black, dark green or off-white in color.

    If you have the funds, you might consider a large one-bowl sink and move the DW to the left of the sink. Add a recycling cabinet to the right of the sink.

    What is that appliance to the left of the sink? Another oven?

  • last year

    We can't judge what breaking the bank is to you without knowing your actual budget. Are you trying to get away with a $60k renovation reusing as many elements of the existing kitchen as possible? A $90k renovation? What part of the country do you live in? Do you have friends to help with the work?


    @JAN MOYER's suggestions are spot on.

  • PRO
    last year
    last modified: last year

    It's worth waiting for a more major redo if you plan to stay in the house.

    By the time you configure to get close to what you really want? You're a third to halfway there,........and do you then LOVE it?

    Do a hard and complete measure, every wall, window , opening, and where it leads. : )

    Forty years is about all one can expect from a kitchen....

  • PRO
    last year
    last modified: last year

    I had " spot on" suggestions, decided I hated the idea, and deleted,,,,but if you can't blow it all up?


    It's paint,,,,,it's arch doors.....it's closed in...Please do the measure : )

  • PRO
    last year



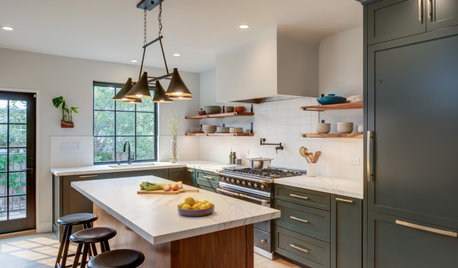
    Here are some examples of before and after kitchens.


  • PRO
    last year

    When you do the diagram , please label what rooms are adjacent . The pictures do not blow up enough to tell.

    You do appear to have lot of counter. Where exactly would you want the extra counterspace? The cook top on the island is not a good idea for this space. It looks like there is potential here and once we get to see dimensions, we can help more.

    Cabinet colors and lighting are what make a space light and airy feeling. That can come later after the layout.

  • last year

    Before and after pics are useless for decision making unless costs are included.

  • last year

    I also bought a house with quarter-sawn oak cabinets - everywhere! Kitchen AND all 4 bathrooms. I refaced the kitchen with ivory doors, continued the living room wood floor through the kitchen (open concept) and repainted the vanities when I wanted another color scheme. This is not horrible and can be changed.

    Painting the cabinets is an obvious fix. It is worth getting a quote for a refacing job but only if THE LAYOUT WORKS FOR YOU.
    If you plan a full remodel, just change the hardware and save your money for your future perfect kitchen.

    Here are my Before & Afters. I added many more recessed lights, which you might want to do as well.

  • PRO
    last year
    last modified: last year

    I see aton of counter , I too am aserious baker and a 24" wall oven is fine if you also have a range instead of a cooktop.I would not spend onepenny on paint for those cabinets IMO like throwing money down the drain . They are dated and look to be in okay shape. I think where you have that wall of display caould handle an actual range with double oven even but what ever we tell you will cost money . My advice wait until you can do it right . I see another space with cabinets through a doorway what is that space ?? Change all the lighting to LED , Ilike 4000K but 3500K can work. Or use that display space for a double wall oven and for now keep the cooktop to avoid new counters before a really good redo of the space .Then you will have 3 ovens more than enough for baking and that new double oven can be used in the redo of the space .