

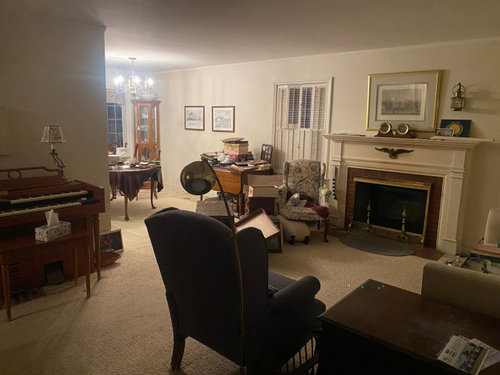
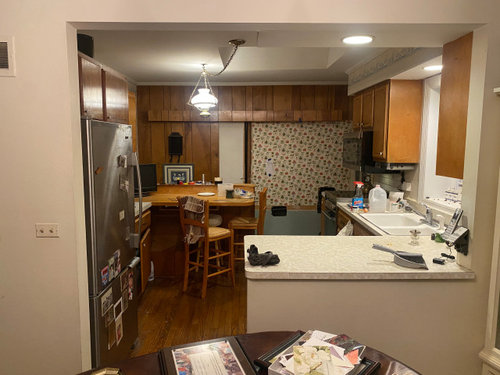
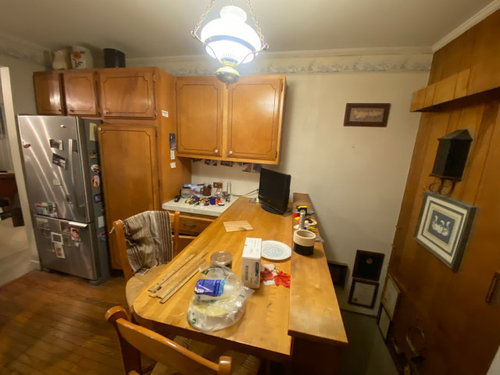
Tricky Layout - Advice for kitchen, dining, & living room?
last year
last modified: last year
Sort by:Oldest
Comments (5)

Related Stories

LIVING ROOMSLiving Room Meets Dining Room: The New Way to Eat In
Banquette seating, folding tables and clever seating options can create a comfortable dining room right in your main living space
Full Story
ROOM OF THE DAYRoom of the Day: Patience Pays Off in a Midcentury Living-Dining Room
Prioritizing lighting and a bookcase, and then taking time to select furnishings, yields a thoughtfully put-together space
Full Story
KIDS’ SPACESWho Says a Dining Room Has to Be a Dining Room?
Chucking the builder’s floor plan, a family reassigns rooms to work better for their needs
Full Story
DECORATING GUIDESHow to Plan a Living Room Layout
Pathways too small? TV too big? With this pro arrangement advice, you can create a living room to enjoy happily ever after
Full Story
DINING ROOMSRoom of the Day: A Kitchen and Living Area Get Friendly
Clever reconfiguring and new bifold doors to the terrace turn a once-cramped room into a bright, modern living space
Full Story
KITCHEN OF THE WEEKKitchen of the Week: An Awkward Layout Makes Way for Modern Living
An improved plan and a fresh new look update this family kitchen for daily life and entertaining
Full Story
KITCHEN MAKEOVERSSunny New Kitchen, Dining Area and Garden Room in England
Replacing a leaky conservatory creates a bright and sociable open space for cooking, eating and socializing
Full Story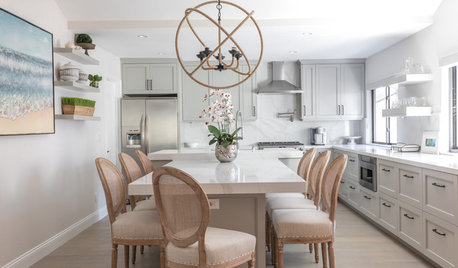
BEFORE AND AFTERSBefore and After: Kitchen and Dining Room Become One Serene Space
Calm gray cabinets, beachy art and rustic touches beautify this kitchen in a California home near the ocean
Full Story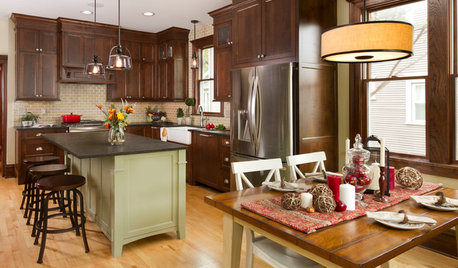
KITCHEN MAKEOVERSRoom of the Day: A Period-Appropriate Kitchen for a Tricky Style
Restoring a kitchen in a Minnesota Foursquare uncovers secrets and captures the spirit of the original
Full Story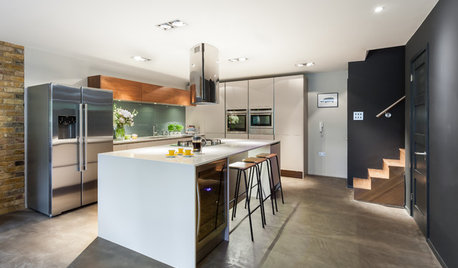
BASEMENTSRoom of the Day: Family Digs In for a Chic New Kitchen and Dining Area
When a homeowner needs to free up kitchen space for her home bakery business, the only way to go is down
Full Story




littlemissdena
la_la Girl
Related Professionals
Sarnia Home Remodeling · Fort Dodge General Contractors · Fresno General Contractors · Brattleboro Kitchen Remodelers · Shreveport Bathroom Remodelers · South Bend Bathroom Remodelers · Traverse City Bathroom Remodelers · Eureka Bathroom Remodelers · Wenatchee Bathroom Remodelers · Amarillo Interior Designers & Decorators · Terre Haute Architects & Building Designers · Jacksonville Architects & Building Designers · Johnson City Architects & Building Designers · Hilo Kitchen & Bathroom Designers · Sarnia Kitchen & Bathroom DesignersBeverlyFLADeziner
Kayla TOriginal Author
Patricia Colwell Consulting