

show me your sinks!
last year
Sort by:Oldest
Comments (14)

Related Stories
BATHROOM DESIGNBathroom Details: Show Off Your Sink Line
You heard right. Exposed sink traps have gone stylish, with more materials and matching fittings than ever
Full Story
DECORATING GUIDES10 Look-at-Me Ways to Show Off Your Collectibles
Give your prized objects center stage with a dramatic whole-wall display or a creative shelf arrangement
Full Story
KITCHEN DESIGNStandouts From the 2014 Kitchen & Bath Industry Show
Check out the latest and greatest in sinks, ovens, countertop materials and more
Full Story
Houzz Call: Show Us Your Paint Makeovers
Let your newly repainted house or room do the "How d'ya like me now?" strut right here — it might just be featured in an upcoming ideabook
Full Story
KITCHEN SINKS6 Kitchen Sink Trends for 2021
See the new sink textures, colors and workstations that debuted at the Kitchen & Bath Industry Show
Full Story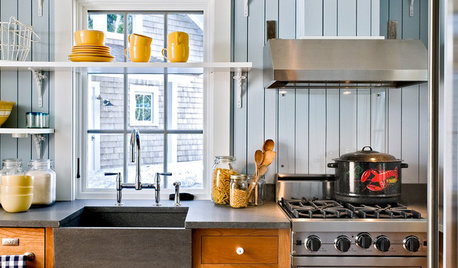
KITCHEN DESIGNKitchen Sinks: Slate Surfaces Rock for Strength and Style
Go for a sandblasted pattern or keep it simple — slate sinks show quality and promise durability no matter how you roll
Full Story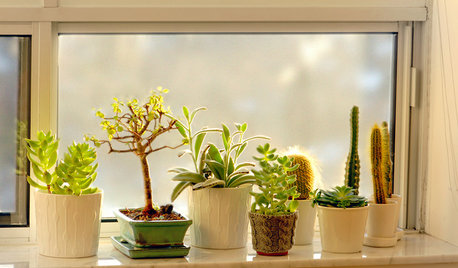
HOUSEPLANTSHouzz Call: Show Us Your Windowsill Garden
We want to see the plants you’re growing over your kitchen sink or in your bathroom window
Full Story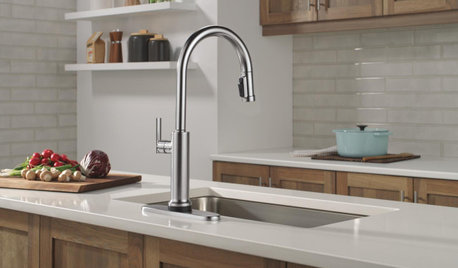
EVENTS10 Top Trends in New Faucets, Sinks, Vanities and More for 2026
See new product designs in workstation sinks, faucets, toilets and other products from the 2026 KBIS trade show
Full StoryLATEST NEWS FOR PROFESSIONALS10 Top Trends in New Faucets, Sinks, Vanities and More for 2026
See new product designs in workstation sinks, faucets, toilets and other products from the 2026 KBIS trade show
Full Story
EXTERIORSMini-Me Mailboxes Add Curb Appeal
The spitting image of their parents or merely sharing some genes, these mailboxes show that good design goes beyond the front door
Full Story





Patricia Colwell Consulting
Kayla VanceOriginal Author
Related Professionals
Georgetown Interior Designers & Decorators · Fort Wayne Interior Designers & Decorators · Monroe Architects & Building Designers · Murfreesboro Architects & Building Designers · Binghamton Architects & Building Designers · Elmira Architects & Building Designers · Utica Architects & Building Designers · Elk City Kitchen & Bathroom Designers · Spartanburg Kitchen & Bathroom Designers · Oxnard Kitchen & Bathroom Designers · Coos Bay Kitchen & Bathroom Designers · Anchorage Kitchen & Bathroom Designers · Canton Kitchen Remodelers · Lexington Custom Countertops · Winona Custom Countertopschispa
Kayla VanceOriginal Author
Kendrah
Kayla VanceOriginal Author
AnnKH
Kayla VanceOriginal Author
Patricia Colwell Consulting
mcarroll16
chispa
chicagoans
Joseph Corlett, LLC
Celery. Visualization, Rendering images