

WWYD with this Fireplace
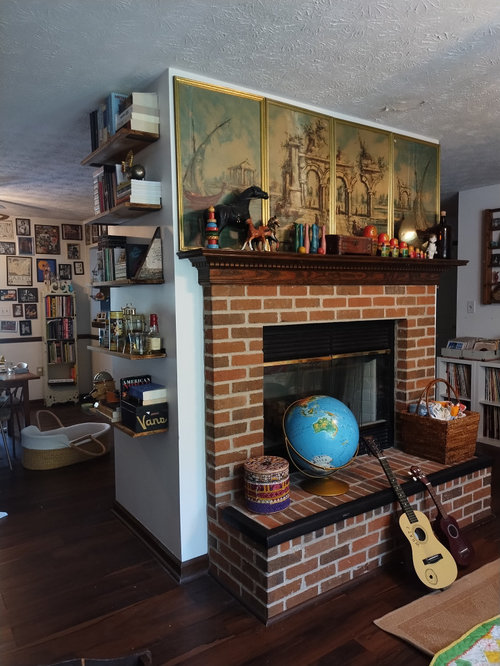
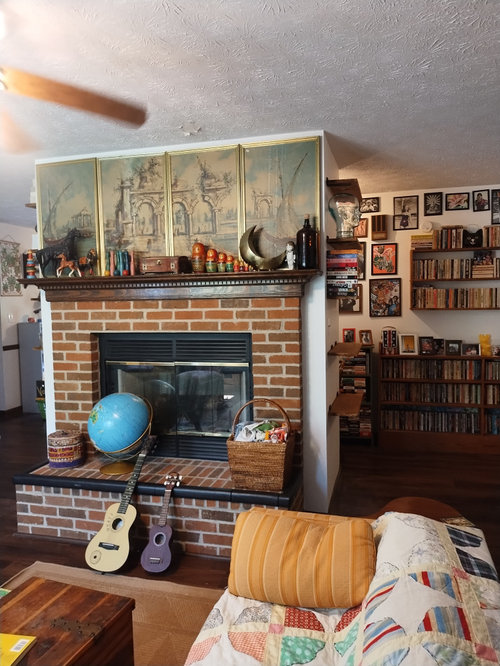
We have this huge ugly fireplace island in the middle of our small house. It measures about 7 ft wide x 5 ft deep including the hearth. The drywall box around it sounds hollow. What would you do??
*Please look past the clutter. We are maximalists with kids. *
Comments (27)
Ash Robinson
Original Authorlast yearThank you for the response! This is my first post on houzz.
I'm mostly curious to know what others would do with such a fireplace. The size and placement is a real eyesore to me and has made arranging furniture an issue as well. We even had to get a smaller couch because the hearth is so large.
We don't have a big budget but wanted to explore some ideas even if it means saving for a future overhaul.
We don't have a basement but a crawl space.
It's an electric insert, I think? Just a metal pipe above the ceiling. We've never used it.
Related Professionals
Murfreesboro Interior Designers & Decorators · Leominster Interior Designers & Decorators · Rutland Tile and Stone Contractors · Dayton Interior Designers & Decorators · Janesville Interior Designers & Decorators · Amherst Furniture & Accessories · Oshkosh Furniture & Accessories · Montgomery Interior Designers & Decorators · DeRidder Interior Designers & Decorators · Buffalo Architects & Building Designers · Watertown Architects & Building Designers · La Crosse Architects & Building Designers · Waco Kitchen & Bathroom Designers · Manhattan Kitchen & Bathroom Designers · Honolulu Kitchen & Bathroom Designers last yearlast modified: last year
if you've never used it, and you are up for the challenge, I would pick it apart, piece by piece, and see what you have. Yes, it could be made smaller, but you need to open it up to see how much smaller you can make it.
The firebox needs a certain amount of space around it, non combustable material etc.
Certainly the heavy brick hearth can be redused. The sheetrock boxing can me minimized, apparently someone just squared it off and cleaned it up rather ran using only what was necessary to finish it off.
start by removing the baseboard trim, chip away at the hearth bricks, then the sheetrock so you can see what you have. maybe the brick on the fireplace surround is just applied to the sheetrock. You'll have to remove it a piece at a time... It will be messy.
Ash Robinson
Original Authorlast yearDo you think it could be made smaller? Or maybe removed completely? My house is only 1400 sq ft and this takes up so much living space
 PROlast yearlast modified: last year
I need to understand the layout of that whole living space to understand where this is . I do agree a maxmalist is the style I am the total opposite but spaceplanning works for both styles. A to scale plan of that whole living spce please and aslo is that a gas or wood burning FP and do you actually use it ? Post all here in jpeg format in a comment . I have a much larger FP in my home between my LR and kitchen I love it so I need info.
- last year
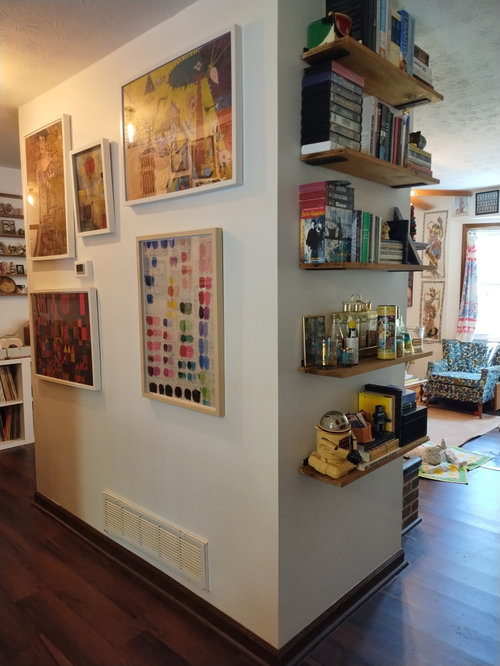
This looks complicated. I'm seeing a heating vent at the base so you're probably going to find a honking duct underneath there. If that's the case, you could build a column or wrap around it (big box stores have them but you'd have to cut out opening for vents.)
You may be a maximalist, but at least remove the shelves and objects on the side for more clearance. I would clear up all the stuff on the fireplace mantel and hearth as well, though keep the lovely art, which is blocked by "stuff." .Keep something you hate as simple as you can.
I don't know how old your children are, but most kids love houses where they can run around connected space playing hide and seek behind a wall, which is what you have.

 PROlast year
Paint the brick fireplace white.
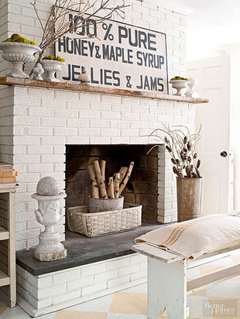
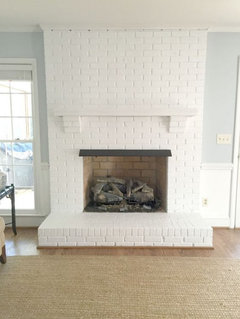
All the stuff you have is like a chain around your neck. Something needs to go.
Use picture ledges to be able to rotate art without damaging or rearranging your walls all the time.


- last year
When you have your summer HVAC check up, ask them to check in the crawl space and see where that vent goes (up behind the fireplace or down into the crawlspace) to get an idea of that potential complication. Is that a thermostat amongst the art work on the backside? So there's electrical in there too.
The brick looks nice with your floors, but the whole size is rather large. Do you have extra flooring on hand if the overall footprint could be reduced or if it could be removed?
Ash Robinson
Original Authorlast yearI made the comment about being a maximalist because I was NOT looking for comments on the decor. I was more curious about how other homeowners would deal with such a structural eyesore. I do wish just painting it white would give me more square footage.
Thank you for the comments on ducts, heating vents, and thermostat. Sounds like we will need to consult professionals for that.
Ash Robinson
Original Authorlast yearTo give you some perspective, the shelves were added to give it some kind of functionality. There is about 65" between the wall and the sides of the fireplace. A lot of room to walk through but not for putting furniture. The living room is only about 10 ft across. The brick hearth comes out about 2 ft and faces a wall with a window with a window seat. So the room is too narrow to fit a normal size couch across but the only other option to place it in front of a window bench
- last year
You can get an inspection scope to see what is in your space through a small hole you can drill. Then you can decide if you want to go further removing drywall to get rid of the fireplace.
Hopefully that vent can be moved to your ceiling if you remove the fireplace box. - last year
At a minimum you could remove the hearth and the fireplace surround, seal the fireplace, and drywall over it, so that you just had a blank wall to arrange furniture around. If you want the sofa in front of the window, could you use the window bench as a sort of built-in console table/plant stand? To make a sofa in front of it look intentional.
Taking that fireplace out entirely definitely seems best if you can afford it. But there might be lower-cost options that still make a big difference.
Ash Robinson
Original Authorlast yearlast modified: last yearOur AC is in the crawlspace so would a floor return vent work? In my perfect dream world, I would take it out since it doesn't seem to be load bearing. Hope we can afford it someday. I do like the idea of drywalling over it. Sounds more affordable.
Right now I have the couch in front of the window like you said but it still looks a little awkward because the room is small. I'm trying to convince my husband to take the seat out to place the couch. Seems like an easier task than the fireplace at this point.
Ash Robinson
Original Authorlast yearAlso I don't know much about fireplaces but is this an electric? We have a chimney outside but the inside of the fireplace is so small and has those vents.
 last year
I would consult with a contractor and a fireplace expert to get real numbers on the cost of removing it. Again, you need pieces of your flooring to cover the gap you will be left with.
I appreciate the wish to get this out of your home and gain the floor space - AND the visual space. If you consult with two or three contractors and two fireplace pros, you should get an idea of what you’re in for. If this is your long term house, it’s worth the headache. But be prepared - lots of mess, lots of time and money.
Painting it white would be my final decision if what is learned about full removal is too much to handle.
- PROlast year
I don't know what exactly would be involved in taking the fireplace down but by painting the fireplace, it would be better integrated into your decor. with all those frames on the surrounding walls, shelves, etc.
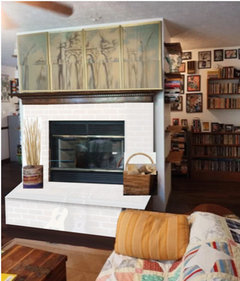
- last year
Any “fire place” can be removed; however, it is either labor & time intensive or very expensive! Do not start try to “chipat the brick
- last year
Donot try to chip at or remove brick from hearth or the fireplace unless you are committed to a big job!!! It appears
to have a gas insert ; however, there does not appear to be a feed gas line installed. Do you have gas to the house? If you
want to explore remove one of the sheetrock panels on
either side to see what’s inside & determine what your next step is. Be aware the fireplace/chimney structure often is a major support for the roof or second floor . Good luck. Looks like a major project!
 last year
If it were me I would find an inconspiuous spot where i could open up the bottom and see about the flooring - not sure I would do anything with it if it would involve a big flooring disruption- the hvac re-routing would’t bother me
Ash Robinson
Original Authorlast yearWe don't have a gas line. In the attic there is a metal pipe to the roof and no other support from the fireplace. We are planning on replacing the lvp flooring anyways so that wouldn't be an issue.
- last year
If the metal pipe in the attic is about 6 to 8 inches in diameter, attaches to the fireplace fire box & goes through the roof, it is the vent/chimney to for fire box & can be removed from the firebox to the attic or completely. If removing completely you will need to repair the roof where the pipe was.
for the fireplace
- last year
Note don’t remove any part of the vent pipe or chimney & build a fire in the fire in the fire place!!!!!!! Extremely
dangerous!!!!!!!!
- PROlast year
I do not thinkadding another layer of drywall does much to give you space .You need to get a fireplace company / contractor to see what can be done safely for sure. Cost ????? Visually all the stuff removed off the shelves and that box at the back of drywall can be taken down pretty sure easily and since new floors are a plan that would give you a couple of feet for sure.
- last year
Get three different contractors out there for quotes for removing it. Allow them to drill whatever kind of hole they need to in order to see what is inside. Each one is going to present a little more info, a few more ideas, see more limitations, more possibilities. You'll at least begin to know with the quotes whether this is something in your budget for now or later. Great that you are redoing the floors anyway. I would hold off on redoing them until you have the budget to remove the fireplace.
If removing it becomes completely unfeasible, I'd consider how to close off the insert opening and make the hearth into a cushioned seating area/bench for kids to perch and read. Ash Robinson
Original Authorlast yearWe bought from the original owner who customized the floor plan. It doesn't look like the fireplace was ever used for a real fire. There is a fan switch? And fake wood logs that plug in but no plug around the fireplace. Not sure what they were going for with such a large fireplace if they didn't use it?
 last year
Call a licensed chimney contractor. In my area, licenses are different for people who install chimneys and those who install fireplace inserts in existing chimneys.
I love the room appearance. It's complex with beautifully displayed items.
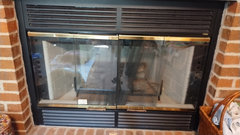







Lyn Nielson