

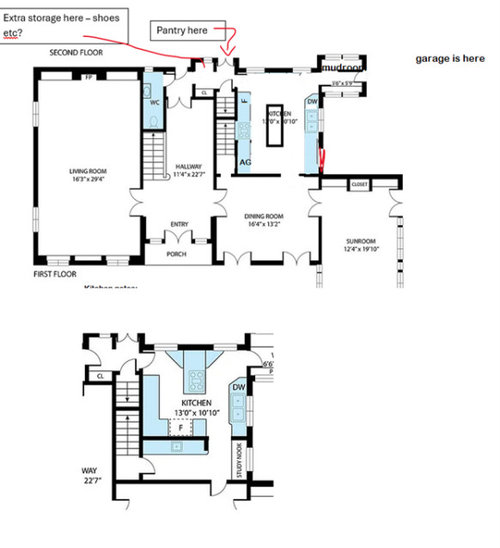
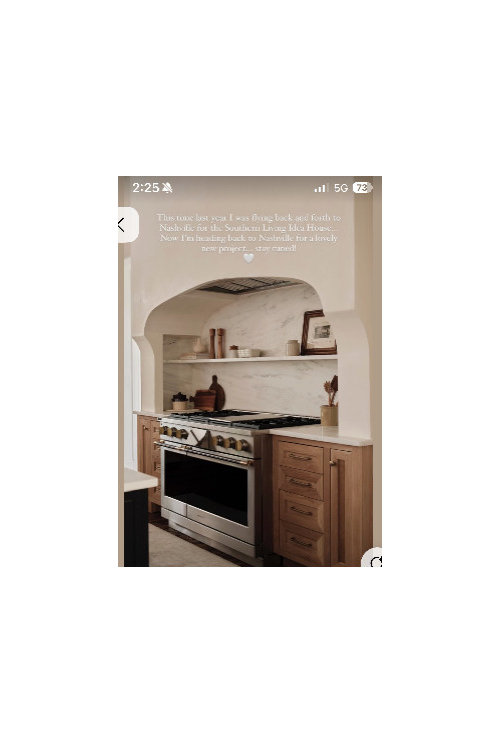
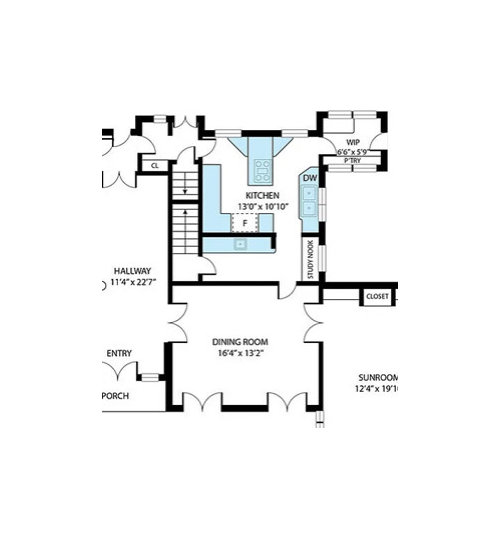
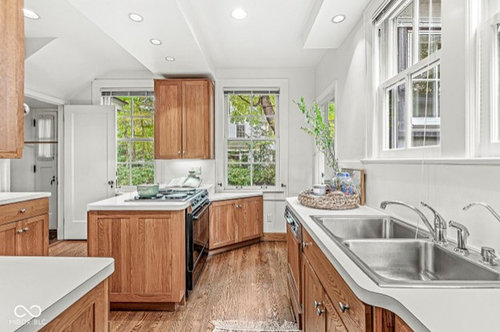
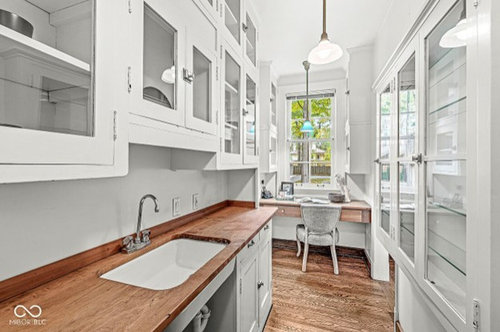
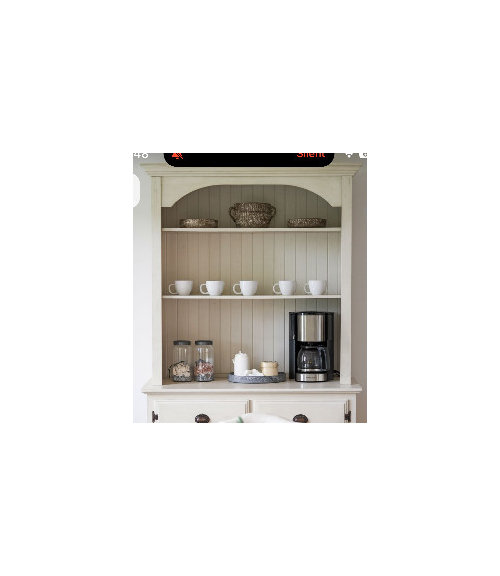
Critique my kitchen! Renovation coming
last year
Sort by:Oldest
Comments (4)

Related Stories

KITCHEN DESIGNKitchen of the Week: A Wall Comes Down and This Kitchen Opens Up
A bump-out and a reconfigured layout create room for a large island, a walk-in pantry and a sun-filled breakfast area
Full Story
KITCHEN DESIGNFamily Kitchen Smartens Up With a New Ecofriendly Renovation
A Portland, Oregon, family looks to create a sustainable design with space for the kids and improved storage and flow
Full Story
KITCHEN DESIGNKitchen of the Week: A Baker’s Dream Come True
The smart layout gives a family space to enjoy eating, cooking and baking together
Full Story
BUDGETING YOUR PROJECTHouzz Call: What Did Your Kitchen Renovation Teach You About Budgeting?
Cost is often the biggest shocker in a home renovation project. Share your wisdom to help your fellow Houzzers
Full Story
BEFORE AND AFTERSKitchen of the Week: Bungalow Kitchen’s Historic Charm Preserved
A new design adds function and modern conveniences and fits right in with the home’s period style
Full Story
REMODELING GUIDESFrom the Pros: 8 Reasons Kitchen Renovations Go Over Budget
We asked kitchen designers to tell us the most common budget-busters they see
Full Story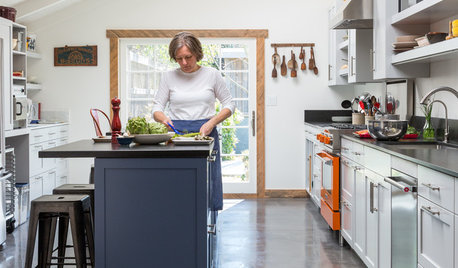
KITCHEN MAKEOVERSA Chef’s Kitchen Renovation in Wine Country
A team of design professionals helps transform a Sonoma County recipe tester’s family den into her dream kitchen
Full Story
FARMHOUSESKitchen of the Week: Renovation Honors New England Farmhouse’s History
Homeowners and their designer embrace a historic kitchen’s quirks while creating a beautiful and functional cooking space
Full Story
INSIDE HOUZZData Watch: Top Layouts and Styles in Kitchen Renovations
Find out which kitchen style bumped traditional out of the top 3, with new data from Houzz
Full Story
KITCHEN DESIGNRenovation Detail: The Kitchen Laundry Room
Do your whites while dishing up dinner — a washer and dryer in the kitchen or pantry make quick work of laundry
Full Story





Sheena TatemOriginal Author
Jen L
Related Professionals
Winston-Salem Home Remodeling · Clearlake Home Remodeling · Atlanta Kitchen Remodelers · Mankato Kitchen Remodelers · New York City Kitchen Remodelers · Honolulu Kitchen Remodelers · Muskegon Bathroom Remodelers · Springfield Kitchen & Bathroom Designers · Denver Kitchen & Bathroom Designers · Charlottesville Kitchen Remodelers · Mission Viejo Kitchen Remodelers · Lynchburg Custom Countertops · Leominster Custom Countertops · Omaha Custom Countertops · Rapid City Custom CountertopsClyde Kalvin
rebunky