

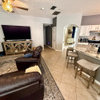
Help! Need help furnishing/decorating showroom
last year
Sort by:Oldest
Comments (5)
Related Stories

MOST POPULAR7 Ways Cats Help You Decorate
Furry felines add to our decor in so many ways. These just scratch the surface
Full Story
DECORATING GUIDESDecorate With Intention: Helping Your TV Blend In
Somewhere between hiding the tube in a cabinet and letting it rule the room are these 11 creative solutions
Full Story
LATEST NEWS FOR PROFESSIONALSHouzz Launches Partnership to Help Builders Decorate Model Homes
Premium national home builders can access the partnership to create Houzz-branded, shoppable model homes
Full Story
STANDARD MEASUREMENTSKey Measurements to Help You Design Your Home
Architect Steven Randel has taken the measure of each room of the house and its contents. You’ll find everything here
Full Story
WORKING WITH PROS3 Reasons You Might Want a Designer's Help
See how a designer can turn your decorating and remodeling visions into reality, and how to collaborate best for a positive experience
Full Story
COLORPick-a-Paint Help: How to Quit Procrastinating on Color Choice
If you're up to your ears in paint chips but no further to pinning down a hue, our new 3-part series is for you
Full Story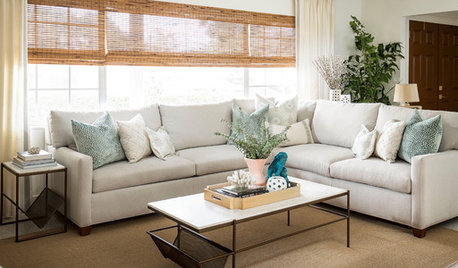
ORGANIZINGDecluttering Help: What to Do When Too Many Things ‘Spark Joy’
Get rid of duplicates, eliminate decor you don’t display and let go of items you feel more obligation about than joy
Full Story
COLORPick-a-Paint Help: How to Create a Whole-House Color Palette
Don't be daunted. With these strategies, building a cohesive palette for your entire home is less difficult than it seems
Full Story
REMODELING GUIDESKey Measurements to Help You Design the Perfect Home Office
Fit all your work surfaces, equipment and storage with comfortable clearances by keeping these dimensions in mind
Full Story
DECORATING GUIDESGot a Problem? 5 Design Trends That Could Help
These popular looks can help you hide your TV, find a fresh tile style and more
Full Story
ArlineOriginal Author
ArlineOriginal Author
Related Professionals
Roanoke Interior Designers & Decorators · Elizabethtown Kitchen & Bathroom Designers · Canton Kitchen & Bathroom Designers · Clarksburg Furniture & Accessories · Athens Carpenters · Newport News Cabinets & Cabinetry · Grand Rapids Cabinets & Cabinetry · Madison Cabinets & Cabinetry · Sacramento Cabinets & Cabinetry · Jacksonville Interior Designers & Decorators · Colorado Springs Interior Designers & Decorators · Beatrice Architects & Building Designers · Newark Architects & Building Designers · Lansing Kitchen & Bathroom Designers · Helena Kitchen & Bathroom DesignersArlineOriginal Author
tracefloyd
tracefloyd