Software
Houzz Logo Print
randrcole

Barn conversion, need decor help, any ideas?

last year
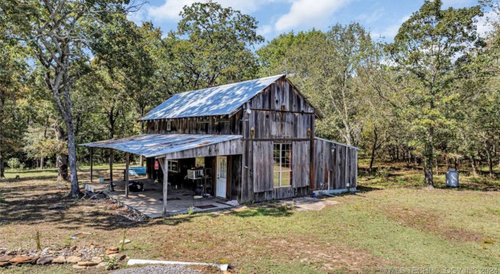
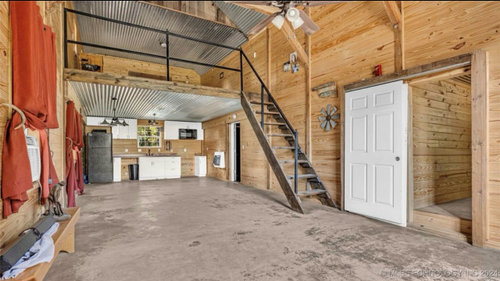
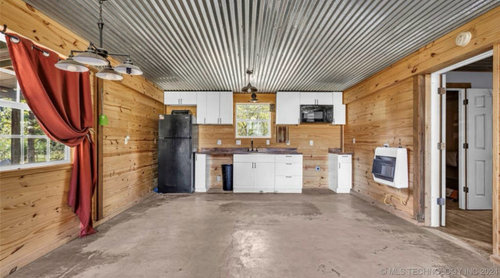
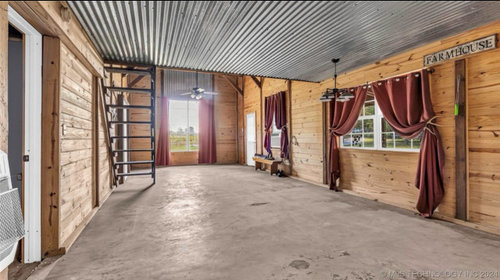
Big front porch, middle section is 14’ by 30’ open kitchen & living area with a loft above the kitchen. Back section has one bedroom, then bathroom then laundry room. I’m thinking rustic chic. I like natural elements, wood & metal. All black appliances in kitchen. Walls are yellow pine tongue and groove with a corrugated metal ceiling. I’m mostly needing help decorating the main room in the middle. I have some pieces. Brown leather couch placed under the stairs facing the windows across room, 2 grey chairs with small table in between in front of windows across from couch, a kitchen island, and a dining table to put at the end opposite the kitchen in front of big windows that receive morning bright light. See pictures. Any design suggestions are appreciated.

Comments (15)

  • last year

    Edit to add more info: Porch has been cleaned and added black porch gliders. Should I paint the front door or leave white to match the white window panes?
    I’m planning to keep the rust colored curtains. I wanted to treat the ceilings to make them all rusted but haven’t figured out how to safely do that yet. I’m not sure what kind of decor if any that I should add. Because of the black metal hand rail on the stairs I bought end tables that are an 18” log split in half with black metal stock for legs. Small table between grey chairs is made of drift wood. The wooden dining table has black metal legs with a handle that spins to raise or lower height. Dining table has 2 benches and thinking of adding 2 black metal chairs to table ends. Kitchen island has natural wood top but I’m thinking of painting the bottom in black. Should I stain the concrete floor or cover with laminate or wood like the bedroom? Thinking of eventually changing the kitchen cabinets to hickory sealed natural clear. Im just looking for decorating ideas. I like rustic chic, industrial but also wanting to be true to the original barn design.

  • last year

    Also I’m already planning to change that white sliding door to a natural wood barn door.

  • PRO
    last year
    last modified: last year

    Some of this depends on personal style, and if you give us a drawing of the main space with measurements of doors/windows we can give you more help on layout, but here are my thoughts:

    For me, the tin ceilings especially under the loft visually lower the space because of the long lines they create and the way they reflect light. To combat this, light color curtains hung all the way up to the ceiling to make it feel as tall as posibble. Something textured like a linen or canvas will be light enough while still keeping the rustic feel, and it will soften it a bit.

    Rugs will be essential in this space because the concrete feels cold and hard. If you are going for rustic, dark brown leather sofa, keep the rugs lighter. A natural textural rug can still help things feel rustic, but keep the space from becoming too dark. I would avoid gray for the accent chairs. This would be the spot to lean in on either more of a rust color, or an earthy green, or a flax or oatmeal color to keep the space neutral. I would avoid grays, and stick with earthy tones and warmer colors: linen, canvas, flax, browns, and for color either earthy greens or rust color.


  • last year

    Thanks for the suggestions Melissa!

  • PRO
    last year

    Here is a board with some earthy olive and just a touch of rust color.


  • last year
    last modified: last year

    Before you get to the interior design and what will go where issues. You will need:

    • Structural Engineer: This is crucial to assess the barn's structural integrity and design solutions for any issues like leaning posts, damaged beams, or inadequate foundations.
    • General Contractor: The contractor will oversee the entire project, manage the schedule, and hire and supervise subcontractors.
    • Carpenters/Framers: These will be responsible for any repairs or rebuilding of the barn's timber frame, including tasks like replacing rotten timbers or adding new structural members.
    • Plumbers: They will handle the installation of plumbing systems, including water lines, drains, and any related fixtures.
    • Electricians: They will install the electrical wiring, fixtures, and any necessary panels and controls.
    • HVAC Specialists: These professionals will handle the installation of heating, ventilation, and air conditioning systems.
    • Roofers: They will repair or replace the barn's roof, ensuring it's watertight and weatherproof.
    • Specialty Contractors: Depending on the barn's condition and your desired outcome, you may need additional specialists like foundation specialists, siding contractors, or interior designers.

    I speak from experience...our "barn". It was more cost effective to build from scratch.


  • PRO
    last year

    I don't think those yellow pine walls are attractive. I would tone them down with a stain.

    This company offers something unique. The ability to 'age' the wood with a finish.


    https://weatherwoodstains.com/


  • PRO
    last year

    You might want to even out the appearance of the exterior of your home also using one of the products I recommended above.


  • last year

    Here are some barn interiors for inspiration.

  • last year

    If you’ve got kids, white couches may not be on your list. Other colors work, too!

  • PRO
    last year
    last modified: last year

    For any suggestions on a furniture layout we all need a floor plan showing all dimensions, location of windows, doors, entrances to the room, etc. Also you didn't mention anything about a TV, we need dimensions of the furniture you intend to use (sofa, dining table, is the kitchen island a freestanding style or with cabinets, etc.].

    For any suggestions on decor, chic rustic can be a number of things, please post a picture of the furniture you plan to use in the room also showing the colours.

    You can you grid paper or the plan below to show your dimensions.


  • last year

    Thanks lisedv. Here’s your plan with measurements added.

  • last year

    Updated: island with cabinet & natural wood top. The couch, end tables, 2 chairs with driftwood cube between them. Chairs face window for morning coffee but can be turned to face couch for when friends are over. I’m planning to put a wood dining table for 6 at the end by large window.

  • last year

    Updated: island with cabinet & natural wood top. The couch, end tables, 2 chairs with driftwood cube between them. Chairs face window for morning coffee but can be turned to face couch for when friends are over. I’m planning to put a wood dining table for 6 at the end by large window.

  • last year

    For some reason it won’t let me load furniture picture….

Sponsored
Custom Home Works
Average rating: 4.6 out of 5 stars10 Reviews
Franklin County's Award-Winning Design, Build and Remodeling Expert