Software
Houzz Logo Print
worthyfromgardenweb

It's May 2025. How's Your Build Going?

last year
last modified: last year
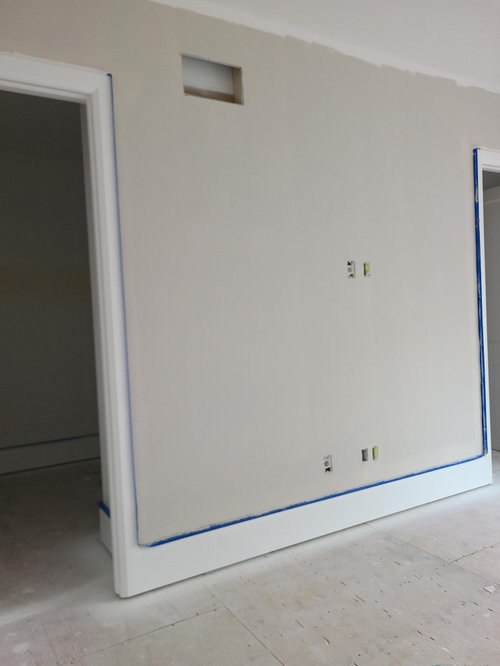
Two years on. And two months to go. (Maybe.)

Oddly, nothing much looks different from the outside in the past year. But painting is underway, furnaces in tomorrow, trim two-thirds finished.


Now seeing the final paint colours. Dominant Revere Pewter HC172

lightened 20% . (Overcast rainy day.)

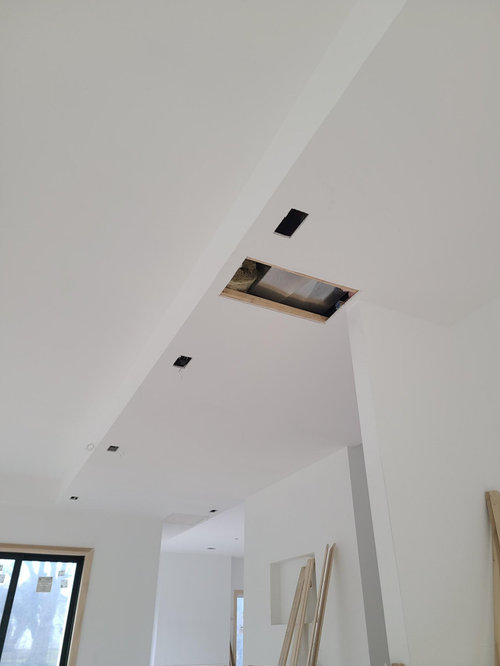
Designer spotted a hairline crack. Instead of the usual quick schmear, the drywaller removed a large square to ensure a lasting patch. And despite temperatures of 50ºF.-60ºF. he's been keeping on the electric heaters almost continuously to the mid 70ºs. Fun hydro bill :-(


Biggest delay now is the elevator. Installation scheduled the end of May. And until it's actually installed we can't finalize the framing beside the three entrances--nor the trim, drywall and flooring. No wonder some builders I know are using shaftless (freestanding) elevators instead of framed-in.

Comments (22)

  • last year
    last modified: last year

    Absolutely love your picture window view, @W H

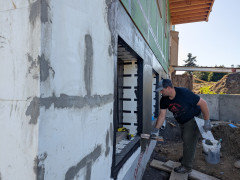
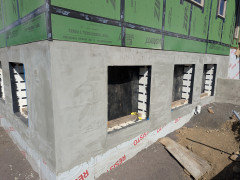
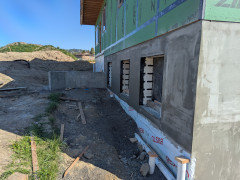
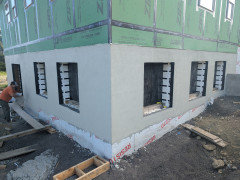
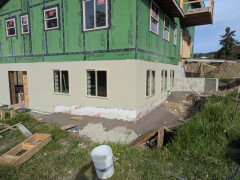
    I prepped and ground concrete and filled low spots Wednesday to prepare for yesterday's dryvit installation over the ICF basement walls.


    The pro showed up as arranged and he knocked it out in 8 hours. My brothers and I would have wasted a lot of mud and no way could we achieve his results.


    I'll prime that with tinted acyrlic primer tomorrow and he will put on the finish stucco with a very smooth product with fine sand. It will have a little texture but will be close to a smooth finish.

    I chose the same color as the windows and roof. Note how close they are in this picture.

    I will have enough to finish those retaining walls to match.


    The house color is probably in the medium sage group and we have not chosen a trim color just yet. Being grey, the windows just do not matter and disappear, compared to stark white vinyl.

    We can set the basement windows next weekend. One step at a time.

    worthy thanked Kelly M
  • last year

    @Kelly M Thanks - we love it too!

    worthy thanked W H
  • last year
    last modified: last year

    Kelly M Nice detailing, as usual.


    WH Advantech excellent for water resistance. Unfortunately, not available in our jurisdiction. But ladders instead of stairs have been against our Building Code for decades.

  • last year

    ladders?

  • last year

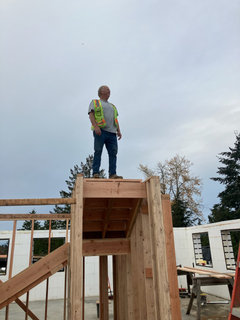
    As soon as the second floor is on, stairs and railings are required.

    Don't try this with a ladder!

  • last year

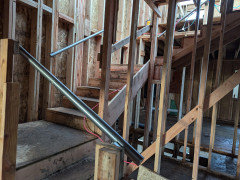
    I chose to go beyond that standard and we literally built the stairs ahead of the floors.

    basement to first floor stairs are ready.


    As we put on subfloor I was building safety railing around those stair holes. The unrailed hole in the middle is most treacherous.


    I had some nice salvage rails from the old Amgen site that were heading for the trash bin.


  • last year

    Ooh! I can’t wait for stairs!

  • last year
    last modified: last year

    @User are you still around? If so would you post a photo of your foyer lighting and how you worked it out with a opening to back of home at end of the foyer that's not as wide as the overall foyer? I would so appreciate it.

  • last year
    last modified: last year

    Well, here I am back to "go" ---roofing wise at least.

    Despite repeated calls and having received 99% cash payment, the job remains unfinished.

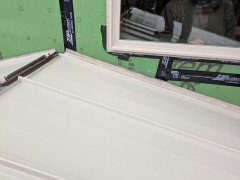
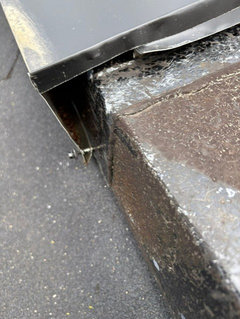
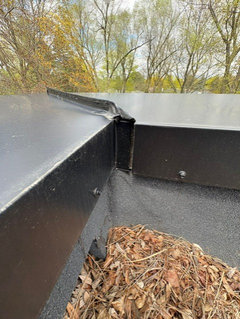
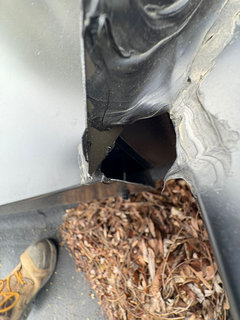
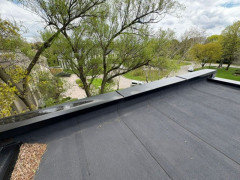
    And now, we know why. After a 5 ft. section of capping blew off, we had a professional roofer inspect. The flat roof part is done correctly. But capping has to be re-done.

    Some pics:


    What you get for being unable to climb ladders...and not springing for a cheap drone.

    What's missing: drip edge on the metal capping. And the holes, cracks and missing metal at the connection of each section. Also, there may not be waterproofing membrane under the edging. (Ideally, longer lengths could have been factory ordered, eliminating joins except for the corners.)

    Soooo boring, I know, for a site largely devoted to interior decorating.

  • last year

    @worthy - I am so sorry. How frustrating!! There’s so much about building that defies logic and common sense. I feel your pain.

    worthy thanked TDinNC
  • last year
    last modified: last year

    My first flat roof build!

    And I let a recommendation outweigh my usual scepticism.

    Of course a flat roof is not the greatest idea in a wintry climate under deciduous trees. But in the first world, looks often trump practicality!

    (The repair is .34% of the total estimated building cost...but still enough for several years worth of my Amazon clothing budget.)

  • last year

    I can't like that post at all, @worthy

    I'd be so mad. The mastic material should not be visible on flashings and such. I use it but only under metal laps where water could wick uphill. If the eye can see it, the sun will destroy it and far sooner than a typical warranty period.

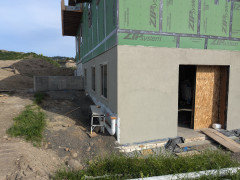
    On our front, stucco is done and ready for windows Friday. it is a fine sanded freestyle product , applied by a professional. I had it tinted to match the other grays on the job and could not be more pleased.


    worthy thanked Kelly M
  • last year
    last modified: last year

    My brother and I did the windows today.

    We are thinking dark gray or charcoal for the trim now. 2" trim on windows and maybe 3" on the house corners.

    The trim color is important because I am getting custom metal pieces to face the cantilevers and the carport. They will be 12" wide with a hem, and the membrane roof/deck will wrap down onto that. The stainless steel rail bases will face mount on it. The plan is to get the metal and then take in a piece and have it paint matched.


    There are some very small thin spots in the stucco. He is coming back Monday to touch it up. I asked if I should do it and he said "don't touch it" LOL. Yes SIR!

    worthy thanked Kelly M
  • last year
    last modified: last year

    @Kat

    Kat - Hey, are you building again...and if so, what plan?

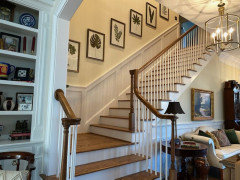
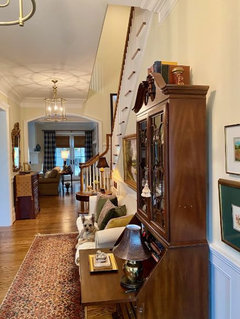
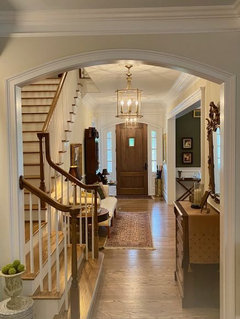
    I am a little confused as to what you mean by "with a opening to back of home at end of the foyer that's not as wide as the overall foyer", but here are several photos. Some a few years old, and some taken today.


    Please disregard the blanket and dog on the foyer sofa. 😁


    Although the foyer lighting is slightly off center on the ceiling, I thought it more important that the lights be centered with the opening to the family room and with the front door. Besides, my house is suppose to look older, to fit in with our 100+ year old neighborhood, so a little quirkiness is allowed.

    worthy thanked User
  • PRO
    last year

    It's always interesting to see how everyone's timelines are shaping up! We're not building from scratch, but working through a big renovation, and even that feels like it's taking forever with all the little unexpected delays. Weather, trades availability, and decision fatigue — they all add up.

    Kudos to everyone who's making progress! It helps to see others pushing through — definitely keeps me motivated on the tougher days.

    worthy thanked Mary
  • last year
    last modified: last year

    @User we are in the process of having a plan I designed priced up.

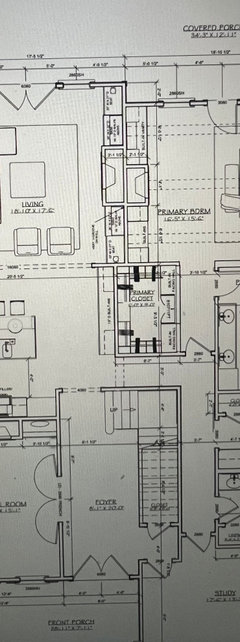
    It will have a foyer with staircase similar to the Elberton way plan, (see photo below) which made me think of you. But now I see from your photos that your foyer opening to family room is much wider than mine will be since your stairs are open a bit on both sides at the bottom. Ours is planned with a wall on the one side where you are open for the first 3 stairs or so.

    I had considered opening the opposite side up as far as the landing, but there's a hallway on the other side so it would just be looking through to another wall.


    I think what you did with your light makes the most sense.


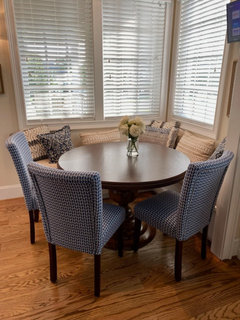
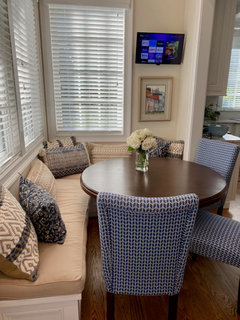
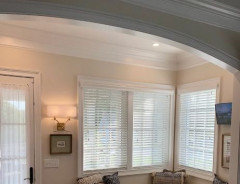
    Do you have any photos of your eat in breakfast nook, that you added. I loved what you did with the floor plan.


  • last year
    last modified: last year

    @Kat - I am surprised that you are thinking of building again. Your new build was one of my favorites to watch and I think your home is gorgeous!!! You spent so much time and effort. I could not fathom ever building and moving again. 😮 We are pretty much settled in here.


    worthy thanked User
  • last year
    last modified: last year

    @User there is a lot of reasons, but one you touched on is I am approaching the age of life where I too want to feel settled.

    If you remember we built on an island that we had lived on for the previous 8 years and so we thought we knew it was where we wanted to stay. But as I've become more involved in life outside my home, with my kids all growing up, it just feels very far to get to anything.

    That aside, the main reason I want to build again is we couldn't fit in all the other things we wanted in our home and our Master Bedroom down , as the island lot is small.

    I've regretted it since part way through the build.

    These things just added up to us feeling like we'd rather build again now, utilizing the lessons we learned during this build, of what's important and what's not, and then finally, hopefully anyways, feel like we are in a home where we will feel settled and not be thinking about building again.

    It will definitely be bittersweet to leave this home, I put a lot of hours into planning every single detail, but at the end of the day, we hope the next home, that will not be a Victorian in the same sense on the exterior, will offer us much more on the interior:-)

    Thanks for the photos. I really appreciate it. I'm glad you are happy and settled in your new home!

  • last year

    I remember your beautiful Victorian very well. 😉


    At almost 68 years old, and DH almost 73, we are hoping to remain here. The neighborhood is full of people our age, and everything, including downtown, is a short five minute drive. One daughter and two grandchildren live 10-15 minutes away. Our grandson is in a Jr. High that is just down the hill from us. He walks to us almost every afternoon until his Dad can pick him up. We cherish those hours with him while we can. He will learn to drive in a few years. About once a week, we go pick up our 8 year old granddaughter at her school and take her to dance.


    Now, have said all of that, DH and I did get a bug this past cold winter to move (not build) from NE TN to an oceanside development. We took a trip to see cousins in FL (Rosemary Beach, Santa Rosa Beach) and then spent a week at our preferred beach destination, Wild Dunes, in SC. After both trips, we decided that we would not be able to handle the sandy conditions, nor all of the tourist, full time! Plus, many doctors appointments would be in the city. That could be a haul even under ideal situations. We learned first hand how hard it is to get on/off an island during an unexpected event (you may be familiar with the recent incident in Sullivan's Island, SC.)


    I wish you luck with whatever you decide!


  • last year
    last modified: last year

    I am approaching the age of life where I too want to feel settled.

    Oh, you kids!

    While not yet finished, I have the urge to build again. (mrs. worthy begs to differ!)

    If Frank Gehry can do it--though it's not clear if he has--so can we. On an infinitely smaller budget!

    Meanwhile, in the real world, we're poking along....

    Elevator being delivered tomorrow, installed by the weekend. Maybe.

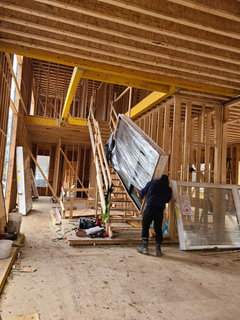
    Most cabinetry delivered, filling the basement and garage.

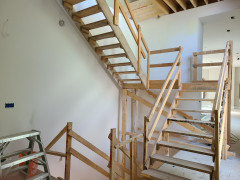
    Temporary Stairs. Rickety enough as is.

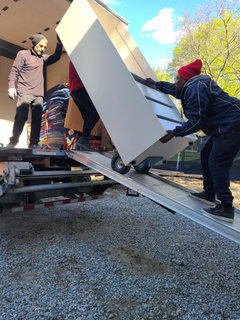
    However, the cabinetry supplier insists we remove the safety railings on the temp stairs to accommodate moving the awkward 7-foot primary suite units upstairs. We've decided not to take the risk of worker injury and fines by violating the Building Code. Instead, they can partially disassemble the cabinets. It's not that unusual.


    One of eight 7 ft. high primary suite cabinets.

    And it's not that the cabinet makers didn't visit the build several times during construction. That would add costs to their job. Better to risk injuries or worse on our dime!

    ****


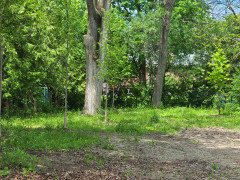
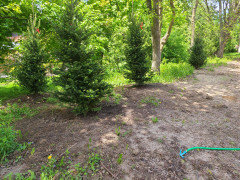
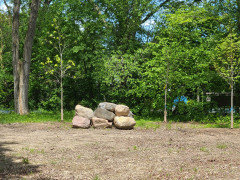
    The first required replacement trees in now. More coming to enhance privacy.

    (13 trees at C$8,800)

    I'm always amazed at posters here casually clearing away whole forests to afford space for North America's favourite weed: manicured grass lawns.

  • last year

    Continued for June 2025, here.