

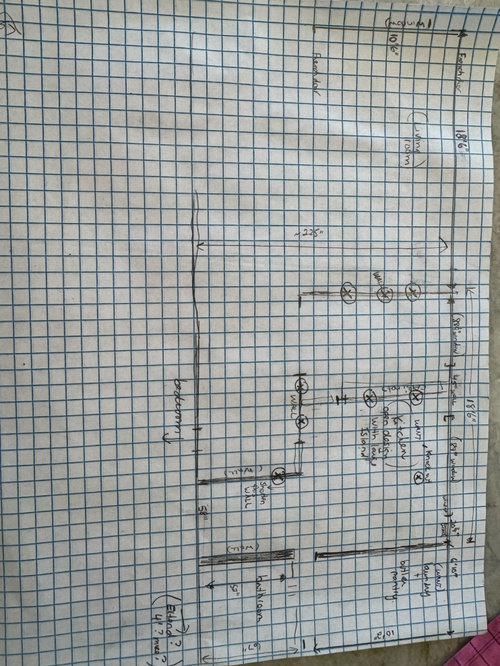
Floor plan advice for a cottage Reno
last year


Sort by:Oldest
Comments (4)
Related Stories

REMODELING GUIDES10 Things to Consider When Creating an Open Floor Plan
A pro offers advice for designing a space that will be comfortable and functional
Full Story
ARCHITECTURE5 Questions to Ask Before Committing to an Open Floor Plan
Wide-open spaces are wonderful, but there are important functional issues to consider before taking down the walls
Full Story
REMODELING GUIDESYour Floor: An Introduction to Solid-Plank Wood Floors
Get the Pros and Cons of Oak, Ash, Pine, Maple and Solid Bamboo
Full Story
KITCHEN DESIGNHow to Create an Open-Plan Kitchen That Works
Combining cooking, dining and living areas is popular but easy to get wrong. Pros offer advice for doing it well
Full Story
ARCHITECTURETouches of Cozy for Open-Plan Designs
Sometimes an open floor plan is just a little too open. Here’s how to soften it with built-ins, inventive screens and decor
Full Story
MOST POPULARPros and Cons of 5 Popular Kitchen Flooring Materials
Which kitchen flooring is right for you? An expert gives us the rundown
Full Story
DECORATING GUIDESHouzz Tour: Arts and Crafts Cottage Gets a Lively Remake
An interior designer uses color, light and historical touches to brighten up a 1920s Sydney home
Full Story
ECLECTIC HOMESHouzz Tour: A Dilapidated Cottage Makes Way for Self-Expression
Clever design and imagination divide and conquer a suburban site for a homeowner with a bold vision and an even bolder art collection
Full Story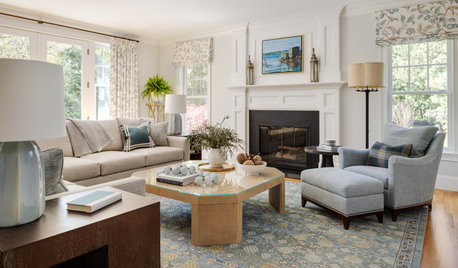
DECORATING GUIDES10 Enduring Pieces of Decorating Advice
Follow these tried-and-true rules and you’ll be ready for any decor situation
Full Story
REMODELING GUIDESRethinking the Open-Plan Space
These 5 solutions can help you tailor the amount of open and closed spaces around the house
Full Story





Lorraine Leroux
dadoes
Related Professionals
Rockford Kitchen & Bathroom Designers · La Crosse Kitchen & Bathroom Designers · Sacramento Kitchen & Bathroom Designers · Portsmouth Bathroom Remodelers · Santa Barbara Bathroom Remodelers · Lawrence Kitchen & Bathroom Designers · Yakima Kitchen & Bathroom Designers · Asheville Kitchen Remodelers · Lincoln Custom Countertops · Mansfield Interior Designers & Decorators · Altoona Interior Designers & Decorators · Augusta Architects & Building Designers · Yuba City Architects & Building Designers · Kansas City Kitchen & Bathroom Designers · Westerly Kitchen & Bathroom DesignersRappArchitecture
Patricia Colwell Consulting