

Help With Awkward Layout Kitchen on a Budget
last year
Sort by:Oldest
Comments (7)

Related Stories
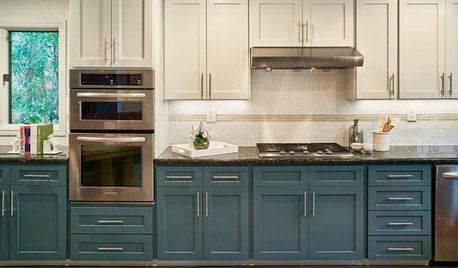
KITCHEN OF THE WEEKKitchen of the Week: Refacing Refreshes a Family Kitchen on a Budget
Two-tone cabinets, vibrant fabric and a frosty backsplash brighten this eat-in kitchen
Full Story
KITCHEN DESIGNKitchen Remodel Costs: 3 Budgets, 3 Kitchens
What you can expect from a kitchen remodel with a budget from $20,000 to $100,000
Full Story
KITCHEN DESIGNKitchen of the Week: A Cottage-Chic Kitchen on a Budget
See how a designer transformed her vacation cottage kitchen with salvage materials, vintage accents, paint and a couple of splurges
Full Story
KITCHEN MAKEOVERSKitchen of the Week: Multigenerational Layout in 125 Square Feet
A design-build team helps a Virginia couple add style and storage to their dated kitchen and create a better flow
Full Story
BEFORE AND AFTERSKitchen Makeover: Same Layout With a Whole New Look
Budget-friendly cabinetry and new finishes brighten a 1930s kitchen in Washington, D.C.
Full Story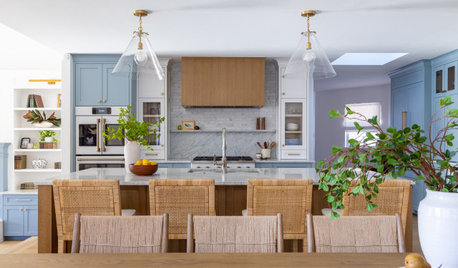
KITCHEN OF THE WEEKCheerful Kitchen in Blue, White and Wood With an Open Layout
Smart layout changes swap awkward angles for a custom island, a hidden command center and a scullery-style pantry
Full Story
LATEST NEWS FOR PROFESSIONALSTalking About the Budget Doesn’t Have to Be Awkward
These 4 tips can help when you’re discussing project costs with clients
Full Story
KITCHEN DESIGNWhite Kitchen Cabinets and an Open Layout
A designer helps a couple create an updated condo kitchen that takes advantage of the unit’s sunny top-floor location
Full Story
KITCHEN MAKEOVERSKitchen of the Week: Soft and Creamy Palette and a New Layout
A designer helps her cousin reconfigure a galley layout to create a spacious new kitchen with two-tone cabinets
Full Story
BUDGETING YOUR PROJECTHouzz Call: What Did Your Kitchen Renovation Teach You About Budgeting?
Cost is often the biggest shocker in a home renovation project. Share your wisdom to help your fellow Houzzers
Full StorySponsored

Columbus Design-Build, Kitchen & Bath Remodeling, Historic Renovations


HALLETT & Co.
Minardi
Related Professionals
Pensacola Kitchen & Bathroom Designers · Norfolk Kitchen & Bathroom Designers · Sioux Falls Kitchen & Bathroom Designers · Montrose Kitchen & Bathroom Designers · Fort Myers Kitchen Remodelers · Carbondale Kitchen Remodelers · Kankakee Kitchen Remodelers · Leominster Kitchen Remodelers · Alexandria Kitchen Remodelers · Bronx Kitchen Remodelers · Rome Custom Countertops · Lawton Custom Countertops · Coeur d'Alene Custom Countertops · Rapid City Custom Countertops · Kahului Custom CountertopsMonica DarabosOriginal Author
mojavemaria
kempek01
dani_m08
herbflavor