

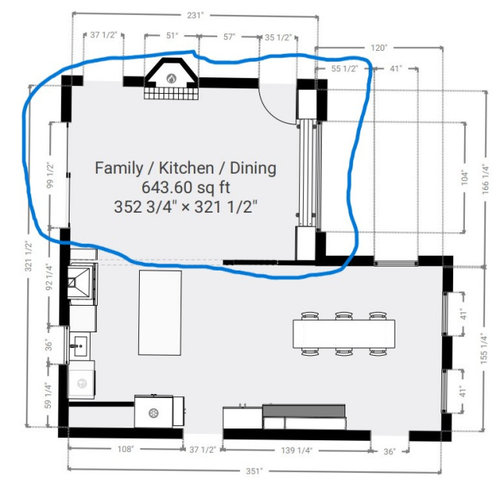
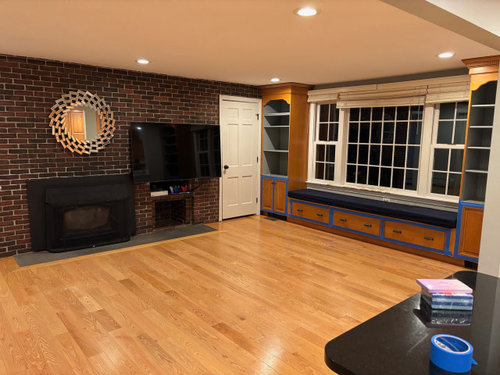
Family Room Awkward Layout
last year
last modified: last year

Sort by:Oldest
Comments (2)
Related Stories

ROOM OF THE DAYRoom of the Day: Great Room Solves an Awkward Interior
The walls come down in a chopped-up Eichler interior, and a family gains space and light
Full Story
TRENDING NOWThe Top 10 Living Rooms and Family Rooms of 2019
Conversation-friendly layouts and clever ways to integrate a TV are among the great ideas in these popular living spaces
Full Story
ROOM OF THE DAYRoom of the Day: Moody Blue Update for a Family Room
Comfort, function and style bring this room up to par for a stately Georgian home on Long Island’s Gold Coast
Full Story
HOUZZ TOURSNew Layout and More Light for a Family’s 1940s Ranch House
A Los Angeles designer reconfigures a midcentury home and refreshes its decor
Full Story
DECORATING GUIDESHow to Focus Your Family Room on Family
Reclaim your room from screens and headphones with these ideas for fostering family togetherness
Full Story
LIVING ROOMSRoom of the Day: A Preppy-Meets-Farmhouse Family Room
A North Carolina interior designer creates a light, bright, comfy space for her family and its 5 pets
Full Story
BEFORE AND AFTERS5 Sophisticated Living Room and Family Room Makeovers
See how designers carefully selected colors and furnishings to create elegant living spaces
Full Story
ENTERTAININGRoom of the Day: Raising a Bar Makes a Family Room Party Central
This versatile setup is just right for family nights, game days, Sunday dinners and dance parties
Full Story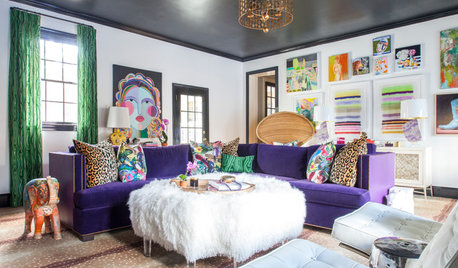
DECORATING GUIDESRoom of the Day: A Family Room That’s Up to the Challenge
An invitation to do a makeover inspires an interior designer to revitalize her family room with bold colors and prints
Full Story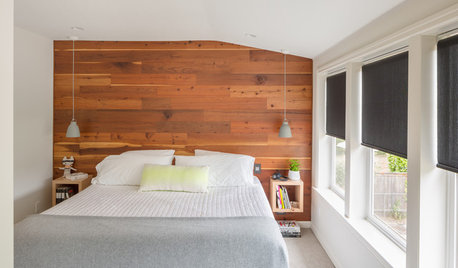
BEDROOMSRoom of the Day: An Upstairs Suite Makes Room for Family
Efficient space planning, increased storage and light finishes transform an underutilized second floor
Full Story



Nova
elcieg
Related Professionals
Morgan City Interior Designers & Decorators · Longview Interior Designers & Decorators · Minneapolis Interior Designers & Decorators · Longview Interior Designers & Decorators · Cherry Hill Kitchen & Bathroom Designers · Monroe Furniture & Accessories · Chicago Furniture & Accessories · San Luis Obispo Furniture & Accessories · Galveston Cabinets & Cabinetry · Roanoke Cabinets & Cabinetry · Coldwater Cabinets & Cabinetry · Fergus Falls Cabinets & Cabinetry · West Palm Beach Interior Designers & Decorators · Temecula Interior Designers & Decorators · Los Angeles Flooring Contractors