

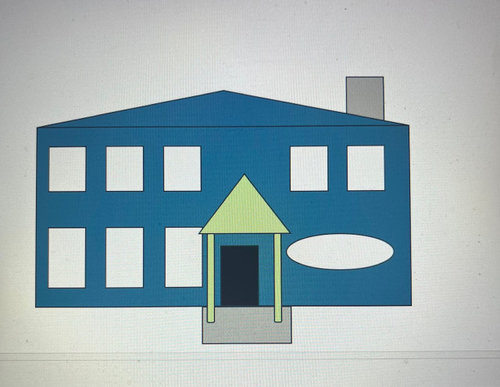
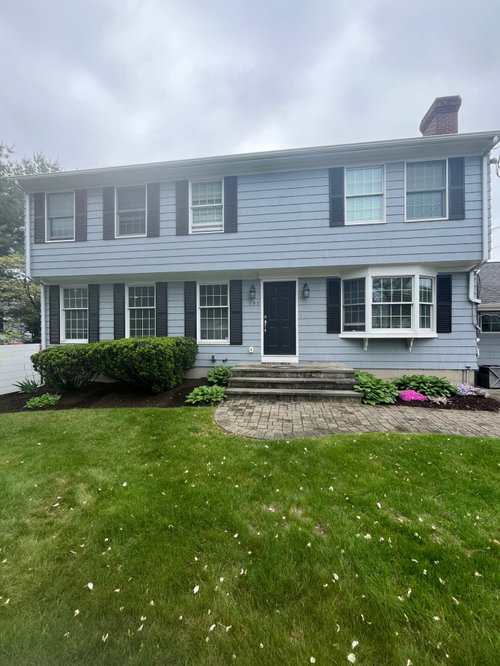
Advice for front entry with off center door / portico
last year
Sort by:Oldest
Comments (10)
Related Stories

FRONT DOOR COLORSFront and Center Color: When to Paint Your Door Orange
Bring high energy and spirit to your home's entryway with a vibrant shade of orange on the front door
Full Story
FRONT DOOR COLORSFront and Center Color: When to Paint Your Door Black
Love the idea of a black front door? Here are 8 exterior palettes to make it work
Full Story
COLORFront and Center Color: When to Paint Your Door Purple
From grapelicious to lavender, a front door cloaked in the color of royalty might just reign supreme in the neighborhood
Full Story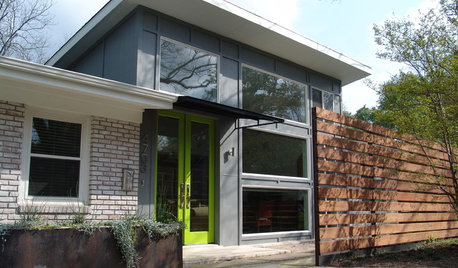
FRONT DOOR COLORSFront and Center Color: When to Paint Your Door Green
Fresh, fun and a pleasant surprise on a front door, green in subtle to strong shades brings energy to home exteriors
Full Story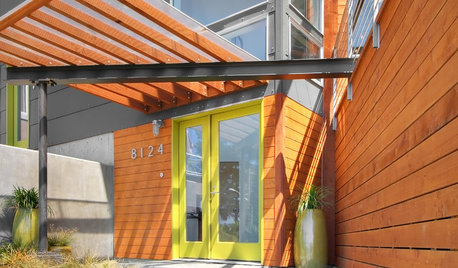
CURB APPEALFront and Center Color: When to Paint Your Door Yellow
Bring a burst of eternal sunshine to your home's entryway with an invigorating yellow front door
Full Story
FRONT DOOR COLORSFront and Center Color: When to Paint Your Door Blue
Who knew having the blues could be so fun? These 8 exterior color palettes celebrate sunny-day skies to electric nights
Full Story
FRONT DOOR COLORSFront and Center Color: When to Paint Your Door Deep Red
Rich reds draw the eye and send an inviting message. See if one of these palettes speaks to you for your own front door
Full Story
DOORSThe Perfect Front Door for Your Entry
Learn about material and style choices, how to get a front door installed and how much it will cost
Full Story
KITCHEN MAKEOVERSKitchen of the Week: Cooking Is Front and Center in This House
Architects flip a floor plan to suit a young family’s lifestyle and clean-lined, colorful style
Full Story
DENS AND LIBRARIESThese Rooms Put the Allure of Books Front and Center
Immerse yourself in a collection of book-filled rooms that indulge a passion for the printed page
Full Story
Sponsored





jck910
JAN MOYER
Related Professionals
Tuscaloosa Interior Designers & Decorators · Fort Smith Interior Designers & Decorators · Monroe Interior Designers & Decorators · Tulsa Interior Designers & Decorators · Charleston Interior Designers & Decorators · Ogden Interior Designers & Decorators · Aurora Architects & Building Designers · Lafayette Architects & Building Designers · Portsmouth Interior Designers & Decorators · Baton Rouge Furniture & Accessories · Clarksdale Furniture & Accessories · Saint George Furniture & Accessories · Provo Furniture & Accessories · Vancouver Furniture & Accessories · Fort Smith General Contractorsbearbev
Lorraine Leroux
arcy_gw
palimpsest
Norwood Architects
usmitlyOriginal Author
usmitlyOriginal Author
BeverlyFLADeziner