Software
Houzz Logo Print
meg_f47

Fireplace Design help- hearth?

last year
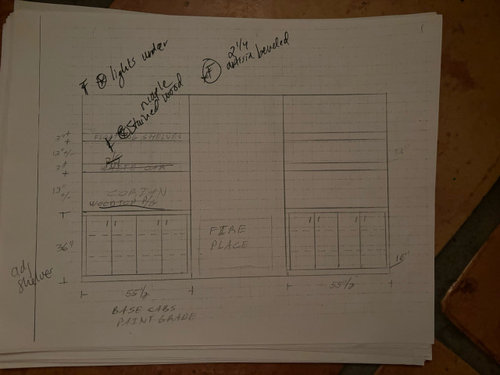
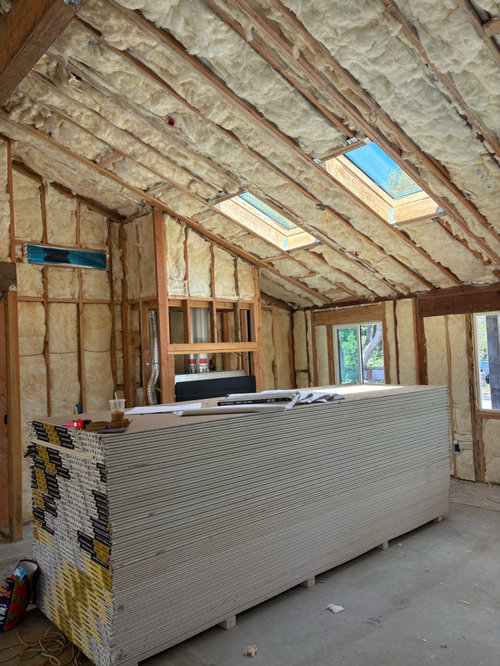
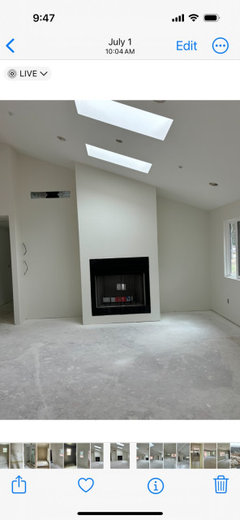
We’ve got a sloped (architectural shed?) ceiling in our main living area. We are in process of designing and framing around a fairly large (55 inch) fireplace. I’m stumped on if I should add a hearth or not. Inclined to add 8 inch high by 10 inch depth hearth although we wouldn’t be able to wrap around (it’d just be in front) because we have built in base cabinets on either side (16 inch depth). Design wise, we also have floating shelves on either side. I’m thinking a 6.5 inch depth mantle. Any other design considerations you think I should keep in mind? Thinking a simple straight line box type hood.

Comments (25)

  • last year

    After spending some time perusing this site and reading other “hearth” comments , I think I’ve answered my own question- no hearth!

  • last year

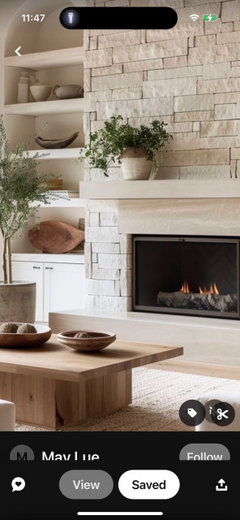
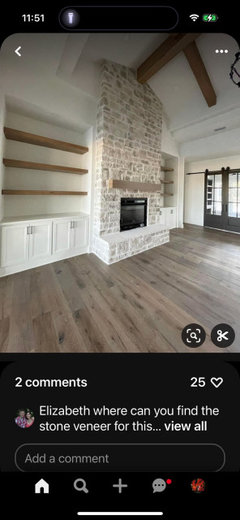
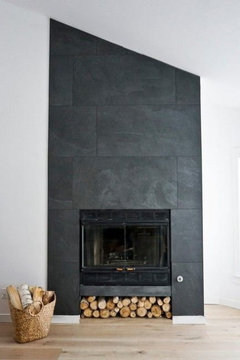
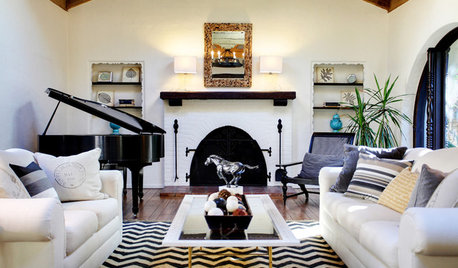
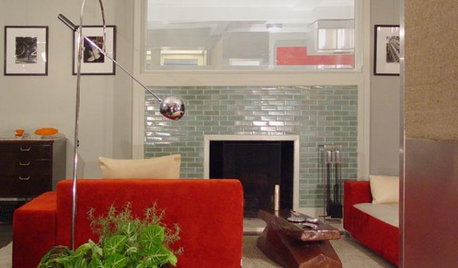

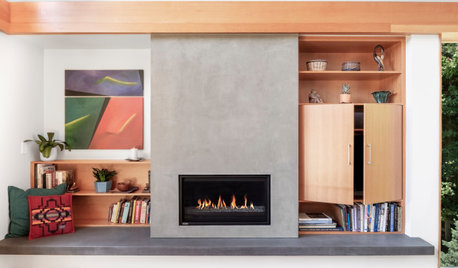
    Found these pics but seems majority don’t have hearths. Does a hearth date a house? Or just preference?

  • last year
    last modified: last year

    They are a safety feature. But if you are putting in a gas or anything not wood burning they aren't necessary. I think they became vogue to leave then out for a sleek modern look since they were unnecessary in a non wood burning fireplace. Years ago ('90s) we put a flat to the ground hearth made of stone vs the other flooring just to warn kids to stay away from the glass which gets very hot...

  • last year

    You have already cut quite deeply into the foot print of this room and cut of the corner area and are on the verge of blocking the footpath to the sliders. I would not include a hearth. It will cut off this area even more.

  • last year
    last modified: last year

    In my previous house, I removed the raised hearth in the family room. It took up to much visual and physical space in the room. It was also So CA, so the fireplace was only used a few times for party ambiance!

    With built-ins on either side, I would definitely NOT add a hearth.


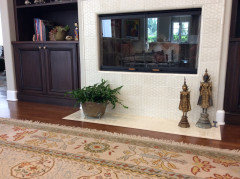
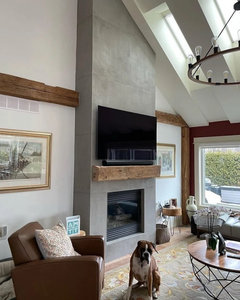
    Photo taken BEFORE we moved into the house.


    AFTER we remodeled the whole house. Pratt & Larson tile handmade tile.


  • PRO
    last year
    last modified: last year

    Is this space going to be open to that kitchen ? If a gas FP then IMO no hearth is needed and looks odd too. If the new hood is visible from this space then IMO they need to coordinate .PLease no stacked stone either .

  • last year

    No, the fireplace opens to the living room… The dining room and kitchen are on the other side of the beam the dining room across from the living room. I hope that makes sense. it’s gas woodburning although I do think we won’t burn wood that often all since we live in a very temperate central coast California climate. We just liked having the option of woodburning.

  • last year

    Kendrah - the path to slider is actually across the room, other side of dining room table, but I get your point of infringing on room! That’s kind of my fear too. Eating more out of room

  • PRO
    last year

    You have contemporary architecture and your details should be minimal.


  • last year

    Yeah I agree Beverly and planned to do something sleek. The stacked stone pics were more specific to me trying to determine hearth or not.

  • last year

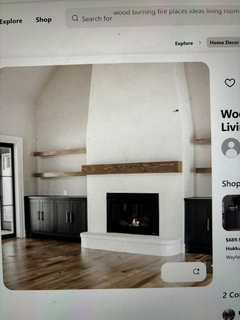

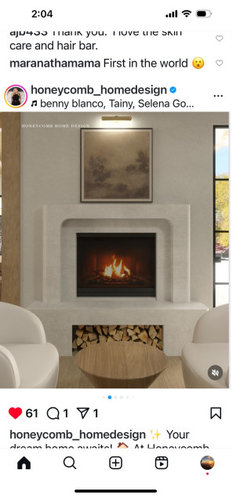
    These are probably more similar to what current schematic/plan is … and debating if I should cancel hearth.

  • last year

    I’ve seen these recently but wonder how practical?

  • last year

    Thanks… The flooring wouldn’t be combustible. But maybe you’re right that all woodburning fireplaces generally have hearths 🤔👍🏼

  • last year

    I would definitely put in a hearth of some sort in case a log rolls out unexpectedly. The question I think is should it be a raised hearth or a hearth that is level or slightly raised from the floor? We have floor-level hearth and have had embers and small burning pieces of wood roll out onto it, in spite of trying to be very careful. I think raised or not is a personal preference and a matter of space. A raised hearth is very nice to sit on to warm your back on a cold night!

  • last year

    Thanks beerpocketbook! Appreciate the input. Was thinking initially 8 inches in height and 10 in depth.

  • last year

    Correction .. my hearth is 42 inches! Looking to see if any of you have good resources that could help us determine measurements of hearth proportional to the fireplace. Thanks!

  • last year

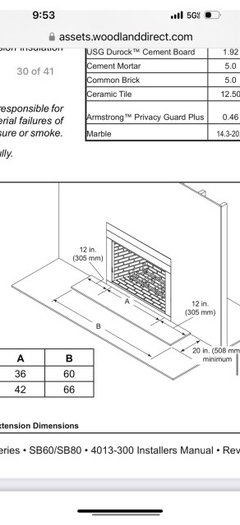
    The minimums from our fireplace manual say 20 inches out and 12 inches either side. So I think that drives my design. Do anyone have opinions on raised vs flat hearth? Seems like size wise it might be the right design choice to do flat since this is quite a large hearth requirement relative to the space. Attached is a picture of my fireplace for reference.

  • PRO
    last year

    How are you planning to finish off the fireplace wall? Can you post a picture of the material?


    Also, is the tile on top of concrete that is on top of earth? If that is the case, the entire floor is your hearth and you would not be required to do anything different and the choice becomes purely aesthetic.

  • last year

    I would definitely do a flat before a rasied hearth. May as well use the space as a walking path

  • last year

    Thanks for the input. First my instinct was flat not raised but then someone commented earlier to consider since it’s wood burning the screen location etc …

  • last year

    I was planning to finish fireplace wall with plaster.

  • last year

    The living room floor is engineered hardwood .. so I absolutely will need a hearth of some sort. The manual says 20 inches min.

  • PRO
    last year

    Sounds like a stunning setup! A horizontal mosaic panel above the fireplace or inside the surround could add warmth and texture, something geometric in soft natural stone tones would pair beautifully with your clean lines and floating shelves. Happy to suggest designs if you have a style in mind!

  • 7 months ago

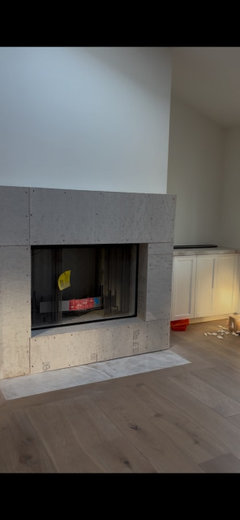
    Latest fireplace update. Think I may do a Venetian plaster finish on surround and entire fireplace up to ceiling.