

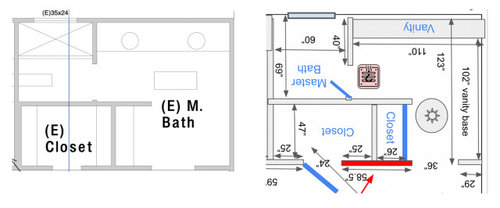
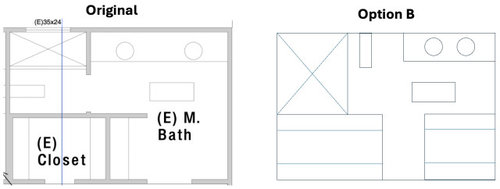
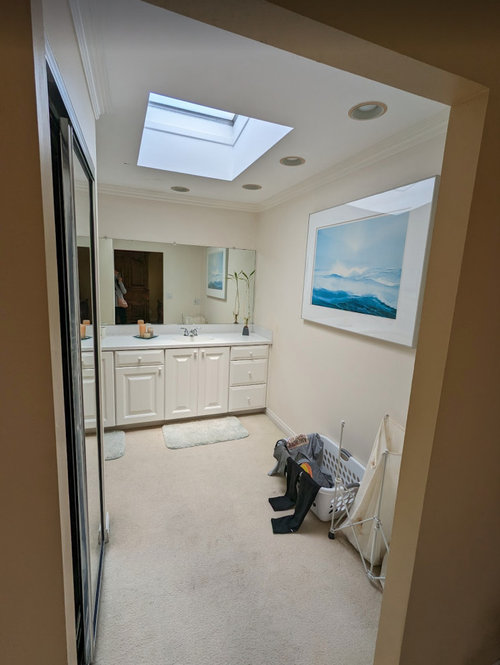
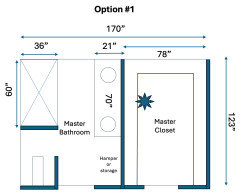
Master Bath Layout - optimize for shower or closet?
last year
last modified: last year
Featured Answer
Sort by:Oldest
Comments (12)
 last year
Related Professionals
Albany Interior Designers & Decorators · Clovis Interior Designers & Decorators · Sedalia Architects & Building Designers · Orlando Kitchen & Bathroom Designers · Greensboro Kitchen & Bathroom Designers · Wilmington Kitchen & Bathroom Designers · Cookeville Kitchen & Bathroom Designers · Napa Kitchen & Bathroom Designers · Victorville Kitchen & Bathroom Designers · Keene Kitchen & Bathroom Designers · Wheeling Kitchen & Bathroom Designers · Fort Collins Kitchen & Bathroom Designers · Panama City Bathroom Remodelers · Lincoln Bathroom Remodelers · Chico Tile and Stone Contractors last year
- last yearlast modified: last year
- last year
- last yearlast modified: last year
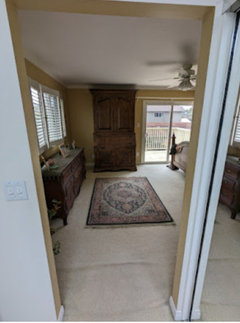
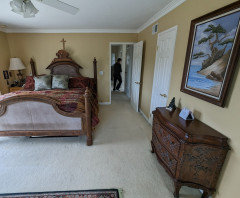
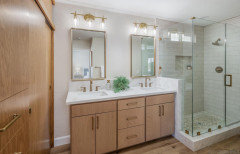



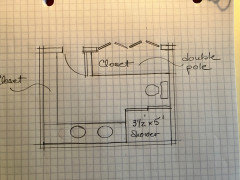

Related Stories
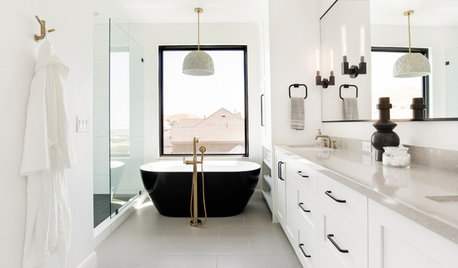
INSIDE HOUZZWhat’s Popular for Toilets, Showers and Tubs in Master Baths
Self-cleaning toilets and tubs with heated backrests are among the novel choices cited in a 2018 Houzz bathroom study
Full Story
BEFORE AND AFTERSNew Layout Takes Master Bath From Awkward to Awesome
A freestanding bathtub, textured tile and natural wood make design waves in this coastal Massachusetts bathroom
Full Story
BATHROOM MAKEOVERSA Master Bath With a Checkered Past Is Now Bathed in Elegance
The overhaul of a Chicago-area bathroom ditches the room’s 1980s look to reclaim its Victorian roots
Full Story
BATHROOM DESIGNBathroom of the Week: Light, Airy and Elegant Master Bath Update
A designer and homeowner rethink an awkward layout and create a spa-like retreat with stylish tile and a curbless shower
Full Story
BEFORE AND AFTERSA Makeover Turns Wasted Space Into a Dream Master Bath
This master suite's layout was a head scratcher until an architect redid the plan with a bathtub, hallway and closet
Full Story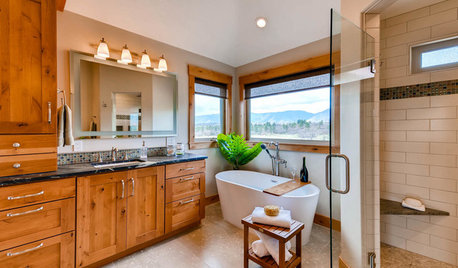
BATHROOM MAKEOVERSRoom of the Day: Craftsman-Style Master Bath With a View
A designer rethinks the layout of a Colorado bath to give the homeowners more storage and a cozy corner shower
Full Story
BATHROOM DESIGNBathroom of the Week: Clean Modern Style for a Master Bath
Designers transform a dated bathroom into a spa-like space with a better layout and new fixtures, finishes and storage
Full Story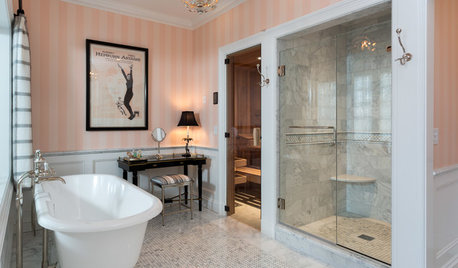
BATHROOM DESIGNRoom of the Day: Master Bath Wears Its Elegance Lightly
This dream ‘hers’ bathroom includes a soaking tub, shower, sauna and toilet room — and a fun vintage movie poster
Full Story
BATHROOM MAKEOVERSBathroom of the Week: Timeless Style Updates a ’90s Master Bath
A designer gives a Dallas couple’s bathroom a smarter layout, new vanities, quartzite countertops and more
Full Story
BATHROOM DESIGNRoom of the Day: A Closet Helps a Master Bathroom Grow
Dividing a master bath between two rooms conquers morning congestion and lack of storage in a century-old Minneapolis home
Full Story





HALLETT & Co.