Software
Houzz Logo Print
monsieursmith

Floorplan Preference

last year
last modified: last year
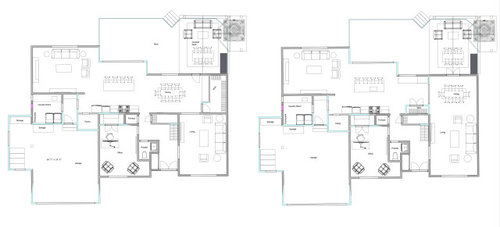
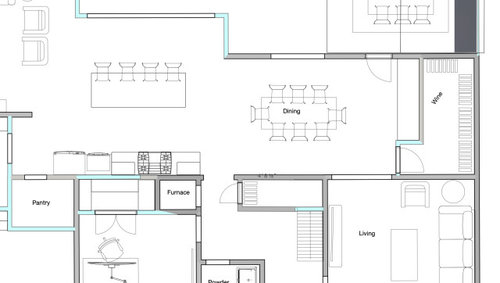
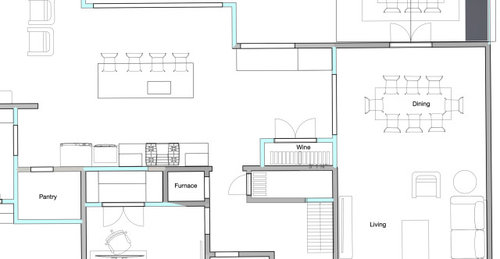
I am in the process of designing a remodel, and looking for some public/professional opinion on floor plan iterations I am working. One thing I am looking at is finding wine storage, and I have come up with two alternatives which hold very different amounts of wine, but both are sufficient. So now, I am after which floorplan would people prefer to have? Assuming the two wine areas could be converted into other uses.

In one the dining area is more integrated to an extended kitchen, wereas the other alternative has the dining area more integrated with a living area.

A couple of details to consider:

1) Openness of the different spaces

2) Flow of the rooms

3) Perceived light into the house

4) There is a covered patio/deck on the right side - notice how the doors interact with that space.

Anyway - curious of your feedback on which people would prefer and why. Focus in the kitchen/living and dining area on the right corner of the house.


thanks for your consideration.


Left / Top Configuration
Right / Bottom Configuration

Comments (10)

  • last year

    Great question. Both are smart. Do you generally eat a family meal? Or, is the dining table for holidays only? Do you need the giant pantry?

    I generally like the dining room integrated with the kitchen rather than the living room. And I like the privacy of a quiet living room separate from the family room. But my sister would disagree. She has the dining room in the living room and likes the formality of that.

    It is a question of how you live.

  • last year

    I would have no use for large wine storage, specially one that took up prime space in the right rear corner of the house.

    The main spaces seem to lack windows and doors/windows to the backyard and any views.

  • PRO
    last year

    I voted for the one with the smaller wine storage but why is it here? Why is the kitchen designed the way it is? Neither seem inspired. Maybe share more of the through process. I work for several clients with large wine collections and they are typically stored far from the kitchen with a smaller wine fridge in the kitchen for immediate consumption.

  • PRO
    last year
    last modified: last year

    In our office, we say that if you need more than an under-counter wine refrigerator, you're not drinking fast enough. That said, if the OP has a large wine collection, I suggest keeping it adjacent to the Dining Room and utilizing glass doors and windows to show off the collection.

  • last year

    Thanks for the feedback....I will address things hopefully.

    As a basis, I am currently living in a house where the kitchen area closely mimics that house so a bit oa a initial bias I suppose, but hopefully the things below help explain some of the reasoning.....


    1) kitchen layout - I see there may be confusion/a lack of clarity in my post. the kitchen is adjace t to the outdoors. that extra space on the other side of the kitchen island is a deck to the outdoors. It is about 500 -600 SF. The kitcnen will have a 12' collapsing door that opens up to the deck. On the right side of the deck I am planning to cover it to have a better outdoor experience (rains a bit here). So, when that is put on it will make the existing dining room darker, so to compensate I would cut a window if the dining room were to remain. So, I moved the counters away from the wall to enable better indoor outdoor flow.


    2) note this is a remodel, so a significant portion of the home is somewhat fixed. I am trying to fit wine storage somewhere, but most of the house is generally fixed.


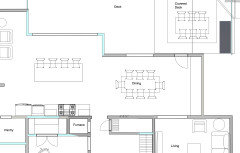
    4) I really thought I had my thoughts nailed relative to what I am hoping to achieve in a remodel with the traditional dining area, but I felt it was disconnected from the kitchen and the space between the kitchen and dining, while open felt a little under-utilized. (we do eat as a family every day almost so we would use the dining area extensively (wherever it is). I was thinking about the comment of the prime area of the home being in that corner, and I will post another alternative for people to look at.....imagine the wine area didn't exist.....See below.....which living situation would you prefer of the below.....IE imagine the house stopped just before the wine area.....would you prefer a living situation with the traditional formal dining and the cabinets/storage in between, or the integrated dining with the kitchen? (If I end up with the larger wine area I am actually considering making it a hidden door so it would feel like the picture below.....)


  • last year

    Charles - I get it. A few years ago when my wife were pregnant, we really slowed down our wine drinking, but I just kept buying wine. Eventually I had a couple hundred bottles so getting through the inventory was a bit challenging, but it also had an interesting effect. Since I had inventory I ended up drinking wine what was 5-7 years old instead of 2-4 and well.....it just tasted better. In reality, all the space I need is that of the cabinet with the traditional dining room. but I actually like where the dining room in the other layout - but I struggle to allocate that much space to the wine area.

  • last year

    If you're a family that has a lot of formal dinner parties (friends, business dinners), then I would vote for separating the dining table in another room, but if you are a family that dines together but infrequently with formal guests (and just have casual guests like extended family and kid's friends), then I would make the dining area an extension of the kitchen.

    For me, personally, I would switch the pantry and the wine storage (more space for a pantry, even in that location), and keep the dining area attached to the kitchen space.

  • last year

    Thanks for that - I contemplated the same thing on the potential of switching the pantry and potential wine storage location.

  • PRO
    last year

    I don't understand all the wine and seating, to go with a kitchen the size of a postage stamp .

    There are no dimensions.

    "note this is a remodel, so a significant portion of the home is somewhat fixed. I am trying to fit wine storage somewhere, but most of the house is generally fixed."

    Show it........pictures as well.

Sponsored
Onestop Kitchen Bath
Average rating: 5 out of 5 stars2 Reviews
Maryland & Virginia's One Stop Kitchen & Bath Remodeling Service