Software
Houzz Logo Print
sarah_gal97

How to Make this Look More Finished

last year
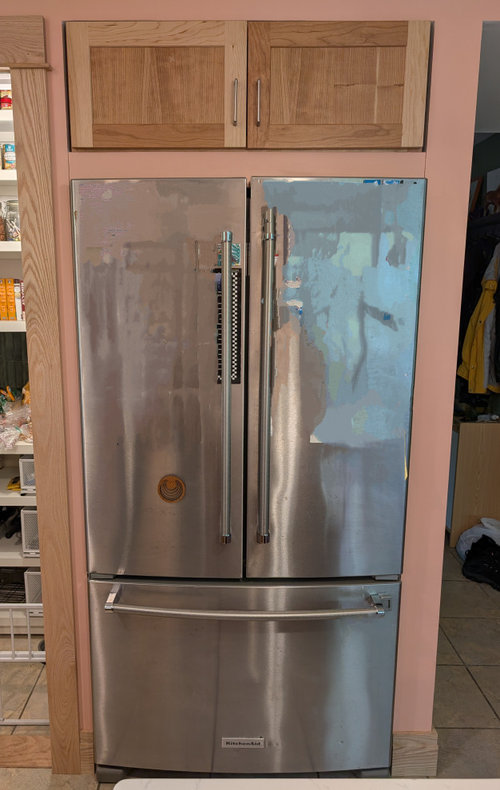
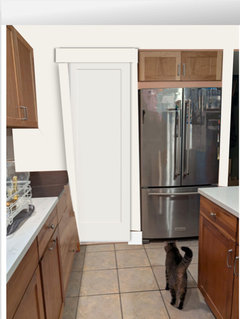
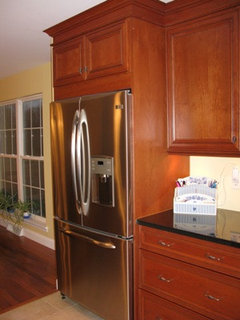
We have a somewhat unique set up with our fridge. We built some real walls around it to create a fridge 'compartment' so that we could make a custom pantry next to it. Unfortunately, the cabinet we installed above didn't QUITE fit as expected and now I think it looks pretty bad. Any advice for how we could trim this space out to make it look a bit more complete? I don't have the budget to reorder a custom cabinet. I may be able to fit a single fridge panel down one side but i don't think i have the space for two...


Comments (15)

  • PRO
    last year
    last modified: last year

    Where did the cabinet come from?

    Is it a frameless construction?

    What do your other cabinets look like?

    Have you considered the ventilation requirements of the refrigerator? The heat it produces needs a place to vent.

  • last year

    That fridge is not meant to be built in. You’ve left no space for the fridge to breathe, to exhaust the heat it gives off. The fridge will overheat, and have a short life. Any subsequent fridge of equal size put in there, will suffer the same fate. Can you even open the doors?

    Yes, the cabinet above looks pretty bad. I think the entire enclosure will need to be repurporsed (i. e., move the fridge elsewhere), or redone. I’m guessing this was not done with any professional direction?

  • last year

    Two other ideas, remove the cabinet entirely (to allow fridge ventilation) and use the space for display or tray storage; or cut out the center panels of the doors and change them to a metal mesh that will allow ventilation. If the fridge doors would still open, you could face the front facing parts of the surrounding walls with a very thin cherry? veneer to match the cabinets. But, it might be tough to get a matching stain without a real pro to do it for you, and if it's not just right it would look worse.

  • last year

    The drywall above the fridge and below the upper cabinet needs to be removed for ventilation and then it'll look more normal too. You usually need 2" of space behind a fridge for ventilation and maybe more so that your doors can open without smashing the wall with it's hinges. The cabinet needs fillers on both sides that match it. You can get a handyman to add fillers and stain to match, or better yet, buy fillers from the company that made the cabinet and have your installer put them in.

  • PRO
    last year

    Post pictures of the entire space so that we can see how the refrigerator relates to the rest of the room.

  • last year

    I'm sorry I've tried several times to reply but it's not letting me. The fridge has ventilation in the back so I'm not worried about that. Here's a pic of more of the kitchen (if it actually loads this time)


  • last year

    What people are telling you is that the fridge needs ventilation SPACE. Look at the manual for the fridge. There will be min clearance requirements on sides, back and top.

    I would remove the cabinet and drywall over it.

  • last year
    last modified: last year

    Regardless of ventilation needs, the "design" looks choppy. I recommend either

    • Removing the cabinet and patching the dry wall -or-


    • Opening up the alcove by removing the walls (or making them much thinner) and removing the drywall b/w the refrigerator and current cabinet. Then, "build" the refrigerator in with end panels that match the cabinets flanking the refrigerator and a full-depth cabinet above the refrigerator mounted b/w the end panels and above the refrigerator. You can probably re-use the existing cabinet for above the refrigerator.
  • last year

    The fridge has plenty of space, including about a foot behind and 3-4 inches above between it and the cabinet (that's not drywall above but just a single painted piece of wood to keep stuff from rolling behind). I agree it looks choppy though, which is why I'm here looking for help. I like the idea of painting the wall white to blend in a bit more. I'm not going to paint the cabinet since it matches the rest of the kitchen, but the pantry trim could definitely be painted...

  • PRO
    last year
    last modified: last year

    The whole drywall thing needs to be torn apart. It doesn't work physically, spec wise, or design wise. It just looks cheap and bad. You can keep the drywall wall to the left, since it's a pantry. Then add a filler to the cabinet you have, so the hinges can work against a wall, plus a cabinet side panel, with the same size filler, to the right side. The actual physical opening needs to allow the doors to protrude from it, and be a minimum of 37" wide.


    The most offensive thing there, and what may be distracting everyone, including you, is the aged pepto bismal wall color clashing with the old book yellow floor.

  • PRO
    last year


  • last year
    last modified: last year

    It looks like you could easily make ventilation openings in the wall on the right (viewer’s right) side of the refrigerator, in the passageway. Use floor register covers or similar. Maybe one opening high and one at floor level. That will let air circulate rather than be trapped in the cavity behind the fridge, getting hotter and hotter. Fridges require ventilation, check your fridge’s documentation.

    Will no ventilation cause the fridge to immediately fail? I doubt it. It will use more energy, have a shorter life, etc. So leaving things as they are and dealing with it when you replace the fridge is also an option.

    On the gaps flanking the cabinet, I’d simply fill them with strips of wood, could match the cabinet or be painted to match the drywall.

    No-one is rushing over to your house or my house and obsessing over the fit of the cabinet over the refrigerator. Unless the house is a designer showpiece or something. It’s ok.

    Sarah Gal thanked John Liu
  • last year
    last modified: last year

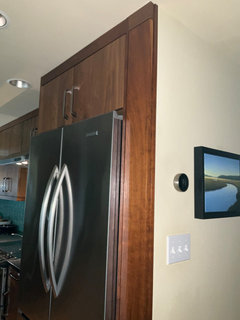
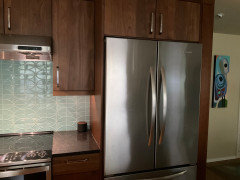
    I can see the concept you were looking for. i think if you had done something similar to what we have it would look more integrated and intentional. right now the cabinet kind of floats without any framing grounding it to the fridge.


    ignore the lack of lighting. its an early gray day here and lights are still off. :)


    Sarah Gal thanked wsea
  • last year

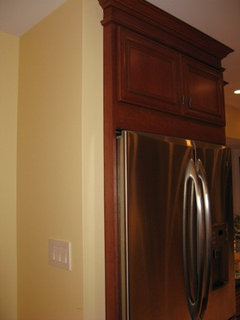
    Our Kitchen from our previous home:


    Sarah Gal thanked Buehl