Software
Houzz Logo Print
cynamonc

Jack and Jill Baths.

12 years ago
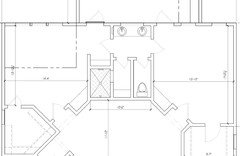
We are designing a home ourselves and are still in the CAD stage of the layout. Our house has two Jack and Jill baths. I have attached both below. I am looking for any suggestions on improvement that won't eat into the sq. ft. of the bedrooms on either side. Thanks

Comments (120)

  • 12 years ago
    Cynamonc, it would be easier for me if you give me the dimensions of the bathroom and the walk-in-closet.
  • 12 years ago
    Bonjour, I grew up in Canada (bilingual french/english). Your english is tres bon, much better than my french and I studied french for many years in school. The word above the cooler is wine (vin). This is a butlers pantry area that is 3'-9" wide. This area is inset because it allows for pass through in a hall. I will attach a diagram of the kitchen so that you can see this area. The bleu box is 2' wide. The sizes of vanities and tubs and showers can all be changed to any size as long as they fit into the space. All the sizes of the closet and bathroom can be changed, the walls can be moved. Current sizes: Bathrooms: 5'-6" x 7'-3". Closets: 5' x 7'-3". Thank you for working on my salle de bains et les placards. Merci.
  • 12 years ago
    I like very much the wine cooler thing :)
  • 12 years ago
    So when you say the shower stall, does it mean that you will change one bathroom to have a shower instead of a bath? Does it matter which bedroom gets the bath and which one gets the shower? I need to go now but I will draw you something after diner which in my zone time is in about 4-5 hours.
  • 12 years ago
    What is the depth of the blue square?
  • 12 years ago
    I would prefer bedroom-5 with the bath tub. The depth of the blue square is 18". Thanks so much Suzanne. Enjoy your dinner.
  • 12 years ago
    Is the bath that you would like to put in bedroom #5 just a standard size: 30" x 60" ?
  • 12 years ago
    Yes, standard size is good. Thanks.
  • 12 years ago
    Cynamonc, you said that one of the bedroom will be used as a guest room. Will it be bedroom 4 or 5?
    I don't have a plan yet, but I have few questions before I draw one: I see that in your original plan that both bathrooms are the same size. Would you be ok if the guest bathroom is smaller than the other room? Would you be ok if the WIC in the guest room is smaller than the other? Would you rather have the 2 bathrooms/WIC the same size?
  • 12 years ago
    Is it important that the WIC be accessed through the bathroom? Can it be accessed from the bedroom instead?
    Will the tub be a tub/shower combo or just a tub?
  • 12 years ago
    How much flexible are you with the windows? any size, width or height in particular?
  • 12 years ago
    Bedroom 5 will be the guest room. Yes, guest bathroom and closet can be smaller. No, the WIC doesn't have to be accessed through the bathrooms, they can have a door from the bedroom. It will be a tub with a shower head. Windows can be changed to any size or width. Thanks.
  • 12 years ago



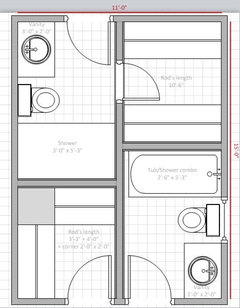
    Cynamonc, these are 2 layouts. They are the same except that the first one is 14'-6" and the second one is 15'-0" long. The 6 inches you gain in the first layout makes the bedroom 5 bigger by 6 inches. However, this means that your handicap access powder room is 6 in shorter. If you don't want it to be shorter then I suggest you go with the second plan. By having the bathrooms 6 in. longer it means that I had increased the width of each vanity by 6 inches.

    I wish I could give more closet space in the bedroom 4 but I did my best. I don't think I can make it bigger. However, it is not too bad since a one long rod is better than having 2 rods that turn in a corner. As you can see, the corner of a closet is not very practical because the clothes are less accessible.

    Let me know what you think and maybe I can fine tune it for you.
    cynamonc thanked suzanne_m
  • 12 years ago
    Cynamonc, please note that the software I am using to do these floor plans is drawing walls 4 in. thick. If your walls are thicker than that then you have to take that into consideration.
    cynamonc thanked suzanne_m
  • 12 years ago
    Cynamonc, can you ask your builder, what is the thickness of the interior walls and how much in. in front of the toilet to be to code. It would probably be 21 or 24 in.?
    cynamonc thanked suzanne_m
  • 12 years ago
    My husband is a master plumber/contractor. Two pieces of advise to cut costs and eliminate problems is to do your fixtures back to back to save on plumbing costs, and I don't know where you live, but if you are putting plumbing on an outside wall it could freeze so you will have to build out a fake wall with insulation before your run your pipes in the wall. Good luck!
    cynamonc thanked User
  • 12 years ago
    Yes, I have heard of that before about the exterior wall. I forgot. Thank you for reminding me. Ok, I I need to put the tub or the shower on and interior wall, can you tell me how much more in in. you need to add for the insulation. Can you ask your husband about the thickness of the interior walls with the reverse ICF and the distance in front of the toilet? I am counting every inch.

    Luckily, in the jack and jill you have the room to add insulation on the exterior wall :)
    cynamonc thanked suzanne_m
  • 12 years ago
    Best to consult with a building professional for the thickness of insulation and interior walls. As for the distance from the front of the toilet you will need a minimum of 18" as per code. Note we are in Ontario, Canada so our codes may differ from where you are.
    cynamonc thanked User
  • 12 years ago
    Oops, anitanazar, I thought it was Cynamonc that said that her husband was a master plumber/contractor. That is why I asked Cynamonc to check with her husband because he was living in his region. I agree with you every region is different. Cynamonc make sure you ask a certified plumber/contractor as it would be a real pain to build then learn that it is not approved.
    cynamonc thanked suzanne_m
  • 12 years ago
    I think you should make the bathroom area bigger as one room for both bedrooms and you can still have two basins if you want. As the layout is currently you are wasting space and not maximising space you have
    cynamonc thanked chloeraymond1990
  • 12 years ago
    chloeraymond 1990, I agree that it would be nice to have a larger bathroom but Cynamonc said the bathroom 5 is for guests and she wants to make sure they have privacy and not share the bathroom with others. She wants a tub/shower combo for the guest bathroom and a shower for the other room.
    cynamonc thanked suzanne_m
  • 12 years ago
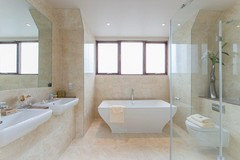
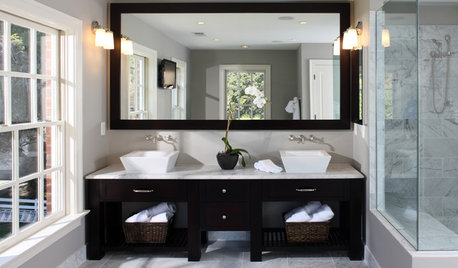
    A finished bathroom you may like
    cynamonc thanked chloeraymond1990
  • 12 years ago
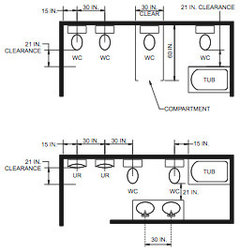
    Hi Suzanne, thank you so much again for creating a fabulous layout for my bathrooms. I appreciate it so very much, you are very talented, and very generous with your time. The exterior and interior walls are concrete: exterior are 8" and interior are 6", we live in Florida so we never have to worry about a frozen pipes. We used to live in Toronto, Canada, but after 32 years of a frozen life, we moved to Florida, we don't miss the frozen pipes. I have attached a diagram of the florida bathroom codes. Thank you to everyone for their suggestions and advice, so very much appreciated.
  • 12 years ago
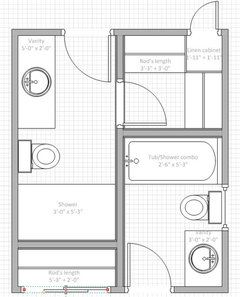
    Cynamonc, I had modified a bit the layout above to follow anitanazar's advice. I aligned the 2 toilets on the same wall to reduce cost of plumbing. It may not look like it but on the side of each toilet, it has 15" clearance from the center of the toilet.

    Also, in this floor plan, exterior wall can be 8 in. thick and interior walls can be 6 in. thick. The placement of everything will still fit :) The only changes with having 6 in. thick walls are that in the guests bathroom, the tub will be 4 in. closer to the toilet and the vanity will be 2'-10". In the bedroom #4 bathroom, the toilet will be 2 in. closer to the back wall of the guest closet.

    I have to leave now but I will make the changes to this layout later to show what it looks like with the right walls thicknesses.
    cynamonc thanked suzanne_m
  • 12 years ago
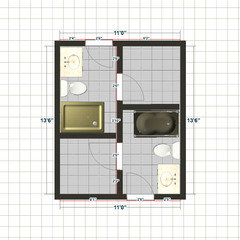
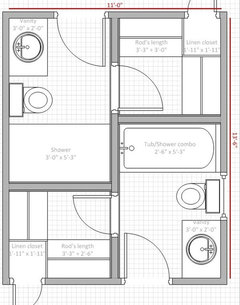
    Hi Suzanne, I was very inspired by your layout and was able to come up with a solution that eliminates the blue box area and enlarges bedroom 4 but still creates two private bathrooms (one with a shower) both with walk-in closets. What do you think?
  • 12 years ago
    That is very good Cynamonc especially that you fit everything in 11'-0" x 13'-6" and you keep your bedroom 4 the same size as planned. I drew your plan, see below, with little modifications and I also gave my recommendations.
    You are doing very good Cynamonc. I think it is a very efficient use of the space. The only negative is that you don't have a lot of space in the closets. But maybe you don't need more.
    cynamonc thanked suzanne_m
  • 12 years ago

    This is how I would see the changes:

    IMO, unless you have guests that stay for months, I would not use the space required for a WIC for guests. In theory they don't have that many clothes if they stay for a week or so. I used the extra space of the guest's WIC to expand the bathroom of bedroom 4 which I believe is used every day. You have more room around the toilet and the vanity is bigger. As for the WIC for bedroom 4, I am not crazy about corner in closet because it is not that practical. For this reason, I created an access from the bedroom so it is easier to store and retrieve items. For example, I made it a linen closet because it is nice to have towels not too far from the shower but it could serve for something else like shoes. However, I put a wall only 1 inch thick around that closet to save space but I am not sure if a 1 in. wall is strong enough to support a 3'-3" rod. Looking at my closet, it should.
    cynamonc thanked suzanne_m
  • 12 years ago
    Cynamonc, I really like the layout you drew. It is simple and you don't have too much walls. That makes the space used really efficiently. Good for you.

    Below, I tried to give you some more space in the WIC closets. The only way I could think of is if you are ok with enlarging the 2 bathrooms areas from 13'-6" to 15'-0". By doing so, here are the pros and cons:

    - You would gain 4'-3" in bedroom 4's WIC but the door is 2'-0 instead of 2'-4:
    - You would gain 1'-6" in bedroom 5's WIC but the the access is from the bedroom with a 2'-4" door instead of 2'-0".

    This may not worth having to take-out the 1'-6" extra but I thought I should show it to you anyway.
    cynamonc thanked suzanne_m
  • 12 years ago
    Cynamonc, I just want to let you know that I am leaving from tomorrow until Saturday and I won't have access to houzz. I am writting this now because my internet stopped working yesterday with no reason and was working this morning without us doing any changes. We changed our modem yesterday, it is probably why except but it should be working. It was working for 8 hours before it stopped. I feel that our internet provider is not reliable :(.

    One last drawing before, I am leave. This is the same as the one you drew but with access to the corner from the bedroom. As you can see I don't like corner.
    cynamonc thanked suzanne_m
  • 12 years ago
    Hi Suzanne, Thank you again for all of the suggestions, layout and advice. Everything looks great. I have taken them all to my architect to have it incorporated into my layout. You have such fabulous ideas about maximizing space and making it so livable. You are simply amazing. Thank you so much for putting so much time into our house project, I truly appreciate all that you do and feel so fortunate so have such a talented friend. Thanks Suzanne.
  • 12 years ago
    Hi cynamonc,

    You are very welcome. I was very impressed with the 2 bathroom layouts you drew. I think it is the best layout for the space you have and the functionalty you need. I wish I had thought of that :).

    Best of luck with your construction and show us some pictures of the progress if you can,

    Suzanne
    cynamonc thanked suzanne_m
  • 12 years ago
    Hi Suzanne, I will be sure to post photos of the finished bathroom layouts for you to see. Many thanks, Cynamon
  • 12 years ago
    Why not move bedroom doors to angled walls off balcony? This would enlarge bathroom and allow for reconfiguring bath to provide privacy while showering. I used pocket doors from each bedroom into my sons' J&J bathroom. Works great! Saves space but provides privacy.
  • 12 years ago

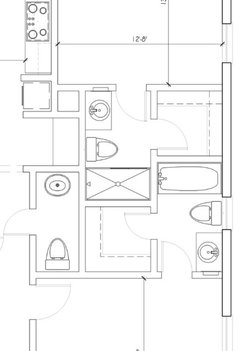
    Here is the final floor plans for our bathroom layouts. I love it! I can't make any changes now, it is set in steel, or in our case concrete since it's a concrete house. I will send more photos of progress in about 4 weeks when all the walls are up. Thanks again for all of your help Suzanne, you really made my home a great place and really utilized the space to it's fullest potential. Much appreciated.
  • 12 years ago
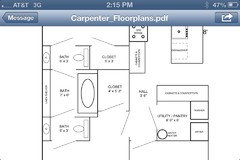
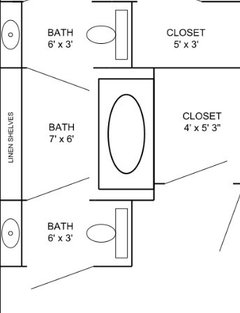
    We are currently building. I went for a "no hallway" plan. This is my j/j bath. I am using the space across from tub as a huge linen closet with shelves as well.
  • 12 years ago
    Looks like my pic was cut off..
    cynamonc thanked Jaime Carpenter
  • PRO
    12 years ago
    I Like your final layout. Much better and moving the vanity to the exterior wall now lets you add a window which will bring in a lot of great light. The only comment I have is the mass of doors. It feels very busy standing in the vanity area.
    I would loose the swinging door leading to the shower and leave it open. This will make it feel bigger. I would also consider moving the door to the water closet to the interior of the shower area. Changing that door to a pocket would also help make the toilet area feel less cramped.
    Moving this door will gain you a wall in the vanity area that you can use for decorating or a towel bar for hand towels.
    if this is a top floor bathroom, I would also consider adding a small skylight over the walkway in front of the shower to bring in some light to this area.
    cynamonc thanked Creative Innovations & Designs Inc
  • 12 years ago
    Hi Creative Innovations & Design, thanks for your comments/suggestions, however, nothing can be changed at this time in the process, unlike other building products the one we are using doesn't allow for any change orders. I would have liked to have pocket doors but it is not possible with the type of concrete wall systems we will be using. I plan on having frosted glass doors on both the toilet and shower room to let in natural light. I really like the layout because the jack and jill can be used with the utmost privacy, even between boy and girl siblings because someone can be in the shower at the same time as someone is in the toilet room and still maintain privacy. Thanks for the suggestions. Much appreciated.
  • 12 years ago
    Very nice cynamonc. I see that the toilet and shower dry areas are bigger so you have space to swing the doors inward. It feels more natural that way, doesn't it?

    It seems that what used to be a blue square in a previous layout is now bigger. Have you decided to make the bedroom smaller to have bigger bathrooms?

    Also, have you seen that discussion? It might interest you:
    https://www.houzz.com/discussions/building-a-custom-home-any-must-ha-dsvw-vd~84124
  • 12 years ago
    Hi Suzanne, yes I am very happy with the layout. The blue square area is still there but it didn't eat up into the bedroom size to much because the wall in the kitchen moved down slightly so it worked out. The bathroom size is the same and it works well. I can't wait to show you photos of the finished rooms, it's going to be so amazing, thanks to all of your help. Thanks for the link, there are some really great tips, I've printed out a list to use as a reference. I see that you help many people on houzz with their bathroom layouts, is this your profession/passion/hobby? Thanks again for all of your help. I greatly appreciate everything you have done for me. :)
  • 12 years ago
    Yes, I would very much like to see pictures. I agree it is going to work really nice and I am sure beautiful too.

    Helping people on houzz is a hobby and I must say my heart is more towards bathrooms. I guess because often it is a small space and I like the puzzle idea of fitting everything.

    Happy construction!
  • 12 years ago
    Just curious how's your construction coming along. Can you post some? I would love to see them.
  • 12 years ago
    Hi Suzanne, We had a delay in starting our house so it will be a couple of months until we start the interior finishes. Your layout is so fabulous and I can't wait to show you how amazing it turns out. I will post photos as soon as I have something to show. I hope all is going well with you. Thank you again for your amazing layout.
  • 12 years ago
    I just took a look at your final layout. I know you said it is set in steel but I wonder if you can swing the door of the shower room the other direction so when you enter in that space you are facing the shower and not the wall. Just for consistency, I would swing the toilet door as well.
    cynamonc thanked suzanne_m
  • 12 years ago
    Great idea Suzanne. Doors can still be changed at this point because they have not been delivered. Thank you.
  • 12 years ago
    I suppose it is too late to move doors of the toilet and shower few inches towards the wall instead of being centered?
  • PRO
    12 years ago
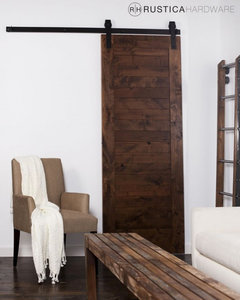
    Have you considered using Sliding doors? Barn door hardware is really not intrusive and it can take on really any look you're going for.
  • 12 years ago
    cynamonc, could you please send me links or more info on the reverse ICF you mentioned earlier in the thread. I couldn't find anything on that with a Google search. Thanks!
  • 12 years ago
    Www.gctm2.com The product is made in the USA and ships worldwide.
  • 12 years ago
    I am just curious to know how is the construction of your new house going?