

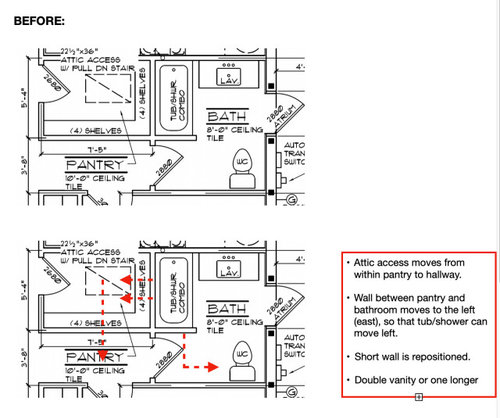
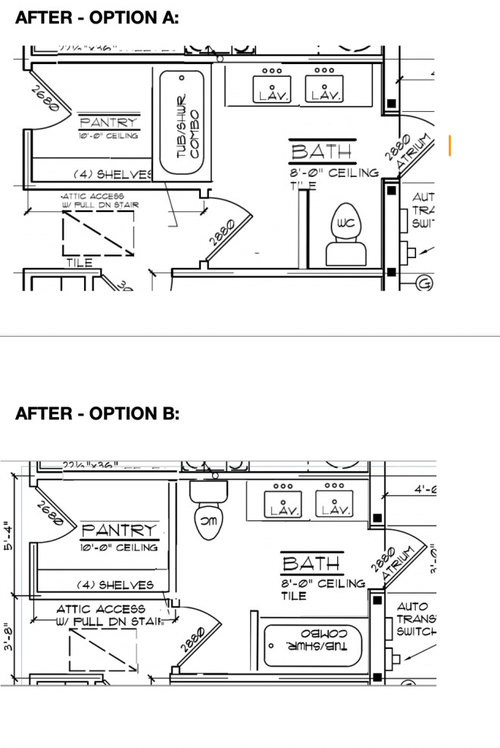
New construction - Guest bath - Option A or B
last year
last modified: last year
Sort by:Oldest
Comments (26)
Related Stories
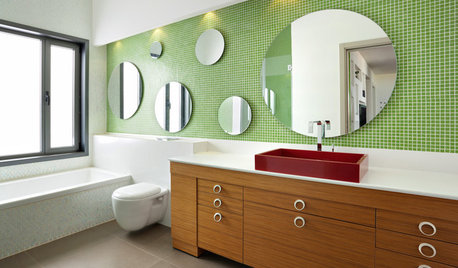
COLORBathed in Color: When to Use Green in the Bath
Splash some spring-conjuring green paint, tiles or accessories around your bathroom for natural appeal
Full Story
BATHROOM DESIGNGuest Picks: Shower Curtains Make a Splash
Give your bath or shower instant personality with a bright new shower curtain
Full Story
ENTERTAININGTips for Squeezing in More Guest Beds
Put up your overnight guests in comfort and style with these sofa bed, bed and mattress options
Full Story
SMALL SPACESDownsizing Help: Where to Put Your Overnight Guests
Lack of space needn’t mean lack of visitors, thanks to sleep sofas, trundle beds and imaginative sleeping options
Full Story
UNIVERSAL DESIGNSmart Space-Sharing Options for Living With Aging Parents
Freestanding in-law unit or modified guest room? Consider your needs as well as your parents’ if they’re moving in
Full Story
KITCHEN CABINETSCabinets 101: How to Choose Construction, Materials and Style
Do you want custom, semicustom or stock cabinets? Frameless or framed construction? We review the options
Full Story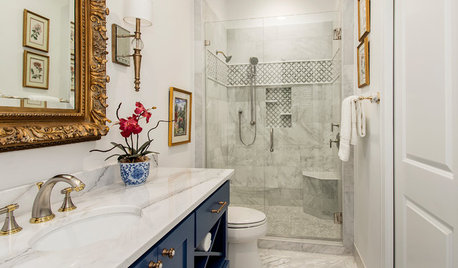
BATHROOM DESIGNGuest Bathroom Gets a Luxe Hotel Feel
A designer updates a Texas couple’s guest bath using inspiration from their travels to France
Full Story
BATHROOM DESIGNRoom of the Day: New Dormer Creates Space for a Master Bath
This en suite bathroom has abundant natural light and a separate toilet and shower room for privacy
Full Story
BATHROOM MAKEOVERSBathroom of the Week: Big, Bold Design in a Texas Bath
A 1990s primary bathroom gets an eye-catching new look, along with more functionality and storage
Full Story
HOLIDAYS10 Essentials for a Gracious Guest Room
Stock the room with these basic items to make your overnight visitors comfortable
Full Story


Moore4
Lyn Nielson
Related Professionals
Fort Smith Design-Build Firms · Kenosha Design-Build Firms · Milwaukee Design-Build Firms · Baltimore Home Builders · Newburyport Home Builders · Georgetown Interior Designers & Decorators · Aurora Kitchen & Bathroom Designers · Longview Kitchen & Bathroom Designers · Pittsfield Kitchen & Bathroom Designers · La Crosse Kitchen & Bathroom Designers · Twin Falls Kitchen & Bathroom Designers · Port Saint Lucie Bathroom Remodelers · Bridgeport Bathroom Remodelers · Trenton Tile and Stone Contractors · Albuquerque Tile and Stone Contractorsstiley
kitchenremodelhelpOriginal Author
kitchenremodelhelpOriginal Author
chispa
kitchenremodelhelpOriginal Author
K Laurence
kitchenremodelhelpOriginal Author
chispa
bpath
kitchenremodelhelpOriginal Author
Suki Mom
bpath
kitchenremodelhelpOriginal Author
kitchenremodelhelpOriginal Author
Clyde Kalvin
kitchenremodelhelpOriginal Author
Mark Bischak, Architect
Mark Bischak, Architect
kitchenremodelhelpOriginal Author
Kimpee Kaimito
kitchenremodelhelpOriginal Author
kitchenremodelhelpOriginal Author
Mark Bischak, Architect
kitchenremodelhelpOriginal Author