

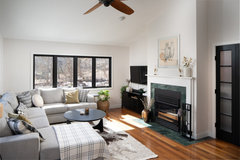
How could we rearrange this living room?
last year
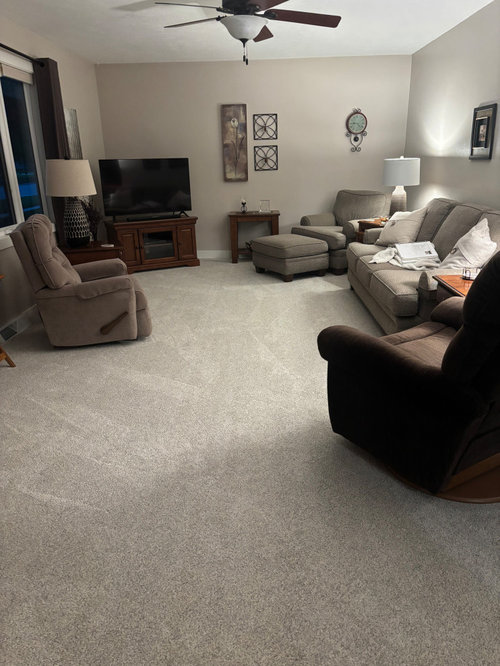
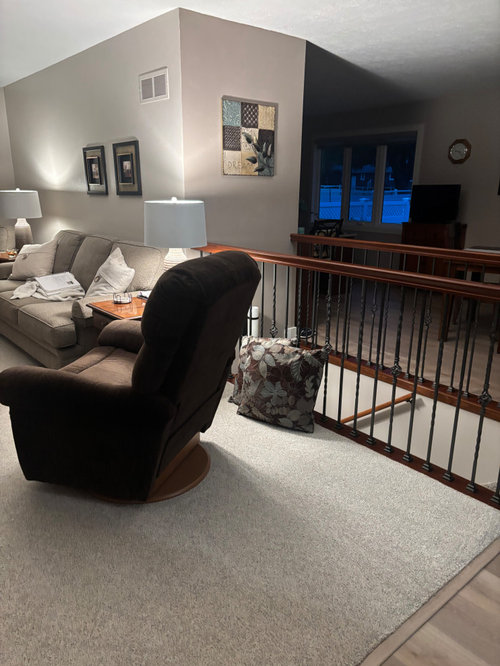
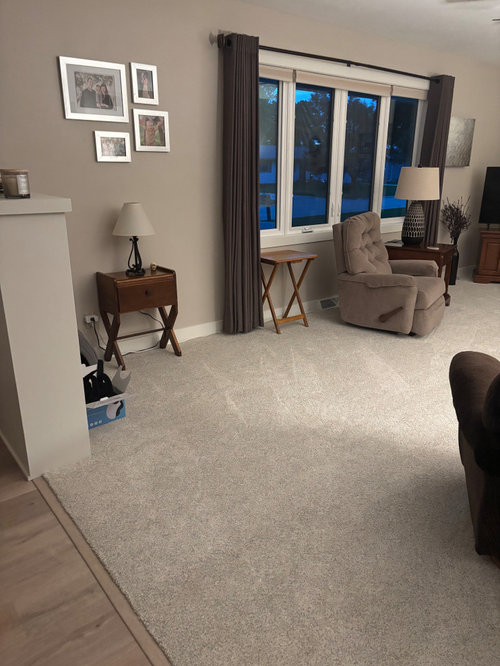
Featured Answer
Sort by:Oldest
Comments (6)
Related Professionals
Sebring Carpenters · Madison Carpenters · Rocky Mount Cabinets & Cabinetry · Selma Interior Designers & Decorators · Murfreesboro Interior Designers & Decorators · Bismarck Architects & Building Designers · Kankakee Kitchen & Bathroom Designers · Chula Vista Kitchen & Bathroom Designers · Colorado Springs Kitchen & Bathroom Designers · Fairbanks Kitchen & Bathroom Designers · El Dorado Furniture & Accessories · Tulsa Furniture & Accessories · Burlington Furniture & Accessories · Albuquerque Furniture & Accessories · Valdosta Flooring Contractors PRO
PRO



Related Stories

MORE ROOMSCould Your Living Room Be Better Without a Sofa?
12 ways to turn couch space into seating that's much more inviting
Full Story
LIVING ROOMSRoom of the Day: Fun in a Jiffy for a Downtown Dallas Living Room
Who needs nightclubs with an urban space this entertaining? And the designer pulled the entire loft together in just 3 weeks
Full Story
MIDCENTURY STYLERoom of the Day: A Living Room With Personal, Portable Style
Renting doesn’t mean forsaking style for a California family with a designing mom
Full Story
LIVING ROOMSRoom of the Day: Redone Living Room Makes a Bright First Impression
A space everyone used to avoid now charms with welcoming comfort and a crisp new look
Full Story
CONTEMPORARY HOMESRoom of the Day: Traditional Living Room Gets a Contemporary Spin
Strategic changes transform a dated living room into a sleek space made for relaxing and entertaining
Full Story
DECORATING GUIDESRoom of the Day: A Living Room Designed for Conversation
A calm color scheme and an open seating area create a welcoming space made for daily living and entertaining
Full Story
LIVING ROOMSRoom of the Day: Living Room Decor Marries a Couple’s Individual Tastes
She likes Southern sophisticated; he likes modern. See how a designer combines their favorite styles in this Atlanta space
Full Story
LIVING ROOMSRoom of the Day: Soothing and Sunny Living Room
A transitional-style living room provides a grown-up space for a family to entertain and enjoy quiet moments
Full Story
LIVING ROOMSRoom of the Day: Eclectic Living Room Showcases Couple's Favorite Finds
Weekend treasure hunts result in a pleasing mix of traditional and modern, industrial and soft in this Jersey City apartment
Full Story
ROOM OF THE DAYRoom of the Day: See a 30-Day Makeover of a Manhattan Living Room
This rental unit in a newly renovated Garment District building gets dressed for success in a New York minute
Full Story




Larece Associates