

Advice on keeping or abandoning a toilet
last year
Sort by:Oldest
Comments (4)
Related Stories
HEALTHY HOMECleaning Routines to Keep Your Home Virus-Free
Follow this CDC advice to make sure your kitchen, bathroom and other high-traffic areas are clean and disinfected
Full Story
LIFE10 Things You Shouldn’t Flush Down the Toilet
Heed this professional advice on what should not go down the toilet and how to unclog a toilet
Full Story
DECORATING GUIDES10 Design Tips Learned From the Worst Advice Ever
If these Houzzers’ tales don’t bolster the courage of your design convictions, nothing will
Full Story
LIFEGet the Family to Pitch In: A Mom’s Advice on Chores
Foster teamwork and a sense of ownership about housekeeping to lighten your load and even boost togetherness
Full Story
KITCHEN DESIGNHow to Keep Your White Kitchen White
Sure, white kitchens are beautiful — when they’re sparkling clean. Here’s how to keep them that way
Full Story
HEALTHY HOMEHow to Childproof Your Home: Expert Advice
Safety strategies, Part 1: Get the lowdown from the pros on which areas of the home need locks, lids, gates and more
Full Story
BATHROOM DESIGNHere's (Not) Looking at Loo, Kid: 12 Toilet Privacy Options
Make sharing a bathroom easier with screens, walls and double-duty barriers that offer a little more privacy for you
Full Story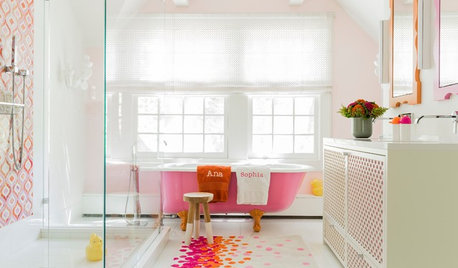
MOST POPULARShould You Keep Your Tub?
There are reasons to have a bathtub, and plenty of reasons not to. Here’s how to decide if you should keep yours or pull the plug
Full Story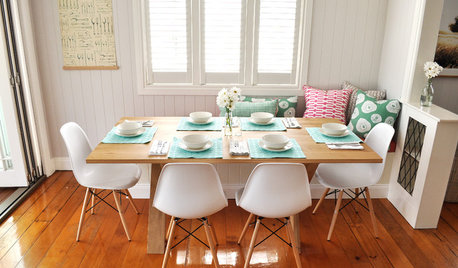
MOST POPULAR10 Strategies for Keeping Surfaces Clutter-Free
The universe wants your coffee table to become a clutter magnet — but you can fight back
Full Story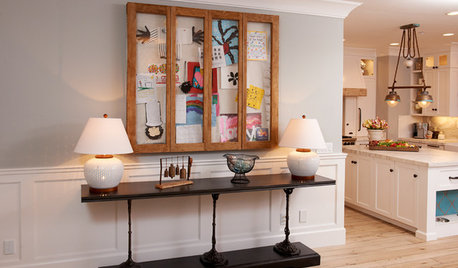
DECORATING GUIDESEdit Keepsakes With Confidence — What to Let Go and What to Keep
If mementos are weighing you down more than bringing you joy, here's how to lighten your load with no regrets
Full Story
Kendrah
User
Related Professionals
Cincinnati Kitchen & Bathroom Designers · Longview Kitchen & Bathroom Designers · Auburn Kitchen & Bathroom Designers · Middletown Kitchen & Bathroom Designers · Fort Wayne Kitchen & Bathroom Designers · Taunton Kitchen & Bathroom Designers · Farmington Kitchen & Bathroom Designers · Cape Girardeau Bathroom Remodelers · Texarkana Bathroom Remodelers · Pittsfield Bathroom Remodelers · Albert Lea Bathroom Remodelers · Logan Bathroom Remodelers · Bronx Bathroom Remodelers · Willmar Tile and Stone Contractors · Grand Junction Tile and Stone Contractorscody6320Original Author
cody6320Original Author