Software
Houzz Logo Print
emro3214

Help with backsplash on kitchen wall

last year
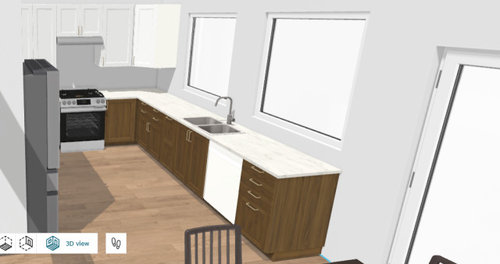
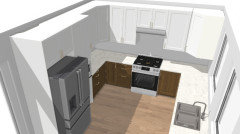
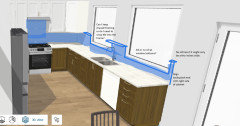
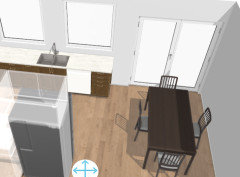
I'm planning a kitchen renovation with a new layout. I would like quartzite counters and I thought it would be really cool to continue the same stone as a full backsplash behind the stove. I have an idea of how to do the backsplash on the window wall, but I'm interested in hearing ideas from you guys. Any thoughts on what would look best? FYI I am not using IKEA, but made this rough model to help me visualize. Thanks!


Comments (26)

  • last year
    last modified: last year

    if you tile the whole window wall, up to the ceiling, it is often nice to turn into the window so the tile is the trim. For a modern look.

    In your case, there is no end point on the door side, but you can have it die into the corner on the inside.


  • last year

    @Lyn Nielson Wait, die where? The window corner? And not line the right side of the right window? Sorry if I'm misunderstanding.

  • last year

    When the tile (or backsplash dies into the inside corner, that is great... no finished edge to worry about.

    BUT when there is no END on the other side, you have an issue.

    This is not a good look IN MY OPINION.


  • last year

    Do you have a slab selected (or at least have an idea of what quartzite you would like to use)?


    The reason I'm asking is related to a recent post on here where someone selected a bold slab - and then realized (after many comments) that running it up the walls wasn't the best idea because it was so bold.


    You don't have much space for any dramatic veining to show over your range due to having upper cabinets on both sides. It also isn't easy to decide how to run it on your window wall.


    You could do this:


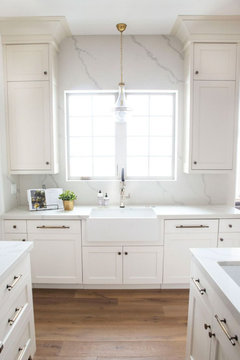
    I have a friend who did this in her kitchen - it looks really nice. On the window wall, you could run the slab as high as your windows + use it as a sill on the bottom of the windows.


    If you are using a less dramatic type of slab, it might work running it up both walls - if it's not a busy slab, it might not be too much to have it in on both walls.


    Of course, I'm not a pro or even a expert non-pro - I'm sure others will add their thoughts!

    emro3214 thanked dani_m08
  • last year

    No angled corner upper cabinet. Just have standard cabinet on that back wall.

  • last year
    last modified: last year

    Thanks @Debbi Washburn That's actually what I was thinking, too! Full height under the cabinets, then drop to windowsill height where there aren't uppers. Also create windowsills with same stone? All of the windows in my house are just drywall-- no framing or sills.

    @Debbi Washburn and @chispa ... Are angled cabinets that bad? Like, scale from 1-10? I agree that it would look better with out the corner cabinets, but it would be a ton of useful/accessible storage space. I have it mirrored in the other corner and I'm kinda stressing out about loosing the cabinet space if I made them 90deg/flat. I don't want my brand new kitchen to look horrible though!


  • last year

    I like my corner cabinets that are angled. It is not that bad or abnormal in my opinion. We do them all the time in new builds and remodels. It's better than reaching into dead space or losing precious cabinet storage. There are also pie-cut upper corner cabinets that come with a bifold/hinged door if you don't want the angled look but need a corner cabinet without dead space.


    For the full-height splash, I was thinking you could do the stove wall up to the cabinets like you said and then continue that height on the window wall with the stone/quartz ledge like mentioned in a comment above. Your ledges would line up with the bottom of the cabinets for height and maybe be 4" deep. The right side end would either finish into the wall that sticks out on the right if your base cabinets reach it, or it would line up with the last base cabinet's right side.

  • PRO
    last year

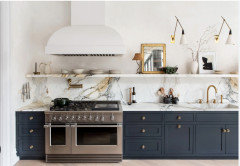
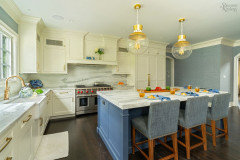
    Hi. From the looks of your rendering, you seem to favor a cleaner, more contemporary look. Let me share a photo of a more transitional kitchen that used a quartzite for the countertop and backsplash behind the range. You can see that a slab with more grain to it keeps the kitchen sleek, while adding a design detail. What do you think?


  • last year

    @Nova Thanks for your insight about the angled cabinets!

    I made a (horrible) sketch of this "sill at upper cabinet height" option that you and @dani_m08 mention.

    I'm trying to figure out the details if I went this route.

    Should I keep drywall window framing or do I need to wrap the *backsplash into the frame? Or maybe just wrap it on the bottom to create a sort of flush windowsill?

    I think a sill on the right of the right window might be silly (pun intended) since it would only be a few inches wide. Would it look odd to skip the sill on that part?


    I'm honestly still leaning towards the mockup that @Debbi Washburn made but I'm happy to consider options!


  • last year

    @Showcase Kitchens Really beautiful. I love that stone. Thanks for sharing.

  • last year

    Angled cabinets are dated and they close up the kitchen. The "floating" angled cabinet looks like you were supposed to have more cabinets, but had a window in the way!

    If you put up the diagram that shows the two corners and have a poll, 80% are going to tell you to avoid the upper corner cabinets.

  • last year
    last modified: last year

    Agree with @chispa, angled cabinets are unattractive. Maybe dated too but I never liked them even when they were used more frequently, always thought they were unattractive and poor storage space. And somehow they always smelled funky, like the deep corner absorbed all of the kitchens lasting odors.

    @Debbi Washburn mock up is a good option for the backsplash.

  • last year

    @chispa I mean I DO wish there were room for one more cabinet next to the angled one, so you're not wrong that there's just a window in the way! Hahaha. Best case scenario I could fit a 6" pullout spice cabinet... But I don't think that's the conclusion I'm supposed to be coming to.

    @s m HAHAHA well we're getting our hood vented outside so hopefully no funky smells. But I'll definitely consider whether or not I truly need the cabinet space since the consensus is that they're ugly!


  • PRO
    last year

    I do not like the up and down of that back splash look. Sills would be nice. It is a great place to keep small herbs

    I had a corner cabinet like yours. Stuff always gets shoved to the sides and you never know it's there. I also think it feels more closed in because of how they come out at you. I have a double hinged 90 degree corner now and I love it. I can see everything and don't feel like I'm missing out on any storage.

    Plus I really dislike the angled corner wall not having a cabinet next to it. It just looks like a mistake.

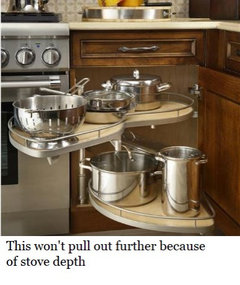
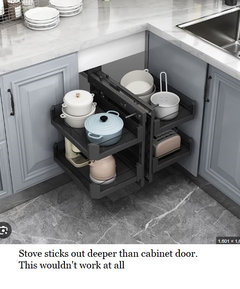
    Side note - do you have a blind base corner cabinet to the right of your stove? Does it have some sort of swivel out unit? If so, you better quadruple check how far out your stove will stand to be sure anything that swivels across the front of it can come all the way out ( or at least see the limitations.


    Good luck!

  • last year

    @Debbi Washburn oh, good points! Excellent things to consider. Thank you!

  • last year
    last modified: last year

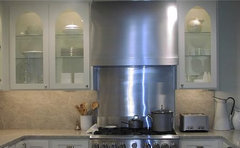
    FWIW another option: we ran our quartzite under our sink window and put in a simple stainless steal panel behind the range

    (I don't like diagonal cabinets or pantries on a diagonal - builders used to use lots of angles back in the day to make their homes interesting and so it gives me old builder vibes 😅)

  • last year

    @la_la Girl I bet that's beautiful! Does your steal panel span the whole wall with your range or just right behind the range?

  • last year
    last modified: last year

    I agree that angled upper cabinet is awkward without a cabinet joining it on the right. The thing that stands out to me the most is that there are 2 large windows and the sink is placed facing the wall in between. It is really lovely to look out a window while standing at a sink. If the sink were under a window, the wall space could have a cabinet where the sink is now. I'd pick the window closest to the corner to have the sink window. That cabinet could be a great place for loading dishes from a dishwasher. The current layout has the DW a long way to a cabinet to store dishes. Run the upper cabinets all the way to the ceiling and there a several good ideas about the backsplash.

  • last year
    last modified: last year


    my home · More Info


    Not the best pic - it’s distorted a bit with a flash i think - but stainless just behind the range

  • last year

    @The Original Dust Bunny I know it seems counter-intuitive, but it faces east and can't stand doing the dishes in the morning in the hot/bright sun! Especially because I have rosacea and direct sunlight triggers it. Plus I like how the counter space is divided fairly equally-- it will work well with my kitchen habits. I definitely thought about it though! I realize it'd be more normal to put it in front of a window.

  • last year

    Another thought for behind the range - you can do a brass panel if you want something warmer - Etsy sells them

  • last year

    Solar window blind to fix the glare.

  • last year
    last modified: last year

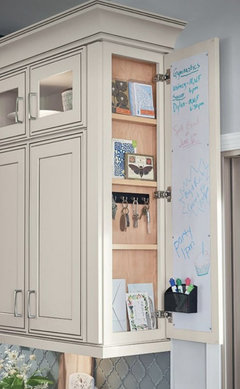
    No blinds! We have a great mountain view and I'd 100% rather see it from an angle than do dishes looking at blinds/shades. Thanks for all the help about the backsplash and feedback about the angled cabinets. FYI I think I'm going with Debbie's backsplash plan, and I'm going to keep the angled cabinets but add a small, hidden side cabinet behind the last panel to a) made the corner look a little less awkwardly truncated, and b) be functional by creating a bit of storage space... maybe for supplemental spice storage or a magnetic strip for less-used knives. Tbd! Thanks for all the help. My kitchen wont be in the magazines but I think I will love it and I'm so excited!


  • last year
    last modified: last year

    @emro3214 that drawing is exactly what I was saying. Nice job!

    Does the wall to the right of the window continue straight to the patio doors or is there a wall that sticks out like a partial side wall at a 90 degree angle? If there is a little wall/drywall post there, then the ledge would look fine ending into that corner created. I think the corner of your kitchen table is what made me thing it was a side wall. Still, I am thinking either way that a ledge would be needed there or it looks like a piece is missing. With decor/functional items spaced widely apart across that ledge as needed, it may not look odd to have a tiny ledge with nothing on it because it looks like a continuation interrupted by the windows. Perhaps round that edge's corner. Maybe you can put something tiny and cute there like a mini air plant or vintage salt shaker. You can take cardboard folded in an L to make a ledge the depth of what you want, and tape it across those areas to see how it looks in person before committing to it. Another option is to leave all the details the same but without that ledge. :)


    How about adding a 10-12" tray storage base cabinet with stationary dividers inside, just to extend that area a little bit and then the ledge can be a little bigger and look great?

  • last year

    @Nova Great ideas, thanks! The wall is flat and I can't go too much further because it is the path to our deck. Here's a different view. We're really happy with our table and everything so we won't change any of that (although this is just an ikea representation, so take the table and door situation/dimensions with a grain of salt!) I like the "testing with cardboard" idea. I'm not great at visualizing things, so that is a brilliant suggestion.


Sponsored
Trish Takacs Design
Average rating: 4.9 out of 5 stars36 Reviews
Award Winning & Highly Skilled Kitchen & Bath Designer in Columbus