Software
Houzz Logo Print
guy_l44

Kitchen Layout Design Dilemma: Which One Would You Choose - HELP!

last year
last modified: last year
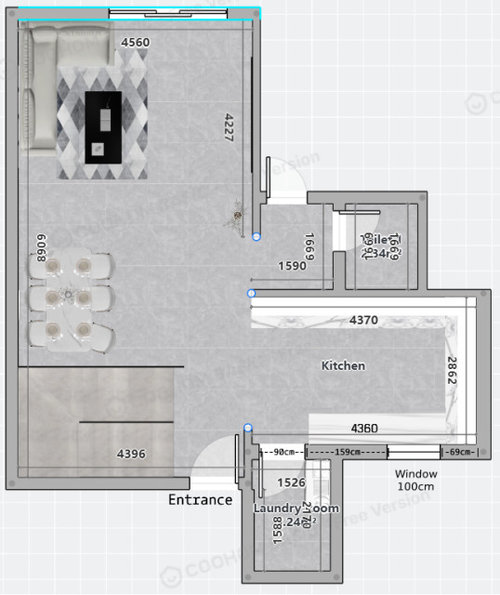
Our kitchen design company is waiting for our final decisions! but we’ve been stuck on this for 2 months and are still unsure which layout to go with.

We would really appreciate your help in choosing between 3 layout options.

We’re looking for a design that’s beautiful, comfortable, and practical.

🔑 Our Key requirements / Anchors:

  1. Clean, modern, elegant design is important.
  2. Cabinet above the sink – to dry dishes
  3. Electric stove must be near a window
  4. Built-in oven and microwave
  5. Counter bar for 1–2 people – a place to sit and grab something quick. (Main meals (dinner/breakfast) will be at the dining table, mostly not in the kitchen)
  6. Plenty of upper cabinet storage is a big advantage
  7. No island – we don’t want a central island.
  8. No visible cooking hood

The Floor/Kitchen Top View Plan:


🏡 Kitchen Layout Option #1

Pros:

  • Long marble counter in full view from the house entrance — makes for a beautiful kitchen bar.
  • Overall layout looks clean and appealing.

Cons:

  • The counter space between the electric stove and the built-in unit is only 35 cm — too tight for practical use (e.g., resting oven trays or hot pots).
  • Will be even less space in case we would want a 70cm wide electric stove (instead of 60cm wide).
  • Fridge and built-in unit are a bit blocking the kitchen window view when standing in kitchen entrance

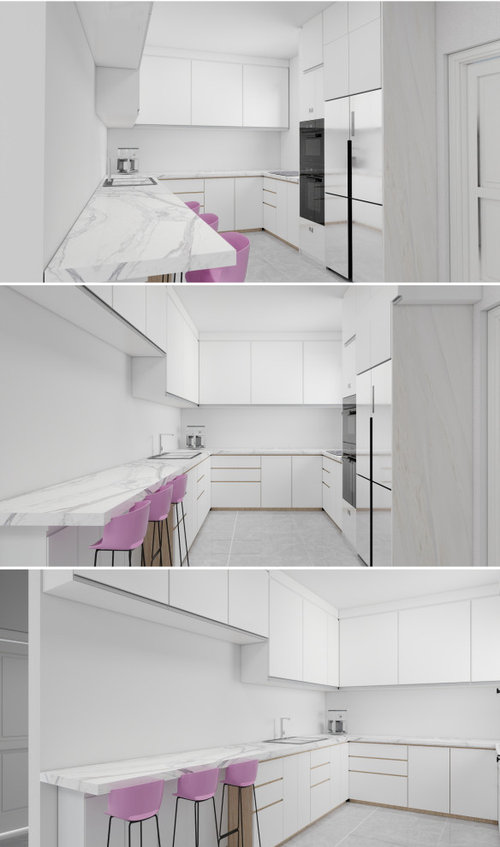
Design 1 (multiple angels):


🏡 Kitchen Layout Option #2

Pros:

  • Almost all our requirements are met — including the counter bar and proper stove placement.

Cons:

  • The entrance to the house faces the fridge and oven unit — which isn’t aesthetic and feels “off” as the first thing you see.
  • The fridge location interrupts the natural walking flow between the living room and the kitchen.

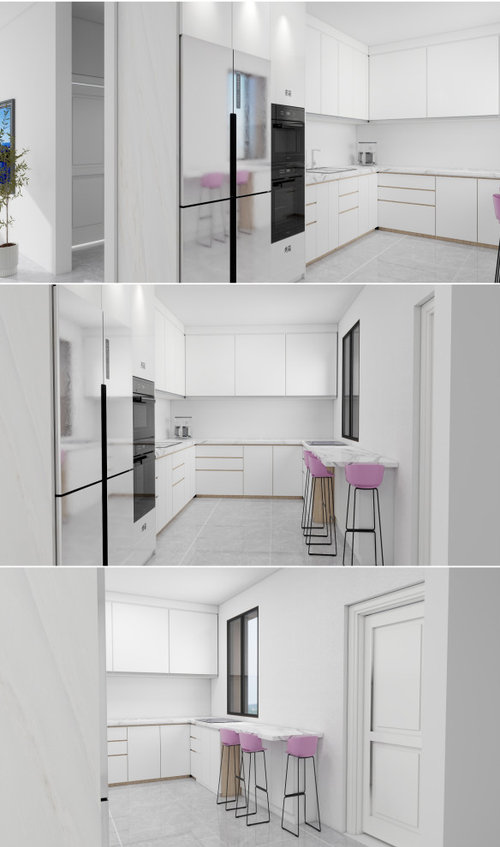
Design 2 (multiple angels):


🏡 Kitchen Layout Option #3

Pros:

  • Again, most of our key points are fulfilled — including the counter bar and stove placement.

Cons:

  • The stove is placed at the center of the back wall, which means no upper cabinet above it — leaving the kitchen’s main wall looking empty/ugly and less functional.
  • Overall, this layout has very limited upper cabinet storage.

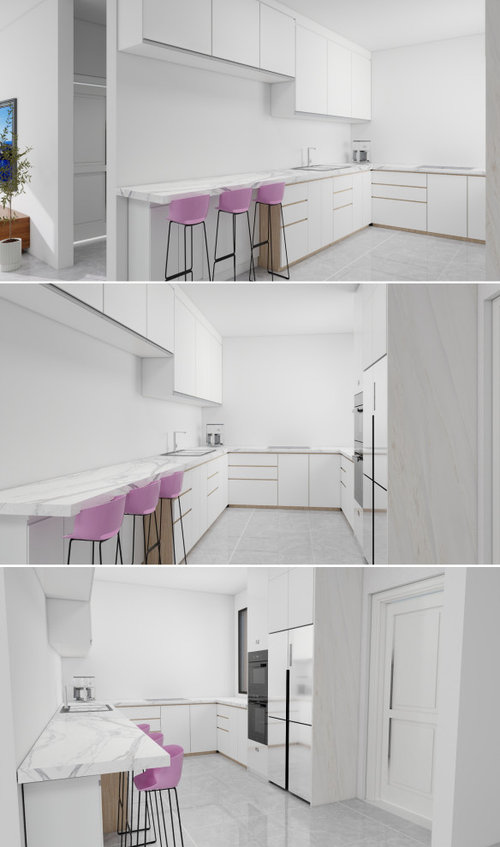
Design 3 (multiple angels)


Please HELP - Any feedback, suggestions, feel free to brainstorm, disagree, or suggest any solution

We are even willing to do some light renovations to the kitchen walls if that will help us reach the best layout

We’d love to hear what you think

Thanks a lot !!

Design 1
Design 2
Design 3
Other design

Comments (10)

  • last year

    Thanks for the input and comment Patricia, I will take these tips into account


    But - the question is more about the general kitchen layout. meaning - the location of the Fridge, stove, built-in oven unit, and counter bar.

    What is the optimal location of those.


    (we are less focused on appliances / what will be in cabinets, and we still don't want cooking hood, as we have many years of positive experience with window near a stove which works great)

  • last year

    I would not give up the little cupboard space you have for stools that face a wall. You need a new design and to think through your priorities.

    Guy L thanked arcy_gw
  • last year

    My first thought was that you don't have space for stools also, especially with dining area close by. I do like the looks of the counter at the window though.

    My fear with a counter area where it is in option 1, is that areas like that tend to become junk collection area. Ask me how I know! Would that be a problem for you? It is very obvious in Option 1, perhaps the frig wouldbe better in that location since it would always be clean looking.

    Can you have a cooktop without an exhaust?

  • last year

    I agree that the counter will become a drop zone, but I also wouldn't want to look at a refrigerator when entering the home.

    This doesn't look like a kitchen layout where serious cooking happens.

    I would consider changing the space completely, but I don't know what those two small spaces represent 1590 and the other and 4396 to the left of the entry.

  • last year
    last modified: last year

    Plan 2 .. upon entry people naturally look toward the patio door w light and view… straight on thru at the lounge. Sleek appliances will stay tidier than stools skooching in and out cups and plates and bags and mail laying around. Non - U S ?….. dont you have sleek quiet appliances? 600mm fridge and 18 in bosch dishwasher …place a modern lift up cabinet to right of window above stools.

  • last year

    Where it says 1590 - means 1 meter and 59cm

    (the other 4396 has nothing to do with the kitchen)


    You can see the Kitchen walls size are:

    4m 37cm - left kitchen wall (marked by 4370)

    4m 36cm - right kitchen wall (marked by 4360)

    2m 86cm - center inner wall (marked by 2860)

    window size and break down appear in the floor plan


  • last year

    Please visualize the steps necessary to prepare a typical meal.The basic principle is ice water stone fire.
    Fridge closest to sink for taking out items,rinsing etc,then sufficient counter space to chop/ assemble/ arrange,then transport items to range.
    Prep usually takes more time than actual cooking.
    Fridge close to spot where it is easy for people to grab drinks etc without obstructing the cooks path is also a consideration.
    Serve ware and cutlery close to dish washer.
    Twisting ,turning,dodging ,doubling back to access the needed surfaces will only exasperate the cook.
    Better to move efficiently ,smoothly and quickly to keep focus on producing a loving and lovely dinner.

  • last year
    last modified: last year

    Without more information - none of them!

    We need more/better information regarding the space. I strongly suggest you check out the Featured Answer to the "New to Kitchen? Read Me First!" thread. To summarize, we need a fully-measured layout of the space under consideration. It can be either hand-drawn, computer generated, or drawn up with computer/app tools.

    By "fully-measured", we mean a layout with the widths of each wall/window/door/doorway and the distances between each wall/window/door/doorway labeled tell us why it cannot be moved/changed -- we may have some ideas for you.

    Regardless of how you draw it up (by hand, computer, etc.), please be sure all measurements are labeled. (Note: Computer generated layouts often lack key measurements and, sometimes, measure to/from things like the middle of a wall or the middle of a window. Neither are useful. Measure each item and the distances between each item.)

    Why don't you want a rangehood? They are far, far more effective at removing cooking FOGSS (fumes, odors, grease, steam, smoke) than downdrafts or windows!

    Sitting in front of a wall like you show would be a definite turn-off to me - do you really want to feel like you've been put in a "time-out" to eat (i.e., sent to the corner)? Seating doesn't have to be in an island, a peninsula might also work.

    Other questions that will help decide which one is better (if any are)...

    • Tell us about you and your family and how you plan to use your Kitchen. All-adults? Empty Nesters? Children (now or in the future)?
    • What appliances & their sizes do you plan to have?
    • Where are you flexible? Can walls/windows/doors/doorways change (move, change size, add, delete)?

    ---------

    Also note that the majority of people on this forum use the "English" method of measurements - inches and feet, not metric.

    Guy's measurements appear to be in millimeters (mm), so:

    • 1,000 mm = 100 cm = 1 meter
    • 25.4 mm = 2.54 cm = 1"


  • last year

    I'm throwing out a new use of your space. An 'L' configured kitchen in the space labelled Dining and that table and chairs in the current Kitchen which is 112.65 inches or 9-1/4 feet wide. You'll have good communication between the spaces when in the kitchen. With more dimensions I could convert them to imperial and give more specifics.