Software
Houzz Logo Print
alex_salas85

Design Help for New Construction

last year
last modified: last year

We recently purchased a new construction home that is set to be completed in mid November. This is our first home, and we have no experience in interior design.

Our desired style is modern coastal, organic, and transitional. We are looking for a comfy and durable sectional sofa, since we have pets. We need a large kitchen table that can seat eight people. We particularly like tables that are extendable.

Since everything is builder grade and the layout is open concept, we want to create a cohesive feel for the main living area while defining each space, living, dining, and kitchen. We also have an entryway that we’re not sure how to decorate. We are open to any suggestions or ideas. I’ll share some inspiration pictures and images of the space for more context.

We are buying all new furniture so links or any advice would be so helpful.

  • New construction layout/finishes


Comments (22)

  • last year

    Here are some of the things we liked on Pinterest.

  • PRO
    last year

    I would never order furniture this early in a build. I hate sectionals they are the most expensive way to but the least # of comfy seats, arm rests = comfy . Do a sofa and 2 chirs always a better choice , if putting feet up is a must some nice ottomans they aslo doulble as seats in a pinch. No chaise on a sofa either . Your style IMO should be your style and it takes time to put spaces together in YOUR style .The stuff off pinterest leans much more traditional than anything else . Are you older or young ? The table is going to have to be probably rectangular with a leaf and not too wide since the with of the room allows really only a 42" wide table for sure

    The main space is great for a TV wall with some storage and disply I love Besta from Ikea check it out you can put parts together to give you a really custom look and the low cabinets let the TV be at the proper viewing height too. But my advice do a lot of looking before making purchases for a space not finished

  • last year

    It looks like you prefer warmer spaces - I think your kitchen is going to be very cool/bright.


    Do you have a warmer white that you can use on your kitchen cabinets?


    Are you able to wait to have your backsplash installed? That way you can select something other than plain white subway tile. Many people have painted backsplash areas while they select a tile (or just keep it painted and never install tile). If the builder insists on a backsplash, you could use a piece of your counter - just have them either make it 2" or 6" - not the old fashioned 4" piece that will look dated.


    I just really like the colors you have in your inspiration photos - however, based upon your selections for your house, it will look very "cold" vs "warm."

  • last year

    @lyn nielson Thank you for the advice and will definitely keep that in mind.

  • last year

    @patricia colwell Thanks for the advice! I’m 23 and this is my first home. The inspiration from Pinterest are spaces I gravitate towards/like. I’ll definitely check out that piece from ikea.

  • last year

    @dani_m08 I do prefer warmer spaces. Unfortunately this is a new construction so the options are very limited so for the mean time I have to work around that.

  • last year

    I agree no to a sectional.


    Your living room is actually more like 12 x 12 as you need to leave room for circulation. That's a couch and a chair. All of your inspo pics have white fabric sectionals. With pets I would say that would be my last choice. FWIW I have a white duvet cover and 2 dogs, and I have to wash it way more than I'd like. At least it's washable. Consider a navy sofa, which can absolutely work for coastal. Or if you don't want to go that dark, camel leather with accent pillows for lightness & color, or a light blue.


    For a dining room table you will need to get rectangular. A 6' table that can expand would be perfect.

  • last year

    @anj_p Okay, thank you! Will look for other couch options. The reason I wanted to have a sectional is for more seating. I did want a cream or beige couch but I’m not opposed to get a darker color couch.

  • PRO
    last year


    Here's a solution for your hallway / foyer area.


  • last year

    You don't really get more seating with a sectional. Sure, if it is close family you can all cram in there, but if you are seating guests, then the corner and one of the seats next to the corner won't be used. Two adults on each side of the corner do not fit comfortably. They will knock knees and will hit if they attempt to cross their legs.

  • last year

    @BeverlyFLADeziner I love this, but I’m looking for more seating in the living room. After doing research we’ll keep the sectional for the upstairs game room instead of

  • last year

    @Dani S. Yes, sectionals do not seat more people, sorry to say. At least not comfortably.

    Why do you want more seating? For what events? Watching games? Conversation?


    If watching games, get a sofa table with counter stools.


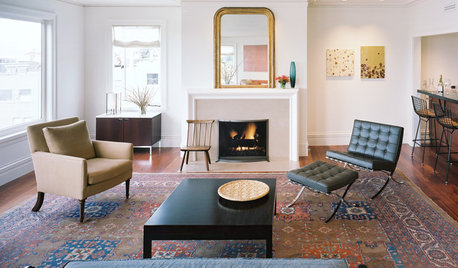
    Transitional Family Room · More Info


    If conversation, get a couple stools or small ottomans, which will seat additional people in a pinch but will not overstuff your living room.


    Waterfront · More Info


    The above design will also work with your coastal colors.

  • last year

    @anj_p We want more seating because we have our family and friends over a lot. We also like to be on the couch together while doing work and lounging which is why a sectional worked well for us. Having one couch and two chairs isn’t feasible for us

  • last year
    last modified: last year

    What can you do?

    For instance, I would like access to the covered patio from the gathering room. Instead of the three windows, consider a slider.


    Then you can close up the door in the cafe. It will give you more wall space and floor space, as a swing in door uses at least a 3 ft arc. It doesn't seem like a lot, but it is. By removing the door it will give you the space for your table for 8 people.

    Example of a space with your windows and the table/chairs set up. Can you see why closing the swing in door will give you 3 more feet of space?


    Kitchen area...the island? Is that a counter height bar? Consider a bar height, instead.. I like it because it blocks the sink counter (and stuff) from the gathering room.

    This is what I did for the open area from kitchen into living room. It's hard to tell from this pix, but I had my builder do a bar height counter for stools. That way there is no evidence of a messy counter. My sink was in the island as is yours. Loved the convenience, so put the dishwasher next to the sink.

    Also the raised bar enabled additional serving space.


  • PRO
    last year
    last modified: last year

    Here's the layout with a sectional instead

    Could someone explain to me how a sectional holds more than 4 people which would be the same as a sofa and two lounge chairs?


    And this family only has 2 adults on the sectional.


    You will have to measure carefully to make sure the sectional you select fits in this fairly small space. Master bedrooms are this size. Living rooms are usually larger in size.

  • last year

    I do like the darker colored couches.

  • last year

    Rugs will be your friend in helping to define each space. You'll find a lot here, including the floral one you liked.


    https://www.amazon.com/stores/page/609C954B-44CE-43CE-AB7C-031AE9F917E6?is_byline_deeplink=true&redirect_store_id=DF61768D-0864-4367-B0D3-A39388DFED0A&ref_=ast_bln&lp_asin=B0CQRWRMJK&store_ref=bl_ast_dp_brandLogo_sto&brandname=Loloi


    It takes a ton of skill to mix neutrals well. When selecting neutral upholstery you need flexibility. It is ideal to select fabric first and then tinker with wall color so you don't end up with clashing neutral tones. You don't want to end up up with a warm neutral sofa next to a cool kitchen. Why don't you bring in the lovely green cabinet color to your upholstery instead?


    The sofa you linked to is really overstuffed and doesn't relate to your inspo pics. I get something that is skirted instead. This slipcovered one is ideal for pets too.


    Seriously, take advice from these expert designers. You will NOT get enough seating out of a sectional. It looks like they seat a lot of people, but you actually lose seating with a sectional. I'd prefer two sofas in an L shape instead.


    Does your builder have brass colored fixtures and finishes? If not, I'd get your own kitchen hardware to bring in the look you like best.


  • last year

    I’m not able to change any of the finishes until I move in. Everything is very builder grade and there’s no room to change things. I don’t plan on changing anything in the kitchen other than the hardware. I do like brass so I would love to incorporate that.

    Like I mentioned having one couch and two seats is not feasible for our needs. My partner and I like to lounge around and work from the sofas so we need a bit more space. I like the idea of a sectional and one accent chair but also liked this design but it seems like my space is too small for that. Also the paint the builder is using is Natural Choice by Sherein Williams.

    I do like neutrals and earthy tones.

    Thank you for your advice!

  • PRO
    last year

    90" sofas are not necessarily easy to find. Sometimes you have to search for APARTMENT SIZED SOFAS.


  • last year

    Gotcha thank you!