Software
Houzz Logo Print
erin_17

Looking for feedback on layout

last year

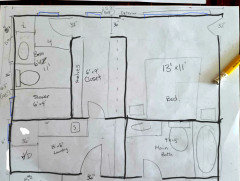
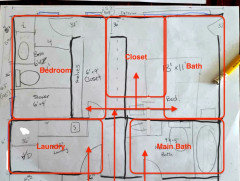
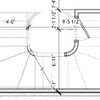
We are in the beginning stages of a custom home build. I am not loving the original layout for our primary suite, ensuite, closet and the connected laundry room, so I've done my own, very rough, not to scale, sketch of something that I'm hoping might work. Before I send this off to the designer, Id love to hear if its even worth sending. Here are some things you should know about the plan:1. It is an acreage build with view out to back2. This is the back south-east corner of the house. The main bath and laundry open up to a hallway that connects to more bedrooms to the north.3. It is important to me to have a way passage through laundry room from primary bedroom to secondary bedroom hallway.4. It's not ideal having bed against bathroom wall but it was that or in direct line of door in the south west corner (that doorway can't change). Which is better?5. I've prioritized light in bedroom, ensuite and laundry room, but windows are flexible.6. I've left some 'wiggle room' with measurements to accommodate for wall space and plumbing walls.I'm a rookie just trying to make our forever home work for my family, so any and all feedback is greatly appreciated.

Comments (24)

  • last year


  • last year

    No expert here - so, I'll limit my advice to this:


    Larger closet. You need it to be at least 7' wide in order to hang things on both sides (which is optimal vs. all shelves on the one side). Of course, my primary closet is 8' x 18.5" - and I don't share it with my SO - so, I'm a bit spoiled.


    My SO has A LOT of clothes/shoes also - he wears a suit/tie every day to work still (even though he could dress more business casual on most days - he's an attorney also). He also has a TON of golf clothes. He is the best dressed attorney in the office + best dressed person on the golf course! LOL! So, he would never be able to use that closet - even without sharing it (we turned the extra bedroom next to the primary into another huge closet for him - it's still a bedroom for resale).


    There has to be a way to steal some space from the laundry room in order to make it longer at least.


    I have other thoughts - but I have no idea on the best way to design the layout of a primary suite - so, I will keep them to myself! LOL!

    Erin thanked dani_m08
  • last year

    8' X 18'! That's a dream! Sadly, likely not in the books for us until our kids are grown. Thank you for taking time to comment though!

  • last year

    Looks to me like a lot of space for closets and laundry room. I'd make the bedroom bigger and the closet and laundry smaller.

  • last year

    What is the overall size of the house and number of beds & baths?

  • PRO
    last year
    last modified: last year

    Select a house and plan from the many offered online that can be purchased.


    Unless you want something completely unique, you're likely to find a house plan that has already been designed which you will love. Most services offer you the opportunity to make changes for a price.


    https://houseplans.southernliving.com/


    https://www.architecturaldesigns.com/house-plans/styles/new-american?srsltid=AfmBOopNUmnrWNsM09SYSlP1sz2m1FqJoObejq_FJOoMwv2DxmVCNSix

  • PRO
    last year
    last modified: last year

    So you were asked to tell us the sq footage you are planning . Ineed that I aslo need to know what designer has to do with this at the moment . Homes are designed for the plot of land you build on and that usually needsan architect not a designer then you get the designer to help with the design of the kitchen for instance or in this case the bedroom which you are trying to fit too many things in a small space . I do not like upper floor laundry so maybe think main floor to free up space . The clest leaves you only 3 ' to turn around and you will hate that in a hurry.I would do a out swing door on th e bathroom and a bigger vanity with some storage in it for towels . I do find stock plans can be the answer but I hve never found one perfect for anyone. That laundry space is too big for the rest of the spaces I have a laundry closet on my main floor it has room on one side for linens and on the other side for the buit in vacuum hose I fold clothes on top of the W/D and store celaning stuff in a cabinet above BTW I use lundry sheets not big jugs of detergent . Sorry IMO back to the darwing board and I really thought this was a duplicate post but I guess not.

  • PRO
    last year

    Didn't you ask this same question earlier today?


    Where did the plan come from? You will get the best responses if you show it in its entirety.


    We are in the beginning stages of a custom home build


    Still planning and able to make any changes?


    Before I send this off to the designer


    A designer designs -- sounds like you have a drafter.


  • PRO
    last year

    Where is the WHOLE plan for the forever home in which the primary you do not love resides?!

    ^

    Yes to Mark B comment above.

  • last year

    Erin, you are not listening. This is no better than your previous plan and actually it is worse. Now you get to listen to the toilet every time a kid goes pee in the middle of the night. You say you want I've prioritized light in bedroom but it still is wedged into the middle of the house.

    You need help on this project. Building a house is a lot of money to waste when you don't know what to do.

  • PRO
    last year
    last modified: last year

    There is a very good chance the local architect that you take your list to will have a good handle on spatial relationships. There is a good chance the rest of the house needs attention too. The local architect may even place windows in two wall in the bedroom to provide more light and cross ventilation.


  • last year

    Random thoughts:

    - Entering the master suite through a walk-in closet is just crazy.

    - Given that you're doing shelves (which should be 14" deep) on one side, the closet is a decent size -- for a closet, but not big enough /a good idea for a hallway. Note tht 3 1/2' is considered minimumfor a hallway.

    - Imagine bringing large furniture (or a replacement something for the bathroom, which will be needed one day) through the closet pathway. Making the turn will be literally impossible.

    - Switch the hinged door between the closet and the laundry for a pocket door. A pocket door won't cover a portion of the clothing when it's open, and it'll stay out of the way.

    - Is that a stacked washer /dryer? What's in the corner next to it? No need for a small sink in that odd position. The whole laundry room feels awkward -- it's a mixture of wasted spacd and cramped areas.

    - 6x4 is quite large for a shower. I'd give up a little of that space to have a larger, more comfortable sink vanity -- you want plenty of drawers AT the sink.

    - Note that the vanity drawers are the only storage you have in your bathroom. You could add a cabinet or a train rack above the toilet.

    - The toilet in the main bath shares a wall with the bed in the master bedroom. That'll be noisy.

    - Where does the 32" door in the bedroom lead?

  • PRO
    last year
    last modified: last year

    I didn't get past your sketch, so haven't read any of the responses, but any layout that requires me to walk through a laundry AND a closet to get to my bedroom is a very hard NO for me and a bad idea. So no, it's definitely not worth sending.

  • PRO
    last year

    The door in the upper right corner of the bedroom leads to the living room.

  • PRO
    last year

    Neither the plan nor the OP's post indicates that's a door to the living room. If it is, that's just as bad. If this really is a custom build, then there's no reason why the master bedroom suite is designed this way. Yes, find an architect to make it better.

  • PRO
    last year

    "Neither the plan nor the OP's post indicates that's a door to the living room."

    Intuition

  • PRO
    last year

    Perhaps, but that's for the OP to confirm. It's been five days, so would be nice to hear how she responds to everyone's comments.

  • last year

    I'dsoundproof the wall as much as possible between the bathroom and the bedroom. I'd place the toilet on the wall opposite of its current location. I'd look for a quiet flushing toilet.

    Woodbridge siphon flush models or LAUFEN Silent Flush.

    Quiet flushing and high performance, the TOTO Aquia IV

  • PRO
    last year

    What did happen to Erin?

  • PRO
    last year

    Lol

    She didnt like the answers?

  • PRO
    last year

    I can't believe it. I got ON Houzz after a month of being shut out from my MAC.


  • PRO
    last year
    last modified: last year

    Well Jan my Mac has taken all my e-mails somewhere and they sometimes come back for a visit for 2 days then go again. Welcome back I think Erin is not happy with our advice and that is too bad.

  • PRO
    last year
    last modified: last year

    It was just tooooooo weird: ) Then again, it was probably good - I have an insane project sucking most of the hours of real life out a window! I basically missed July ? Was there a JULY?


    Erin is definitely NOT happy. Truth is brutal.