Software
Houzz Logo Print
jennifer_plemons20

Kitchen Remodel help - Updated (again)

last year
last modified: last year
Hello!

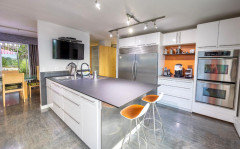
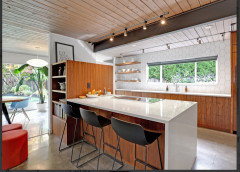
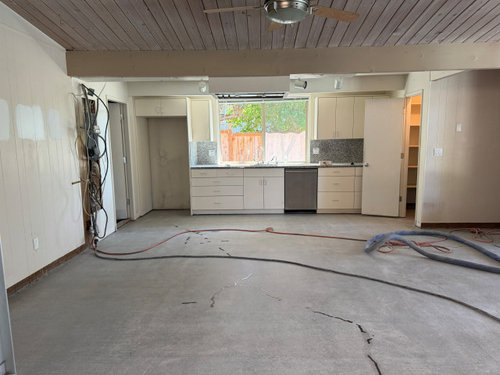
Thanks to the help of folks on here, I have gone from what was a rather large and expensive remodel (not to mention just not appropriate for the space) to something that I think has me heading more in the right direction. First pic is the current state of my kitchen (having our concrete floors polished currently!)


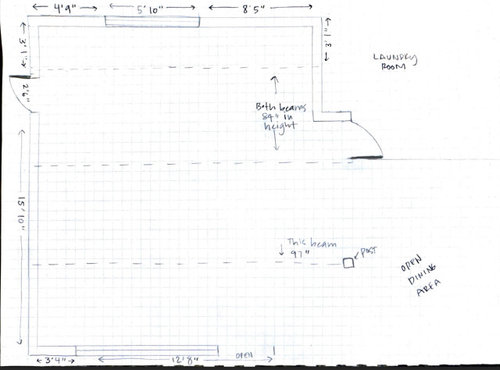
Here is also some basic measurements of my kitchen space:


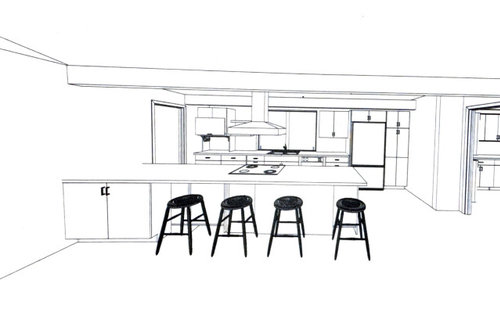
and this what I came up with today for the space. Taking it back to a more appropriate kitchen, I hope. I like the idea of keeping a peninsula instead of an island as it makes it easy and less expensive to keep electric/gas run through this section of the kitchen. This also includes taking out a pantry that used to be on the right where the fridge and pantry cabinets now are. I'm not sure about the appliance garage on the left....Also will have a lower profile vent hood - and there are open shelves next to the appliance garage that you can't really see bc of the gargantuan vent hood. I don't love open shelving because I often find it messy looking, so wondering if I just do all cabinets...but I do like the idea of a small amount of open shelving for cookbooks, a plant maybe....


Any thoughts on fine-tuning this layout?

Again, thank you all for your help!!

Comments (21)

  • last year

    LOVE walnut cabinets! Stainless appliances?

    you want more open shelving than what is pictured?

    Have you walked through how you will use the cabinets?

    I am not liking the oven or stove/cooktop at the entry door.

    any thought on spinning the island the long way?

    Is the space dark or do you have an inspo image of walnut and white? Walnut and black is dramatic.

    You don't have any architectural/statement cabinet placement except the wall oven unit. (I would have that walnut.

    When the cooktop is centered will you have equal cabinets on each side, lines up with base cabinets?

    Any thoughts on a cabinet sitting ON the countertop? For a full up and down look?

    Jennifer thanked Lyn Nielson
  • last year

    You do not want a built in microwave. Microwaves need replacement often and the replacement may or may not fit the opening. I know this from experience.

    Jennifer thanked Suki Mom
  • last year

    turning the island the other way might be better. beams and the long counter run up and down and the island is sitting across the space...so turn the island. this looks modern so can you figure there will be hardware/ some pendants/ a backsplash yet to calculate. those things will give you the final details to get across the finish line. Id skip the open shelves on the wall I think the long expanses of cabinetry and counter gives that modern vibe along w the wood and white...just pull the cabinets away from the window sides several inches....but bank the walls w cabinetry..... maybe the short side of island can have a bookcase cabinet for the cookbooks and a few things. in this open kitchen the flooring choice will make difference ..do you know what it will be ?

    Jennifer thanked herbflavor
  • last year

    If I was you, I would make a quick scaled sketch of the kitchen (including all dimensions of walls/windows/doors/doorways/etc.) and post it on here.


    I feel like your layout could be improved and there are many TALENTED pros and non-pros on here who have helped MANY people create much more functional (and still beautiful) kitchens! The final layout is always improved over the layout originally posted - even when a paid kitchen designer has been involved in the project.


    You appear to have a pretty large kitchen = this renovation will be $$$. Personally, I would want to have extra eyes looking at proposed layouts + offering suggestions/advice/improvements.


    PLEASE post a scaled drawing with dimensions - you will NOT regret taking the time to create one!


    One question - are the appliances all stainless or will the refrigerator and DW be paneled? Just asking because the DW sticks out in the long run of walnut cabinets - especially because it's currently white. I would want to have the appliances paneled in a kitchen like yours - of course, it's easy for me to spend your $$$!

    Jennifer thanked dani_m08
  • PRO
    last year

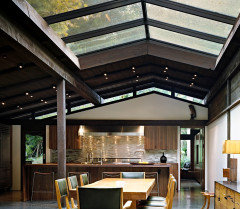
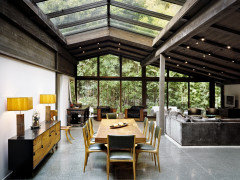
    Attach a couple of images of the existing space, and tell us about the beams.

    Jennifer thanked PPF.
  • last year
    last modified: last year

    Thanks all for the comments! I've updated the post with more info/pics. The flooring will be polished concrete.

    I don't think it will be feasible to run the island the other way as I have a pantry that gets in the way and if I go past the pantry to have a large island it will be too far from the sink wall and look silly, hence why we decided to have the island run parallel to the range/fridge wall. I suppose I could just have a smaller island that runs parallel to the sink wall?

    the kitchen has long just been a simple galley style in the home with extra room as a sitting room and I just wanted something a bit more grande I suppose. and I would love to do paneling on the appliances and such but this house is already taking so much of our $ that I'm trying to cut where I can...paneling is nice but not a must have for me at the moment.

  • last year

    Or you could remove the pantry and replace it with cabinets.

  • PRO
    last year

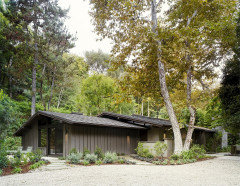
    Architecturally, this new kitchen does not seem to fit the space.

    It looks as though you have focused on the layout of the kitchen, but not the surrounding space, the ceiling etc.


    Jennifer thanked PPF.
  • last year

    @PPF. I can definitely see what you mean - do you feel as though the initial design, the simple galley w/ peninsula and sitting area fits the space better?


  • PRO
    last year

    Make sure you r kitchen doesn't fight the architecture.


    Jennifer thanked BeverlyFLADeziner
  • last year

    after looking at it more closely, I definitely see it now. this layout is no good, and fights the architecture of my home. i need to let the beams and ceilings have breathing room, and the layout is just too boxy and doesnt work.

  • last year
    last modified: last year

    fridge is too far away in your plan...now that the space is shown. I'd prefer to remove the pantry and get a range /hood/ sink and fridge on the long window wall. then youd have a better cental area to imagine and plot out an island . microwave under counter on island and perhaps a 2nd oven if you want it at island also. this speaks to me "large island kitchen" but the jutting corner of the pantry is the biggest problem right now. You can use RTA cabinetry for this kitchen and save money. the idea is simplification in a home of this era......w a few areas where you put materials or a surface that is visually of greatest impact.....not even cabinetry or counters necessarily......but maybe some butcher block in a spot / pendants/ your hardware/ backsplash/ ..those small insertions. the pantry over there has gotta go so you can have a cleaned off slate to work this kitchen ..it'll be easier.


    simple modern kitchen..make use of your long wall then island size/details of your choosing


    Modern Kitchen Luxury Renovation · More Info


    Jennifer thanked herbflavor
  • last year

    Removing the pantry gives way more width to this room in the orientation that is most sympathetic to the architecture of the space. It probably seems like a lot of storage to sacrifice, but .you should be able to make up for it with good cabinetry.

    Jennifer thanked Kendrah
  • PRO
    last year
    last modified: last year

    We need a to scale floor plan with nothing in it all window doorways where those lead shown. Every meausrement clearly marked and a dotted line on the plan showing the change in ceiling height and those heights Use graph paper to do the drawing posr here in peg format in a comment and dare I say do not start another post please. this is my kitchen in a MCM home sadly not a Eichler but google that style kitchen to stay as aclose as possible the beautiful original you have . I tried to be mindful of the style of my home but had to switch the DR for the kitchen t get what I needed


    Jennifer thanked Patricia Colwell Consulting
  • last year

    I agree with others that the proposed new kitchen is way too big, inefficient, $$$ and not right for the house. While it's true that we don't live now like people did half a century or more ago, there are great things about the modest sized, practical kitchens of the last century. PPF 's proposed more compact layout is worth looking at closely.

    Jennifer thanked rebasheba
  • Jennifer thanked rebasheba
  • last year

    Thank you so much, everyone, for helping me see what I couldn't see before or perhaps what I was unwilling to see before because I had my heart set on some huge kitchen, that now just seems ridiculous for the space. I am going to work this afternoon to sketch out the dimensions on graph paper. I like PPF's idea as well as the long island with removing the pantry. Again, thank you all so much for your help!

  • last year

    The kitchen layout PFF recommends will still feel bigger because you will be going from a galley to an L shaped kitchen with an island that has no cooktop in it. That is a big win. I prefer cooking in a smaller kitchen. Everything you need is a few paces away. This layout will get you just enough room but not too much, plenty of counterspace, and something that feels well aligned with your home. You can still have extra kitchen storage in cabinets that continue on the long walls. They may just look like living space built-ins.

    Jennifer thanked Kendrah
  • last year
    last modified: last year

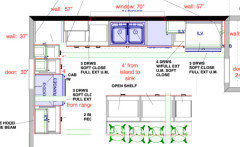
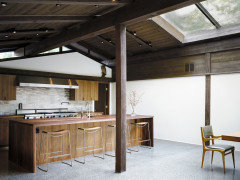

    I updated the post with some new layout/info. Here are two pics that have similar kitchens to mine - and I can't decide what may look best, or if one would look better in my space....a shorter bookcase to the left like in the second pic or just leaving the peninsula free and open, I'm leaning toward free and open.


  • last year
    last modified: last year

    @Kendrah thanks! I had wanted to get it off the peninsula as well but im also not in love with the idea of everything (sink,fridge,range) being on one wall - there‘s no triangle. I also eliminated the island idea with cabinets/range along the left wall bc of the beam and now when i see anything too tall along that wall all I see is something butting up against a beam and it seems odd. A vent hood next to the beam now really looks odd to me, so the range being on the left wall is an idea I have killed completely.


    I suppose I could move the pantry/fridge to the left wall just under the beam and put the range where the fridge is currently. I wont have any electrical in an island in this configuration bc I have radiant heated floors and it'll be too costly/risky to jackhammer to add it.