

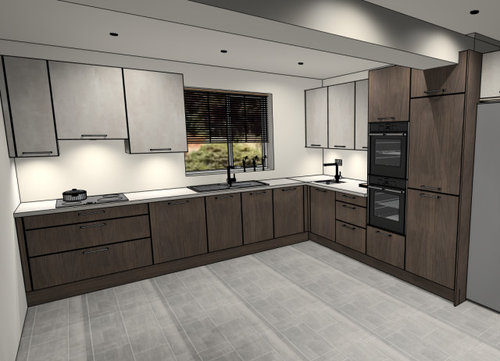
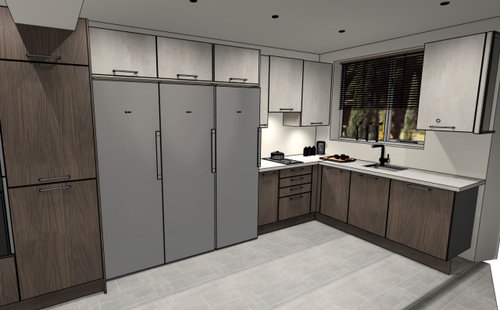
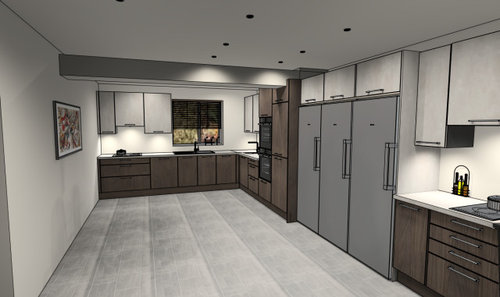
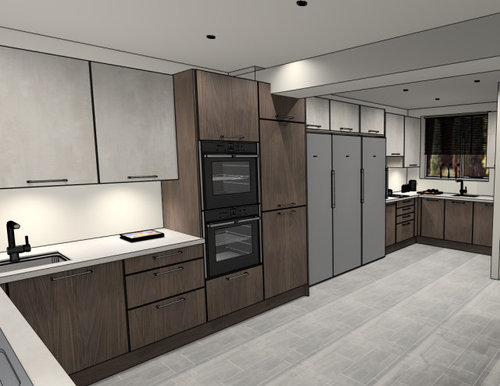
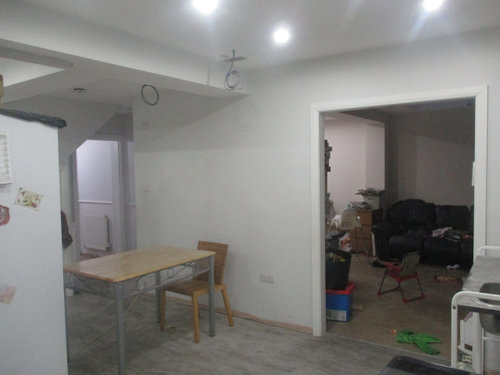
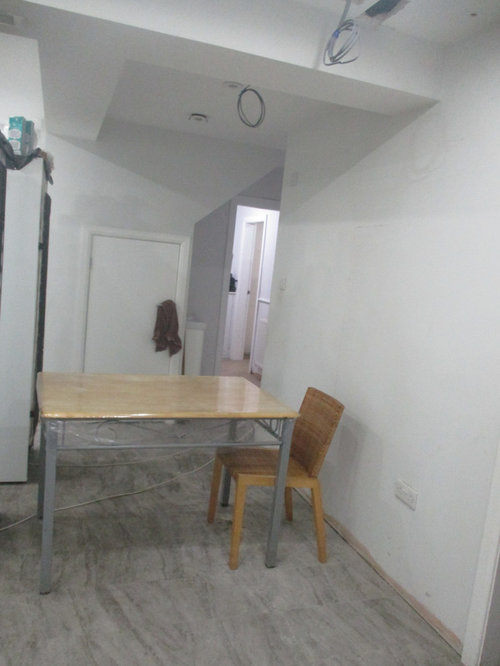
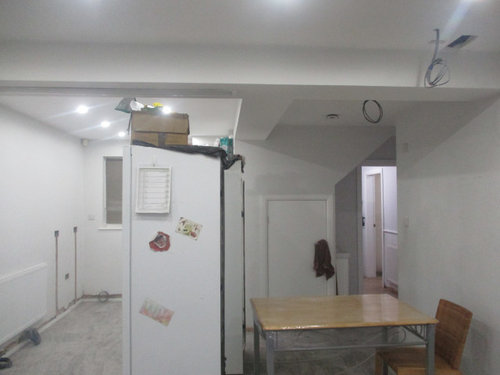
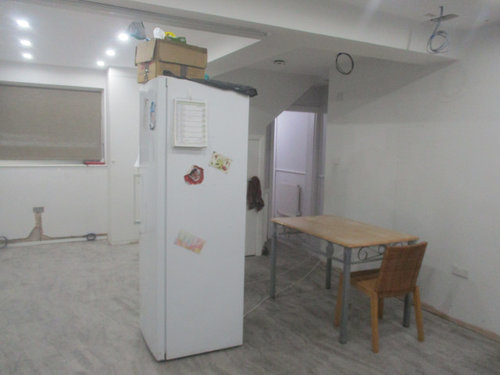
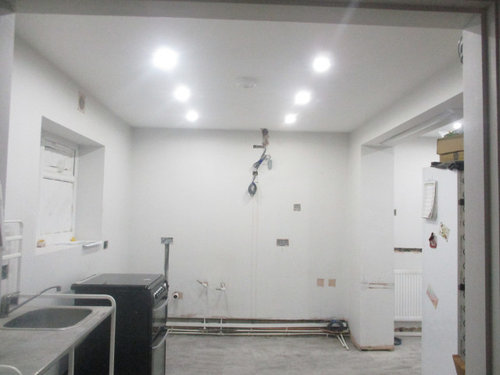
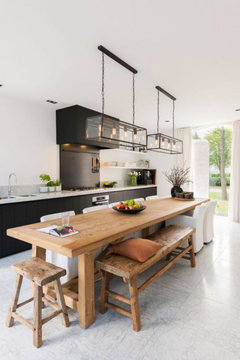
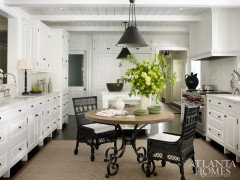
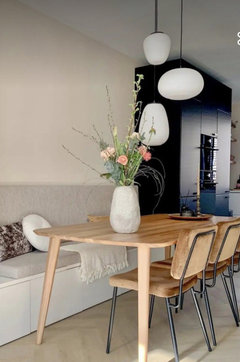
Kitchen table - where should it go? Please help
last year
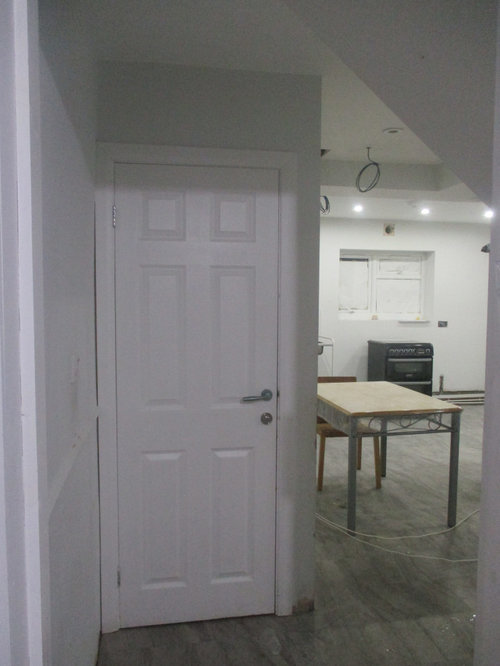
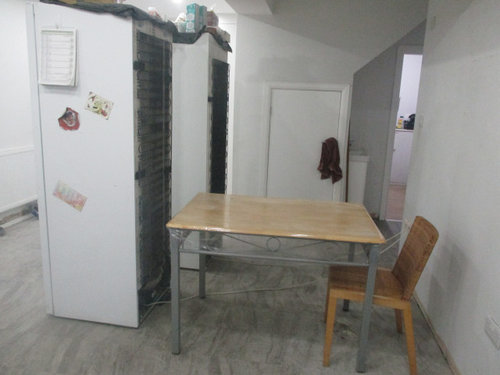
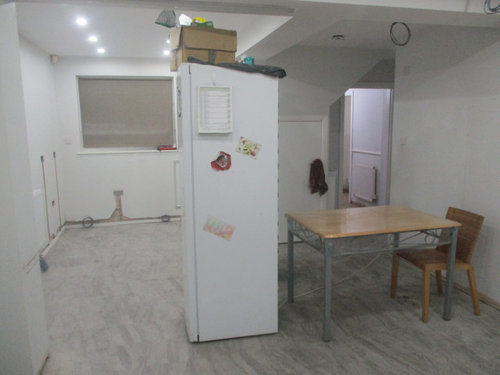
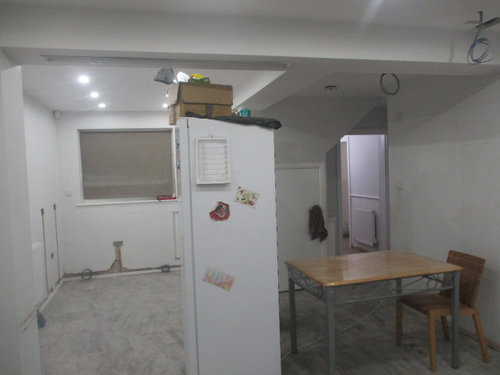
Featured Answer
Sort by:Oldest
Comments (11)
 last year
Related Professionals
Palm Bay Interior Designers & Decorators · Alpena Interior Designers & Decorators · Kearney Furniture & Accessories · Cincinnati Kitchen & Bathroom Designers · Amherst Kitchen & Bathroom Designers · Chatham Kitchen & Bathroom Designers · Raleigh Interior Designers & Decorators · Allentown Architects & Building Designers · Ogden Architects & Building Designers · Salina Kitchen & Bathroom Designers · Tupelo Kitchen & Bathroom Designers · Roswell Kitchen & Bathroom Designers · Hot Springs Kitchen & Bathroom Designers · Oneonta Kitchen Remodelers · Vicksburg Custom Countertops- last yearlast modified: last year
- last year
- last year



Related Stories
LANDSCAPE DESIGNWhere to Spend and Where to Save on an Outdoor Kitchen
Learn how to make practical choices while still getting an outdoor kitchen you’ll love
Full Story
KITCHEN DESIGNKitchen of the Week: White Cabinets With a Big Island, Please!
Designers help a growing Chicago-area family put together a simple, clean and high-functioning space
Full Story
KITCHEN DESIGNWhere to Place Your Kitchen Cabinetry Hardware
Does it go in the middle of the drawer, on the edge or nowhere at all? Get advice on positioning knobs and pulls
Full Story
KITCHEN DESIGNKitchen Confidential: Go Bold on a Budget
Discover 5 ways this black and white beauty broke the mold but not the bank
Full Story

KITCHEN DESIGNGoodbye, Island. Hello, Kitchen Table
See why an ‘eat-in’ table can sometimes be a better choice for a kitchen than an island
Full Story
BEFORE AND AFTERSKitchen of the Week: Bungalow Kitchen’s Historic Charm Preserved
A new design adds function and modern conveniences and fits right in with the home’s period style
Full Story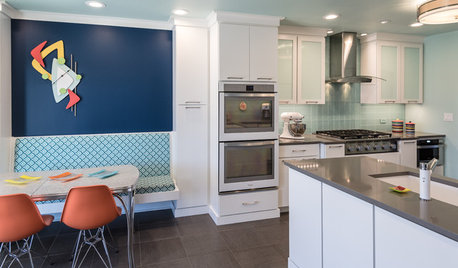
KITCHEN OF THE WEEKKitchen of the Week: Fans of Traditional Style Go For a ‘Mad Men’ Look
The TV show inspires a couple to turn their back on the style they knew and embrace a more fun and funkier vibe in their kitchen
Full Story
KITCHEN DESIGNWhere Should You Put the Kitchen Sink?
Facing a window or your guests? In a corner or near the dishwasher? Here’s how to find the right location for your sink
Full Story


kandrewspa