Software
Houzz Logo Print
webuser_664796102

Floor plan help

last year
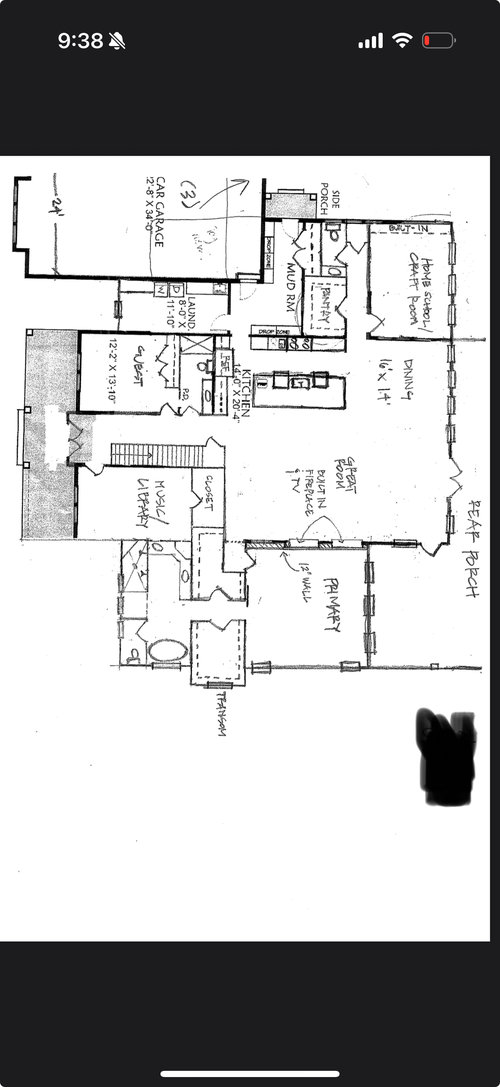


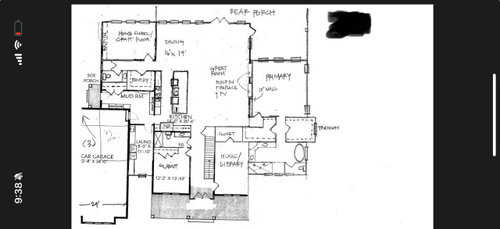
We are working with a designer on our house. We thought through a lot of the functions we want and got them included in the plans, but are now wondering if we boxed ourselves in with all these different rooms. I spend most of my time in the kitchen and have wondered if I should be widening the plan to turn the island/kitchen toward the windows or moving it next to the windows. We will be building on a beautiful property with views all around but especially towards the back of the house. Is there something different we should be doing for more windows and views?

Comments (12)

  • last year

    Do you have elevations? All those windows look awful narrow. Elevations and floors plans really need to be developed in concert with each other.

  • PRO
    last year

    Thanks PPF. The great room looks huge for no reason where it is the DR again large maybe tell us the size of the dining table. I dislike pantry space outside the kitchen work space . A guest room shared by all the guests nevr nice if at all possible a small would be better. Waht is the reason for all the skinny windows BTW sometimes I like that look so a bit of alook at the exterior drawing could help. Usually views are bet with huge windows Do you NEED a tub/ The one you show is all wrong in space where there is not enough room to be FS. Angled counters anywhere are poor design BTW. Sorry I am a designer but an Architect is who you need to design a home for the site and for how you live always.

  • last year

    Thank you, everyone. This is all very very helpful. To answer some questions:

    This was just a rough sketch before doing the plans to get an idea of what we wanted, so there are no elevations yet or exterior drawings.


    I don’t have a sketch of the second floor to go with the changes our designer made for this. It is supposed to have a large bedroom for four twin beds, another medium to large bedroom for at least two beds, 1-2 bathrooms, and a play room.


    It will be on 25 acres in Northwest Florida. With a limited lake view. The plan is that the house will be on a hill facing mostly east (lake) with a slight angle to the north.

  • last year
    last modified: last year

    Agreed about the master bathroom. I have had no input into that yet and do not like the current design at all. I don't need a tub in there.

  • last year

    The local designer came recommended by our contractor and we are in a bit of a time crunch.

  • PRO
    last year

    I think (not knowing alll the facts) the plan has poor spatial relationships and the plan itself limits views of any view to be had. The garage has better opportunity to capture views than the spaces that should have views. Developing a floor plan without the other floor plan(s) and exterior elevations often leads to the wrong path. This plan looks like an existing plan was picked and now it is attempting to be fixed. Starting over with a better designer may be a better option.

  • PRO
    last year

    I thought houses face north, east, south, and west (or some variation thereof).

  • last year
    last modified: last year

    Sorry, I said that in a hard to understand way. The back of the house will be facing east (technically slightly northeast). the front of the house will be facing west.

  • last year

    " The local designer came recommended by our contractor and we are in a bit of a time crunch. "


    A large investment on a nice piece of land deserves a properly designed house. Forget the time crunch and do this correctly. You really only get one shot at this.

  • last year

    Something along the lines of PPF’s L layout is wonderful for a large property. All kinds of options and ooportunities with such a concept. Light and view on two or more sides of a room, kitchen could have a view front and back (it’s nice to see who’s coming up the driveway). The mudroom could have access to front, back, and side, as well as the schoolroom, so messy projects and work and garden produce can move indoors and outdoors easily without tracking in messes. Laundry, too, if you like line-drying.

  • last year

    I agree on 25 (!!!) acres, please spread things out. Consider attaching the garage through a mudroom only, or with a breezeway. A kitchen with no windows is a total shame, especially for a house on that much land.

  • last year
    last modified: last year

    Things that jump out at me:

    - The complicated perimeter /all the jigs and jogs will run up the price of the house -- without adding anything in terms of function or comfort. It will also force you into a complex roof that will cost more and be more prone to leaks. Given your Florida location, a simple roof is superior in a hurricane. SIMPLIFY.

    - I suggest you draw in furniture in the great room. I'm imagining a sofa across from the fireplace /place just ahead of the staircase -- what're the dimensions on this space? It doesn't look like it'll be all that big once you account for a walking aisle /those barstools.

    - I see where living room furniture will be placed and where the dining table will be placed, but that seems to leave a big empty corner. What else are you planning to place in this main living space?

    - You say the back of the house faces East, which is wonderful in the mornings -- but it's covered with a massive porch, which will make your main living spaces dark.

    - On the other hand, the front porch protects the front rooms from the hot Western sun, as does the garage.

    - Only your master suite receives the ideal Southern light.

    - Why two non-matching doors from the great room to the porch -- within reach of one another?

    - The home schooling room, on the other hand, will be lovely and light-filled.

    - The hallway to reach the homeschool room is a waste -- instead, bring the half-bath "up" so that the door is next to the pantry door. It'll double the size of that half-bath /make it more comfortable. I'd use the extra space for a larger vanity /larger sink, which would be very useful next to the craft room. I'd go with a large sink made from a very forgiving material.

    - Add a window to that half-bath too.

    - You have a big mudroom but a horrible entry-pattern. As presented, you'll bring groceries in through the mudroom, then carry them the whole length of the kitchen. Open a door between the mudroom and the pantry, and you'll save many steps -- a pocket door would be a great choice.

    - The pathway to the laundry room is problematic too -- you'll have to thread your way through the kitchen /past the refrigerator (stop and wait if that door's open) then into the laundry room. In a better plan, it'd be closer to the master bedroom.

    - Where will your outside trash be placed? What's your pathway for carrying out trash? With the kitchen in such a central location /a fat house, you don't have an immediate outside door -- that means you'll occasionally drip trash-juice on the floor.

    - What about your recycling? If you don't plan a spot, you'll end up squeezing it in somewhere, and that somewhere may be awkward.

    - Where's your kitchen fire extinguisher?

    - Will you need a deep-freeze or a small drink fridge?

    - The washer/dryer would be better on an exterior wall. Well, really just the dryer. You want your dryer to vent directly to the outside -- it's cheaper to build and more fire-safe. Your dryer cannot vent into the garage. When a chipmunk crawled into my dryer vent and had babies (which died), I was very glad my dryer vent is only 12" long /was very easy to pull out and replace /didn't require snaking through walls.

    - I'd add one more foot (maybe two) to the width of the laundry room (steal it from the garage), then add a whole wall full of open shelves -- so much storage. Honestly, if you have that storage, why not use it as the pantry? Consolidate the spaces /reduce the square footage /spend less.

    - The guest bathroom is available to day-guests -- do you really need this PLUS the half-bath at the back of the house? Bathrooms are very expensive, and cleaning them is a never-ending job.

    - How often do you have guests? Could you combine this room and the music room, using a Murphy bed?

    - The music room's closet needs double-door entrance (otherwise you won't be able to reach things on the far ends.

    - Add another window to the music room /place it directly across from the music room's door -- this'll give you a natural light from two directions (always superior) and a good viewline as you enter the room.

    - Ditto for the guest room -- another window.

    - The master bath is ... a lot. Overblown. Too much, but not 'specially well thought out: No place to hang shower towels, and the two spouses will want to stand in the same spot while using the repetitive sinks.

    - Consider bringing furniture (or a replacement tub one day) into the master bedroom through that 90 degree angled door. I'd fix this by adding a door to the porch -- this will also make your house more fire safe, which will be even more important if you anticipate being in this house when you're elderly.

    - Note that the swing doors on your closets cover a portion of your clothing /blocking your view. You have a barn door between the bedroom and the closet? Why put doors on the closet at all? Alternately, go with pocket-doors on the closets.

    - Where is your hot water heater? Your other mechanicals?

    Honestly, this house rates a grade of C at best. It's quite large but not well thought-out. I see lots of "this would be nice" or "nice houses have this" -- but not a lot of thought about function. Keep working on the details that can potentially make it something really great -- and don't hurry. Changes at this point are easier to deal with /cheaper than mistakes built of brick and wood.